
Listing Courtesy of: PILLAR 9 - IDX / Listed By: Grassroots Realty Group Ltd.
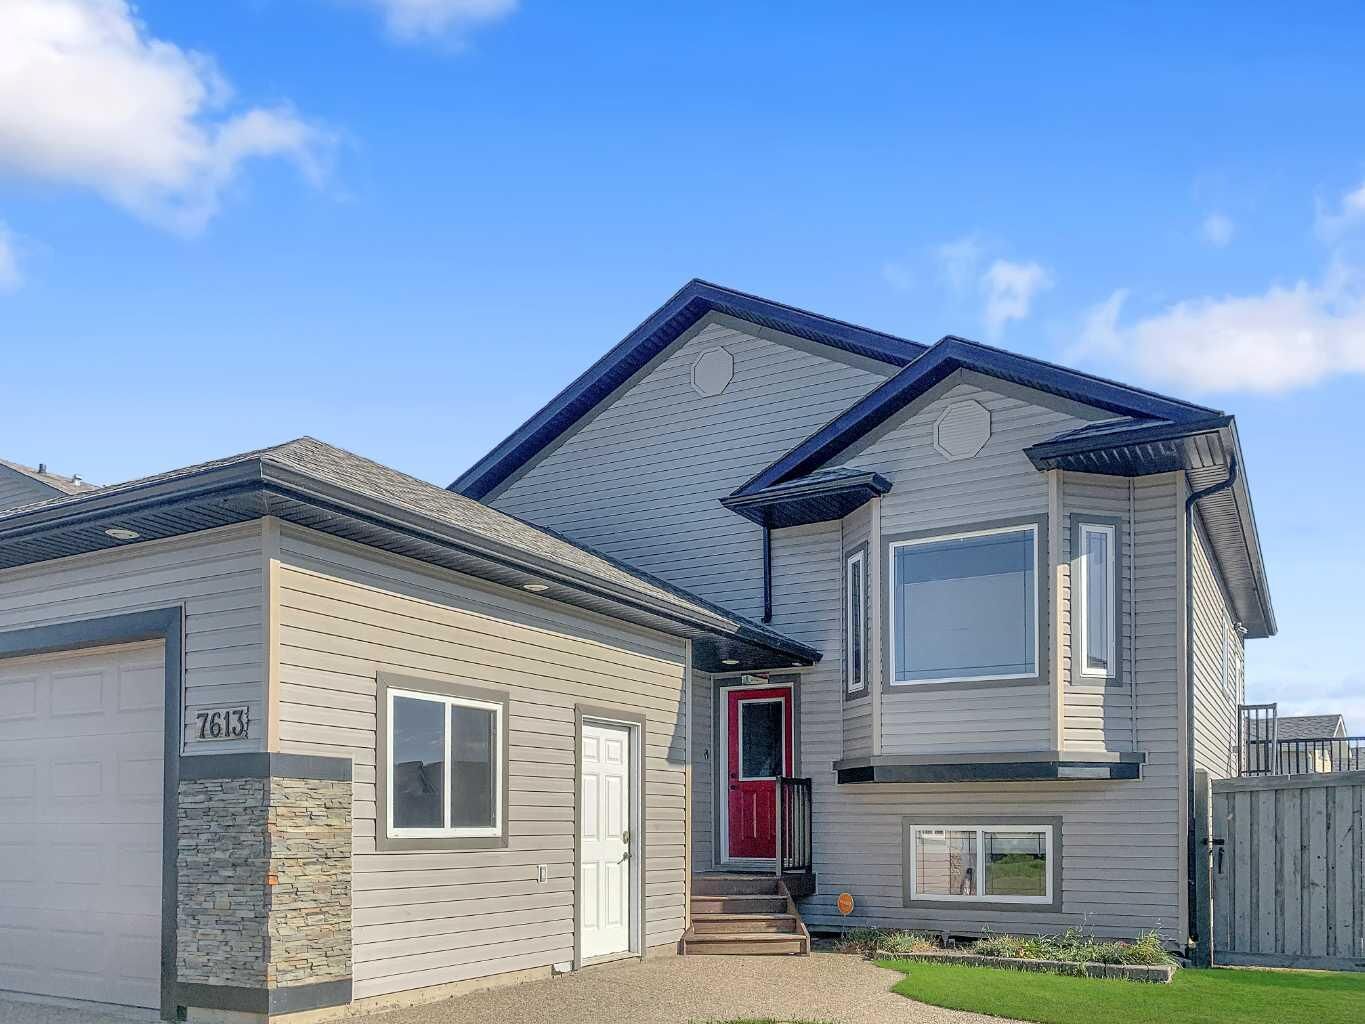
7613 114 Street Grande Prairie, AB T8W 0G3
Active (51 Days)
$490,000 (CAD)
Description
MLS®:
A2325489
A2325489
Lot Size
6,371 SQFT
6,371 SQFT
Type
Single-Family Home
Single-Family Home
Year Built
2008
2008
Style
Bi-Level
Bi-Level
County
Grande Prairie County No. 1
Grande Prairie County No. 1
Listed By
Brenna Morissette, Grassroots Realty Group Ltd.
Source
PILLAR 9 - IDX
Last checked Aug 28 2026 at 3:37 AM EDT
PILLAR 9 - IDX
Last checked Aug 28 2026 at 3:37 AM EDT
Bathroom Details
- Full Bathrooms: 3
Interior Features
- Appliances : Refrigerator
- Appliances : Dishwasher
- Appliances : Built-In Oven
- Appliances : Washer/Dryer
- Laundry/Utility Room : In Basement
- Appliances : Microwave Hood Fan
- Appliances : Electric Cooktop
- No Smoking Home
- Walk-In Closet(s)
Subdivision
- Westpointe
Lot Information
- Landscaped
- Lawn
- Corner Lot
- Back Yard
- Front Yard
Property Features
- Fireplace: Total Fireplace(s) : 0
- Foundation: Poured Concrete
Heating and Cooling
- Forced Air
- None
Basement Information
- Full
Flooring
- Carpet
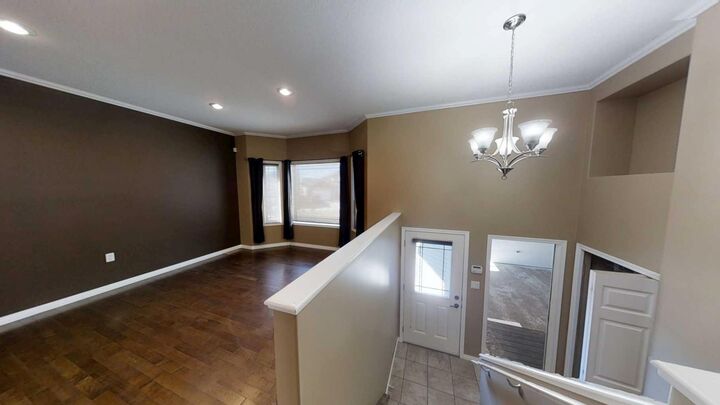
- Hardwood
- Tile
- Vinyl
Exterior Features
- Roof: Asphalt Shingle
Garage
- Double Garage Attached
Parking
- Parking Space(s) : 5
- Aggregate
Stories
- 2
Living Area
- 1,172 sqft
Disclaimer: Data is supplied by Pillar 9™ MLS® System. Pillar 9™ is the owner of the copyright in its MLS® System. Data is deemed reliable but is not guaranteed accurate by Pillar 9™. The trademarks MLS®, Multiple Listing Service® and the associated logos are owned by The Canadian Real Estate Association (CREA) and identify the quality of services provided by real estate professionals who are members of CREA. Used under license.
Data is supplied by Pillar 9™ MLS® System. Pillar 9™ is the owner of the copyright in its MLS® System. Data is deemed reliable but is not guaranteed accurate by Pillar 9™. The trademarks MLS®, Multiple Listing Service® and the associated logos are owned by The Canadian Real Estate Association (CREA) and identify the quality of services provided by real estate professionals who are members of CREA. Used under license.
Data is supplied by Pillar 9™ MLS® System. Pillar 9™ is the owner of the copyright in its MLS® System. Data is deemed reliable but is not guaranteed accurate by Pillar 9™. The trademarks MLS®, Multiple Listing Service® and the associated logos are owned by The Canadian Real Estate Association (CREA) and identify the quality of services provided by real estate professionals who are members of CREA. Used under license.


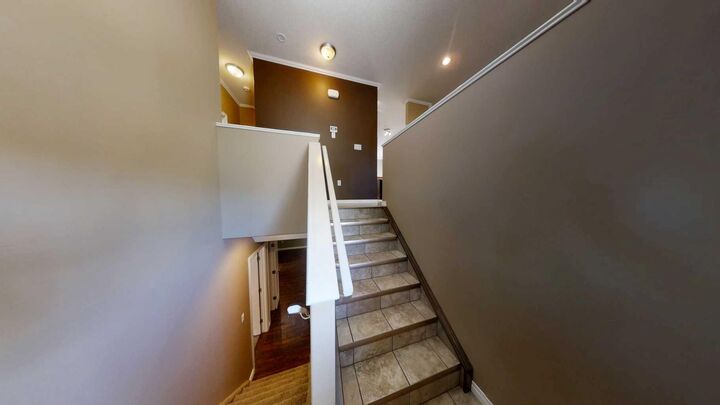
3 bedrooms upstairs including primary with full ensuite and walk in closet. Primary bedroom has access to rear deck as well.
Downstairs has 2 bedrooms, full bathroom, and large living area. HEATED double garage. Fully fenced yard. Deck doubles as covered storage with 2 fully enclosed, powered 'sheds' on concrete slabs. Home has spray foam exterior wall insulation. Furnace and duct cleaning done in Jan 2026, water heater June 2025, vinyl plank and baseboards in basement Jan 2025, new dishwasher Nov 2025, new washer Feb 2026, new furnace Nov 2022.