
Listing Courtesy of: PILLAR 9 - IDX / Listed By: Grassroots Realty Group Ltd.
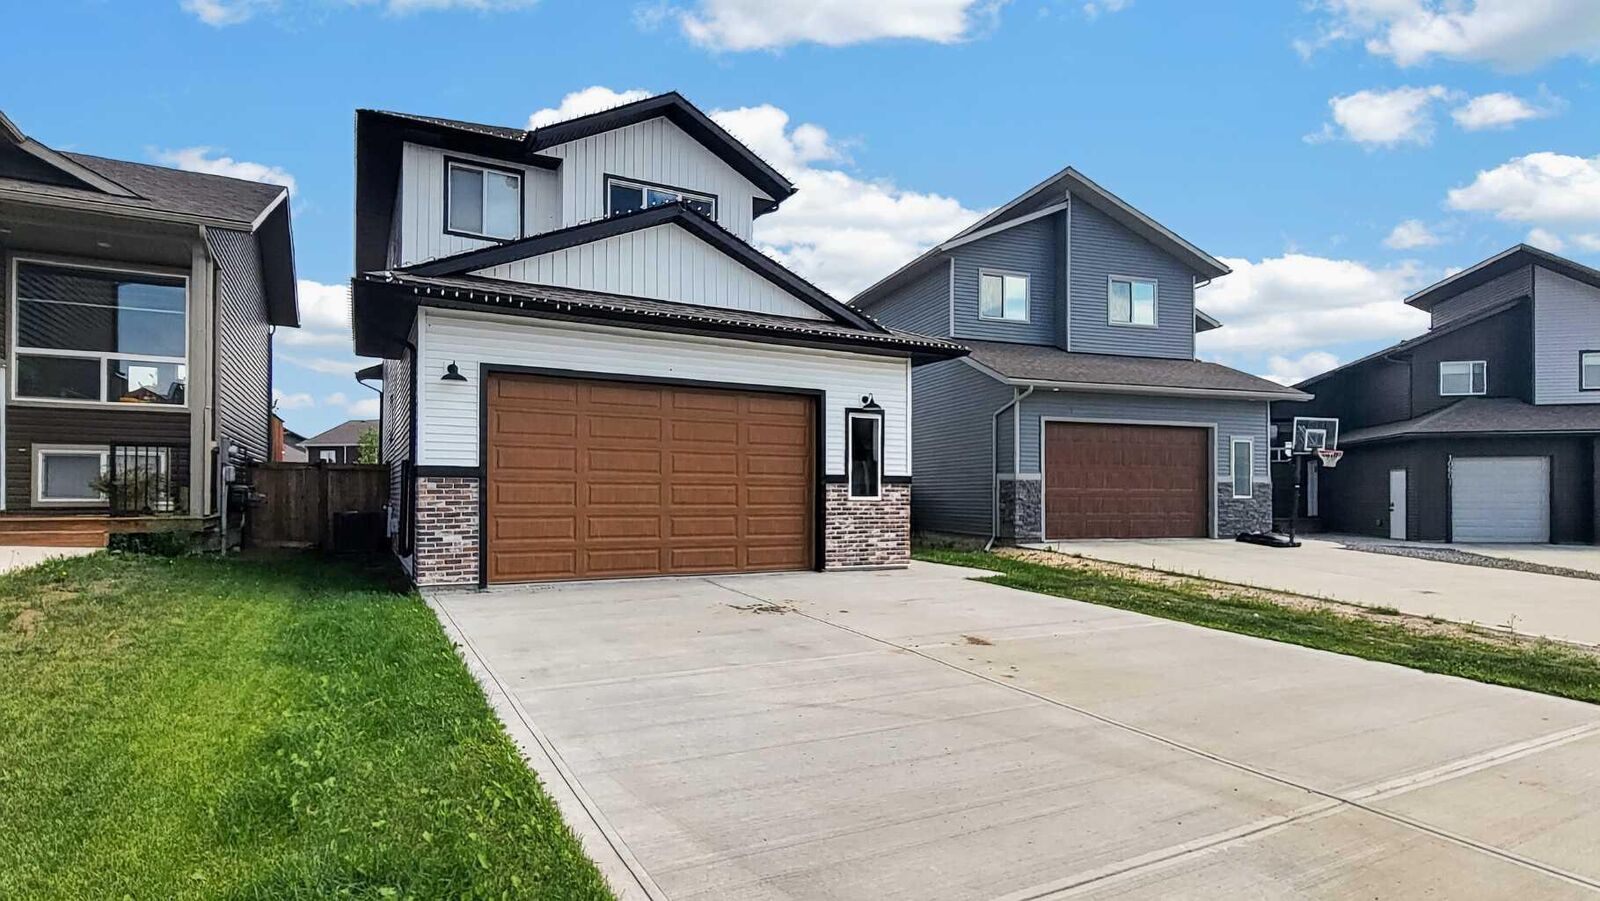
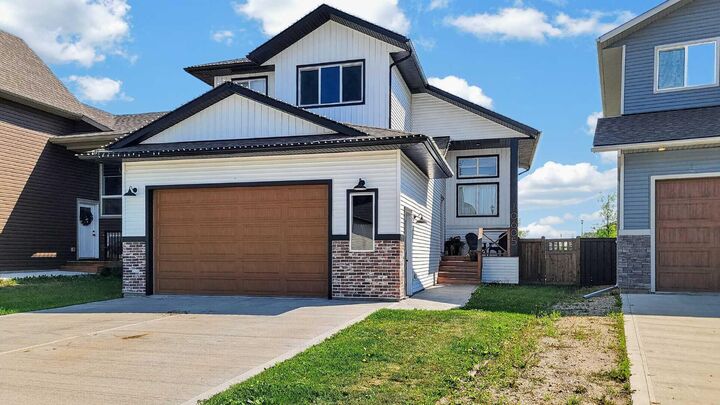
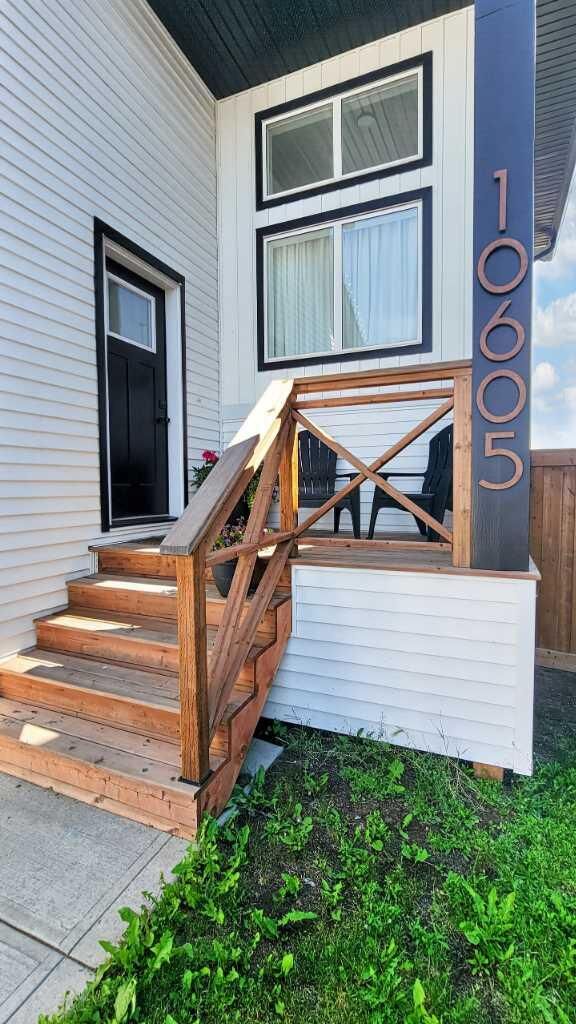
10605 114A Street Grande Prairie, AB T8V 6L7
Active (24 Days)
$579,900 (CAD)
Description
MLS®:
A2335061
A2335061
Lot Size
4,456 SQFT
4,456 SQFT
Type
Single-Family Home
Single-Family Home
Year Built
2018
2018
Style
2 Storey
2 Storey
County
Grande Prairie County No. 1
Grande Prairie County No. 1
Listed By
Taj Johnson, Grassroots Realty Group Ltd.
Source
PILLAR 9 - IDX
Last checked Aug 28 2026 at 9:11 AM EDT
PILLAR 9 - IDX
Last checked Aug 28 2026 at 9:11 AM EDT
Bathroom Details
- Full Bathrooms: 2
- Half Bathroom: 1
Interior Features
- Appliances : Stove(s)
- Appliances : Dishwasher
- Laundry/Utility Room : Main Level
- Appliances : Built-In Refrigerator
- Appliances : Microwave
- Appliances : Washer/Dryer
- Laundry/Utility Room : Laundry Room
- Laundry/Utility Room : In Hall
- Built-In Features
- Double Vanity
- Granite Counters
- High Ceilings
- No Smoking Home
- Open Floorplan
- Pantry
- Storage
- Walk-In Closet(s)
- Bathroom Rough-In
- Dry Bar
- Vinyl Windows
Subdivision
- Westgate
Lot Information
- No Neighbours Behind
- Landscaped
- Private
- Lawn
- Street Lighting
- Back Yard
- Front Yard
- City Lot
- Subdivided
Property Features
- Fireplace: Total Fireplace(s) : 2 Gas
- Foundation: Poured Concrete
Heating and Cooling
- Forced Air
- Central Air
Basement Information
- Full
Flooring
- Carpet
- Tile
- Vinyl Plank
Exterior Features
- Roof: Asphalt Shingle
Garage
- Double Garage Attached
Parking
- Parking Space(s) : 4
Stories
- 2
Living Area
- 1,500 sqft
Listing Price History
Date
Event
Price
% Change
$ (+/-)
Aug 11, 2026
Price Changed
$579,900
-3%
-$18,000
Disclaimer: Data is supplied by Pillar 9™ MLS® System. Pillar 9™ is the owner of the copyright in its MLS® System. Data is deemed reliable but is not guaranteed accurate by Pillar 9™. The trademarks MLS®, Multiple Listing Service® and the associated logos are owned by The Canadian Real Estate Association (CREA) and identify the quality of services provided by real estate professionals who are members of CREA. Used under license.
Data is supplied by Pillar 9™ MLS® System. Pillar 9™ is the owner of the copyright in its MLS® System. Data is deemed reliable but is not guaranteed accurate by Pillar 9™. The trademarks MLS®, Multiple Listing Service® and the associated logos are owned by The Canadian Real Estate Association (CREA) and identify the quality of services provided by real estate professionals who are members of CREA. Used under license.
Data is supplied by Pillar 9™ MLS® System. Pillar 9™ is the owner of the copyright in its MLS® System. Data is deemed reliable but is not guaranteed accurate by Pillar 9™. The trademarks MLS®, Multiple Listing Service® and the associated logos are owned by The Canadian Real Estate Association (CREA) and identify the quality of services provided by real estate professionals who are members of CREA. Used under license.


At the heart of the home, the open-concept main floor dazzles with a chef-inspired kitchen boasting a dramatic two-tone design — crisp white upper cabinets paired with bold dark lower cabinetry, a subway tile backsplash, quartz countertops, a generous sized island with bar seating, and statement pendant lighting. The seamlessly connected dining and living areas make entertaining effortless and memorable.
The upper level offers three well-appointed bedrooms, including a serene primary retreat, alongside beautifully finished bathrooms featuring sleek dark fixtures and refined tile work. A dedicated office provides the flexibility modern lifestyles demand.
The lower level opens into a warm, versatile living room — perfect as a play space, media room, or family haven — filled with natural light and charm.
Every detail of this home, from its designer bathrooms to its personalized bedrooms, speaks to a life elevated. This is more than a house — it's the lifestyle you've been working toward.