
Listing Courtesy of: PILLAR 9 - IDX / Listed By: Grassroots Realty Group Ltd.
10902 97th Avenue Grande Cache, AB T0E 0Y0
Active (37 Days)
$349,000 (CAD)
Description
MLS®:
A2331285
A2331285
Lot Size
9,859 SQFT
9,859 SQFT
Type
Single-Family Home
Single-Family Home
Year Built
1970
1970
Style
Bi-Level
Bi-Level
County
Municipal District of Greenview No. 16
Municipal District of Greenview No. 16
Listed By
Jennifer Antypowich, Grassroots Realty Group Ltd.
Source
PILLAR 9 - IDX
Last checked Aug 28 2026 at 3:07 AM EDT
PILLAR 9 - IDX
Last checked Aug 28 2026 at 3:07 AM EDT
Bathroom Details
- Full Bathrooms: 2
- Half Bathroom: 1
Interior Features
- Appliances : Refrigerator
- Appliances : Dishwasher
- Appliances : Microwave
- Laundry/Utility Room : In Basement
- Appliances : Washer/Dryer Stacked
- Appliances : Gas Stove
- Kitchen Island
- Open Floorplan
- Vinyl Windows
- Primary Downstairs
- Quartz Counters
Subdivision
- None
Lot Information
- Street Lighting
- Back Lane
- Back Yard
- Front Yard
Property Features
- Fireplace: Total Fireplace(s) : 2 Electric
- Foundation: Poured Concrete
Heating and Cooling
- Forced Air
- None
Basement Information
- Full
Flooring
- Vinyl Plank
Exterior Features
- Roof: Metal
Garage
- Single Garage Attached
Parking
- Parking Space(s) : 2
Stories
- 2
Living Area
- 960 sqft
Disclaimer: Data is supplied by Pillar 9™ MLS® System. Pillar 9™ is the owner of the copyright in its MLS® System. Data is deemed reliable but is not guaranteed accurate by Pillar 9™. The trademarks MLS®, Multiple Listing Service® and the associated logos are owned by The Canadian Real Estate Association (CREA) and identify the quality of services provided by real estate professionals who are members of CREA. Used under license.
Data is supplied by Pillar 9™ MLS® System. Pillar 9™ is the owner of the copyright in its MLS® System. Data is deemed reliable but is not guaranteed accurate by Pillar 9™. The trademarks MLS®, Multiple Listing Service® and the associated logos are owned by The Canadian Real Estate Association (CREA) and identify the quality of services provided by real estate professionals who are members of CREA. Used under license.
Data is supplied by Pillar 9™ MLS® System. Pillar 9™ is the owner of the copyright in its MLS® System. Data is deemed reliable but is not guaranteed accurate by Pillar 9™. The trademarks MLS®, Multiple Listing Service® and the associated logos are owned by The Canadian Real Estate Association (CREA) and identify the quality of services provided by real estate professionals who are members of CREA. Used under license.


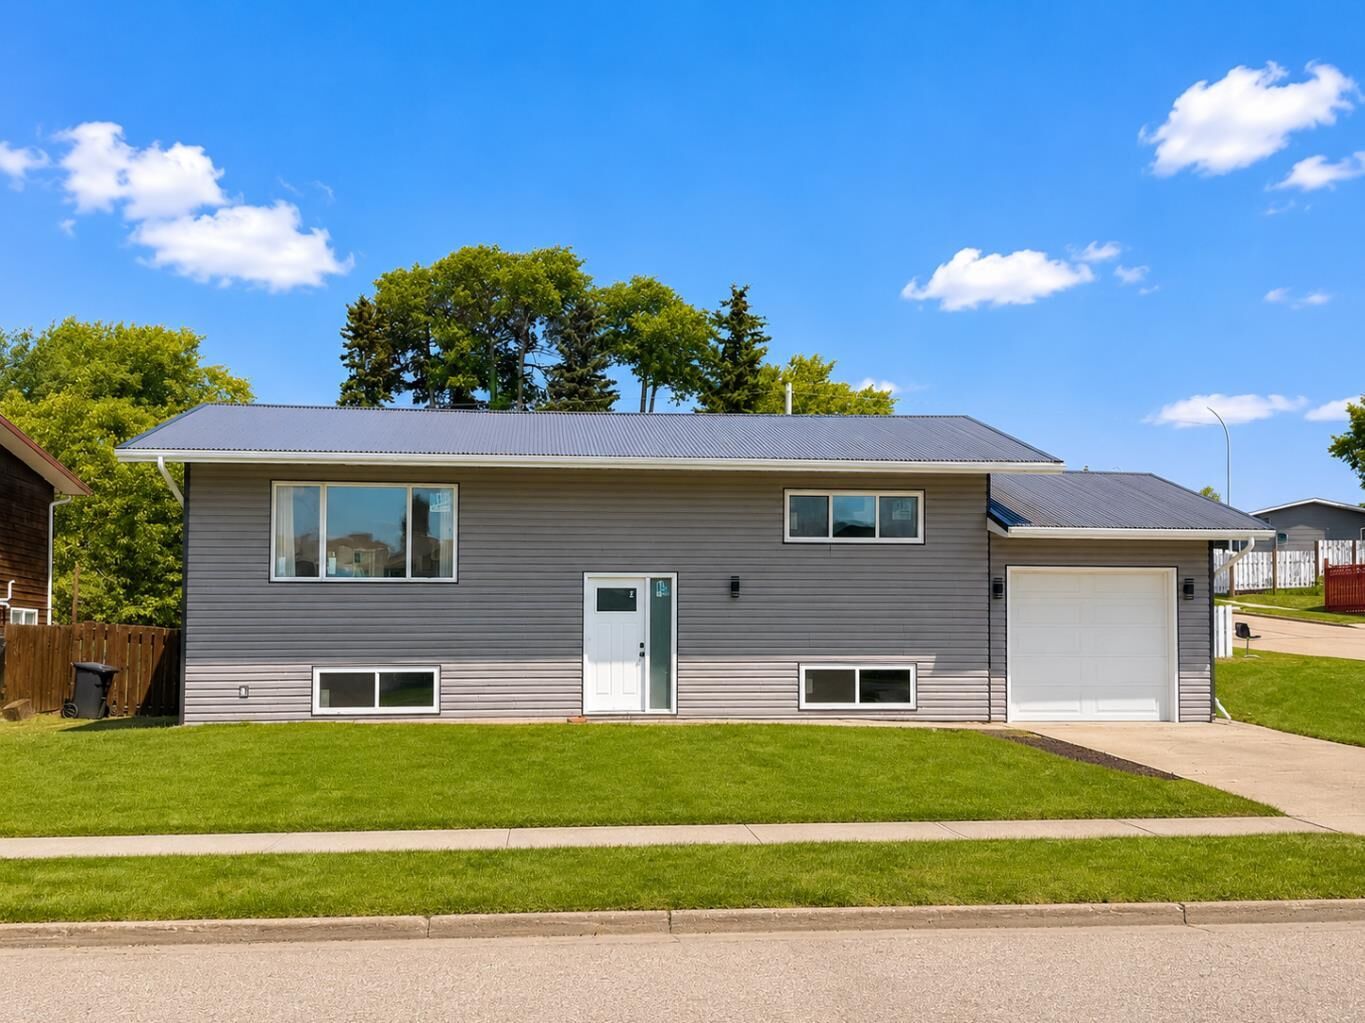
Beautifully and tastefully renovated from top to bottom, this stunning bi-level is truly the perfect family home. The impressive curb appeal begins with new siding, exterior lighting, a metal roof, garage door, exterior doors, and windows.
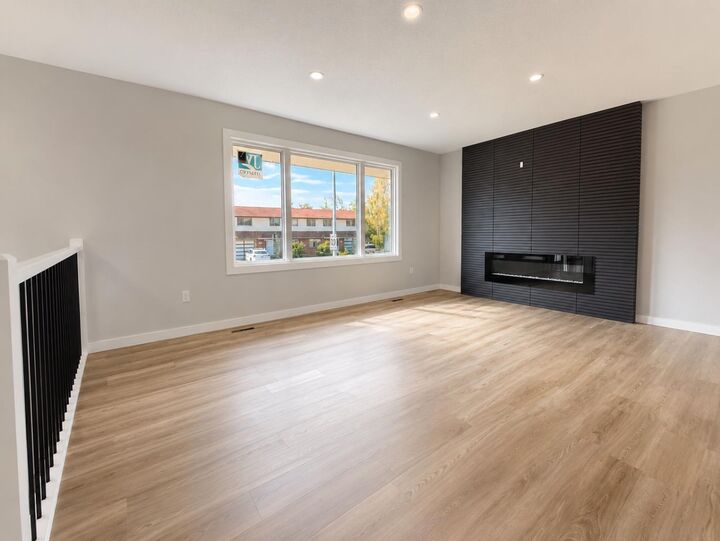
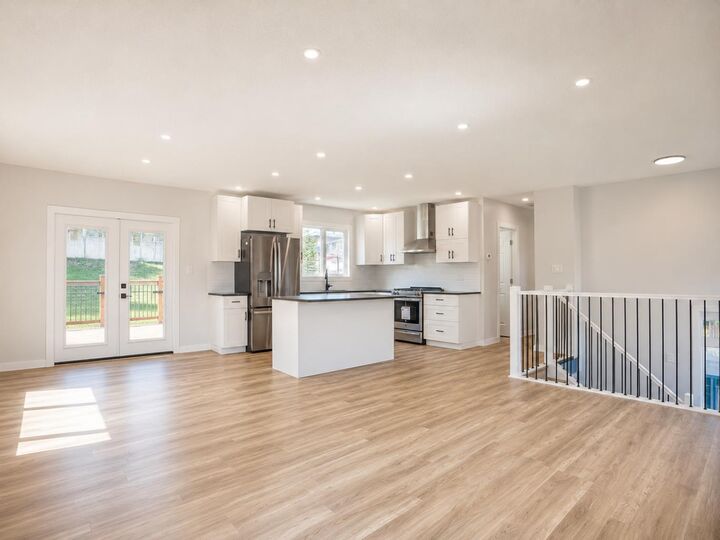
Step inside and you are welcomed by an abundance of natural light and an immediate feeling of home. The open-concept kitchen, dining, and living area is ideal for both everyday family life and entertaining. The gorgeous kitchen features high-end appliances, quartz countertops, ample cabinetry, and plenty of storage. The spacious dining area provides direct access to the brand-new deck, while the living room is finished with a stylish electric fireplace feature wall.
The main level also offers two generously sized bedrooms and a beautifully renovated 4-piece bathroom.
Downstairs, the fully developed basement provides even more space for the entire family, including a recreation area that could be used as a playroom, movie room, or games area, along with plenty of storage. This level also features a large third bedroom, a convenient 2-piece powder room, and an impressive primary retreat. The primary suite is complete with a second electric fireplace, a walk-in closet, and a spacious private ensuite featuring a walk-in dual-head shower.
Outside, the fully fenced yard includes a firepit area and a concrete pad that is perfect for children to play on during the warmer months or to transform into a skating rink during the winter. The attached garage has been insulated but is not currently heated.
Additional upgrades include new electrical, a new hot water tank, and a new furnace. The home is also being sold with all appliances included.
Homes renovated to this level are rarely available in Grande Cache. Move in, unpack, and enjoy everything this exceptional property has to offer. Book your private showing today!