
Listing Courtesy of: PILLAR 9 - IDX / Listed By: Exit Realty Results
812 5 A Street Fox Creek, AB T0H 1P0
Active (124 Days)
$259,000 (CAD)
Description
MLS®:
A2305412
A2305412
Lot Size
8,400 SQFT
8,400 SQFT
Type
Single-Family Home
Single-Family Home
Year Built
2012
2012
Style
Modular Home
Modular Home
County
Municipal District of Greenview No. 16
Municipal District of Greenview No. 16
Listed By
Cathy Wiltse, Exit Realty Results
Source
PILLAR 9 - IDX
Last checked Aug 28 2026 at 2:42 PM EDT
PILLAR 9 - IDX
Last checked Aug 28 2026 at 2:42 PM EDT
Bathroom Details
- Full Bathrooms: 2
Interior Features
- Appliances : Refrigerator
- Appliances : Dishwasher
- Appliances : Electric Stove
- Appliances : Washer/Dryer
- Laundry/Utility Room : Laundry Room
- Ceiling Fan(s)
- Double Vanity
- Kitchen Island
- No Smoking Home
- No Animal Home
- Jetted Tub
Subdivision
- None
Lot Information
- Corner Lot
- Back Yard
Property Features
- Fireplace: Total Fireplace(s) : 1 Gas
- Foundation: Piling(s)
Heating and Cooling
- Forced Air
- None
Flooring
- Carpet
- Linoleum
Exterior Features
- Roof: Asphalt
Garage
- Double Garage Detached
Parking
- Parking Space(s) : 3
Stories
- 1
Living Area
- 1,520 sqft
Disclaimer: Data is supplied by Pillar 9™ MLS® System. Pillar 9™ is the owner of the copyright in its MLS® System. Data is deemed reliable but is not guaranteed accurate by Pillar 9™. The trademarks MLS®, Multiple Listing Service® and the associated logos are owned by The Canadian Real Estate Association (CREA) and identify the quality of services provided by real estate professionals who are members of CREA. Used under license.
Data is supplied by Pillar 9™ MLS® System. Pillar 9™ is the owner of the copyright in its MLS® System. Data is deemed reliable but is not guaranteed accurate by Pillar 9™. The trademarks MLS®, Multiple Listing Service® and the associated logos are owned by The Canadian Real Estate Association (CREA) and identify the quality of services provided by real estate professionals who are members of CREA. Used under license.
Data is supplied by Pillar 9™ MLS® System. Pillar 9™ is the owner of the copyright in its MLS® System. Data is deemed reliable but is not guaranteed accurate by Pillar 9™. The trademarks MLS®, Multiple Listing Service® and the associated logos are owned by The Canadian Real Estate Association (CREA) and identify the quality of services provided by real estate professionals who are members of CREA. Used under license.


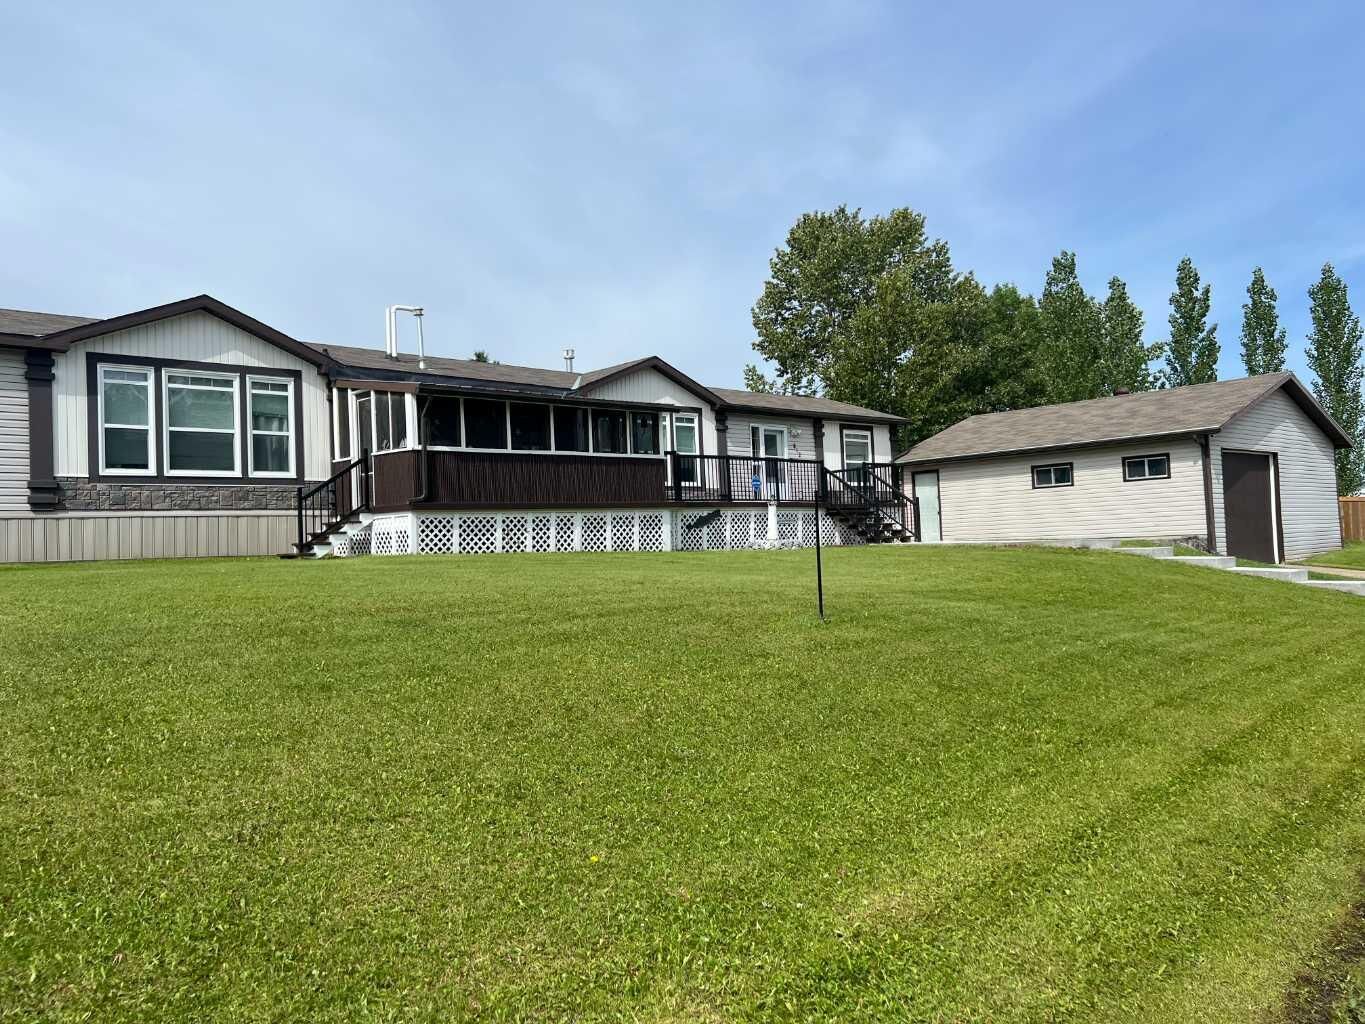
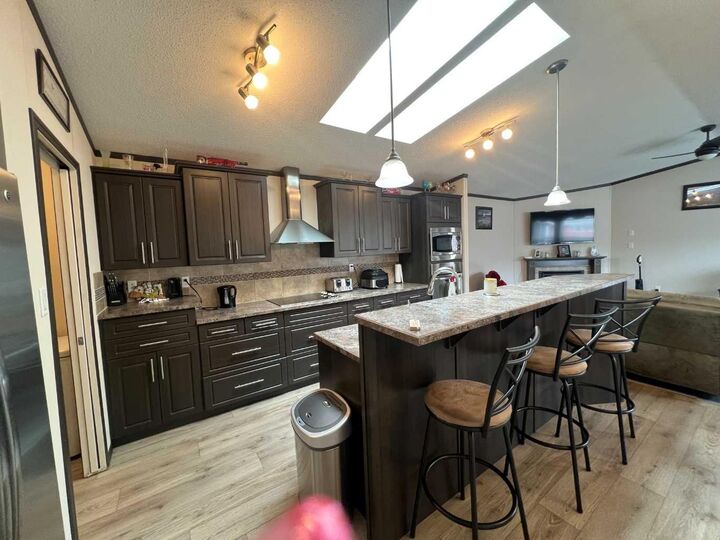
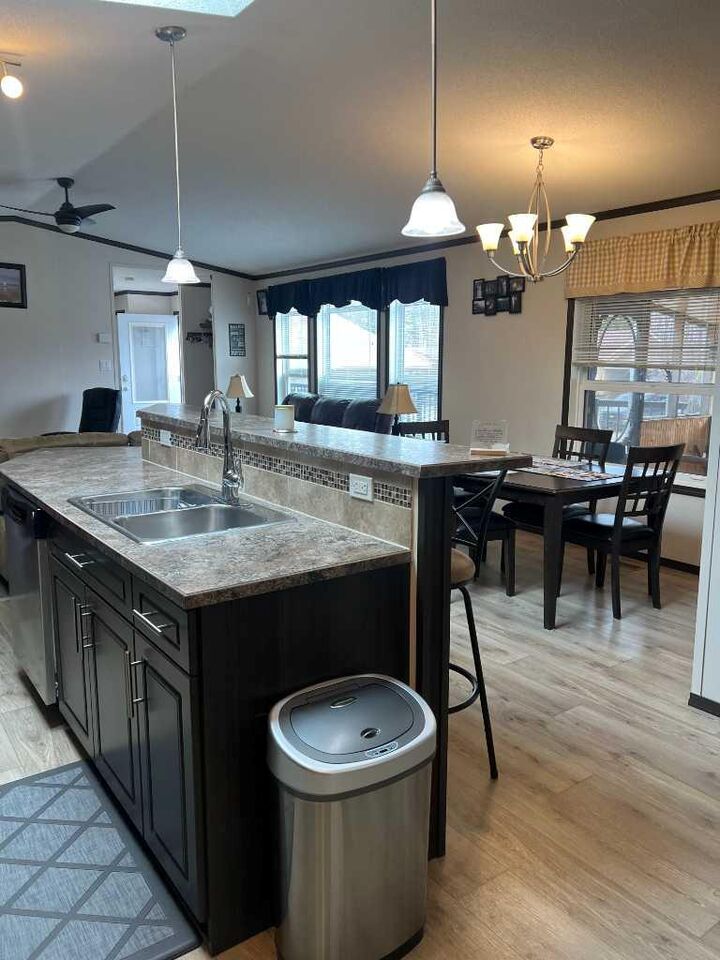
1520 sq ft build in 2012 Your Home has the open concept you have been looking for. As soon as you enter you have a nice built in bench to take your shoes off hang your coat up. Walk into bright sun-filled living room with gas fireplace. Open kitchen with plenty of windows a huge pantry and generous counter tops and loads of cabinet space. Kitchen drawers for easier storage then pull up a stool and start your entertaining on your huge kitchen island. Fridge, stove and dishwasher come with home. BEAUTIFUL LARGE KITCHEN FOR THE CHEF IN THE HOME!! Cover side deck for your summer BBQ’S makes your home even feel bigger than it already is. This primary bedroom is huge with large windows to let the sunshine in, loads of closet space along with a 4-piece ensuite featuring a soaker tub for the end of your day. Down the other end of home is 2 more additional bedrooms and a full bathroom. If this home isn’t enough you have a heated 840 sq ft garage for all your toys and storage needs. MOVE ON IN TO YOUR IMMACULATE WELL CARED FOR HOME BEFORE SUMMER.