
Listing Courtesy of: PILLAR 9 - IDX / Listed By: Re/Max Connect
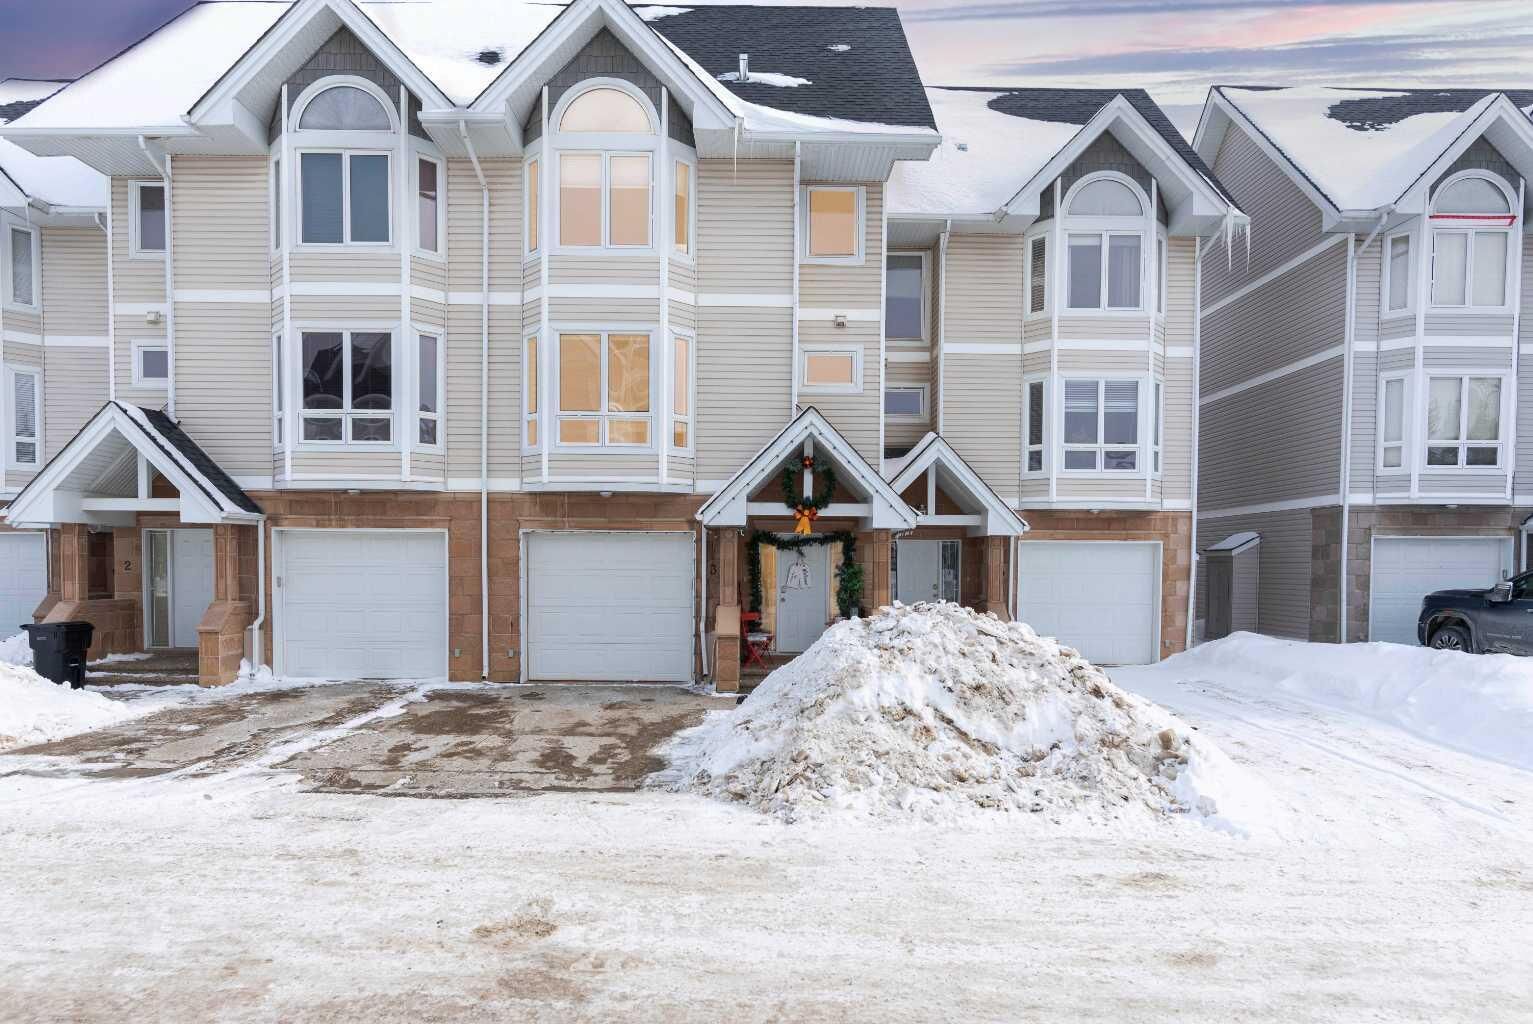
97 Wilson Drive 3 Fort McMurray, AB T9H 5R4
Active (133 Days)
$379,000 (CAD)
Description
MLS®:
A2301364
A2301364
Type
Single-Family Home
Single-Family Home
Year Built
2006
2006
Style
Attached-Side by Side, 3 (or More) Storey
Attached-Side by Side, 3 (or More) Storey
County
Wood Buffalo
Wood Buffalo
Listed By
William Clarke, Re/Max Connect
Source
PILLAR 9 - IDX
Last checked Aug 28 2026 at 4:38 AM EDT
PILLAR 9 - IDX
Last checked Aug 28 2026 at 4:38 AM EDT
Bathroom Details
- Full Bathrooms: 3
- Half Bathroom: 1
Interior Features
- Appliances : Refrigerator
- Appliances : Stove(s)
- Appliances : Dishwasher
- Appliances : Dryer
- Laundry/Utility Room : Laundry Room
- Appliances : Washer
- Breakfast Bar
- Built-In Features
- Granite Counters
- High Ceilings
- Walk-In Closet(s)
- Appliances : Central Air Conditioner
Subdivision
- Wood Buffalo
Lot Information
- See Remarks
Property Features
- Fireplace: Living Room
- Fireplace: Mantle
- Fireplace: Stone
- Fireplace: Total Fireplace(s) : 1 Gas
- Foundation: Poured Concrete
Heating and Cooling
- Natural Gas
- Central Air
Basement Information
- Full
Condo Information
- Fees: $456/Monthly
Flooring
- Carpet
- Laminate
- Tile
Exterior Features
- Roof: Asphalt Shingle
Garage
- Single Garage Attached
Parking
- Concrete Driveway
- Parking Space(s) : 2
Stories
- 3
Living Area
- 1,501 sqft
Disclaimer: Data is supplied by Pillar 9™ MLS® System. Pillar 9™ is the owner of the copyright in its MLS® System. Data is deemed reliable but is not guaranteed accurate by Pillar 9™. The trademarks MLS®, Multiple Listing Service® and the associated logos are owned by The Canadian Real Estate Association (CREA) and identify the quality of services provided by real estate professionals who are members of CREA. Used under license.
Data is supplied by Pillar 9™ MLS® System. Pillar 9™ is the owner of the copyright in its MLS® System. Data is deemed reliable but is not guaranteed accurate by Pillar 9™. The trademarks MLS®, Multiple Listing Service® and the associated logos are owned by The Canadian Real Estate Association (CREA) and identify the quality of services provided by real estate professionals who are members of CREA. Used under license.
Data is supplied by Pillar 9™ MLS® System. Pillar 9™ is the owner of the copyright in its MLS® System. Data is deemed reliable but is not guaranteed accurate by Pillar 9™. The trademarks MLS®, Multiple Listing Service® and the associated logos are owned by The Canadian Real Estate Association (CREA) and identify the quality of services provided by real estate professionals who are members of CREA. Used under license.


Some homes are just houses. This one has a vibe. This beauty is pure lifestyle. Four levels, three bedrooms, three and a half bathrooms, and a layout that gives you way more flexibility than you would expect for the price. The current owner has kept this place in immaculate shape, and it shows everywhere you look.
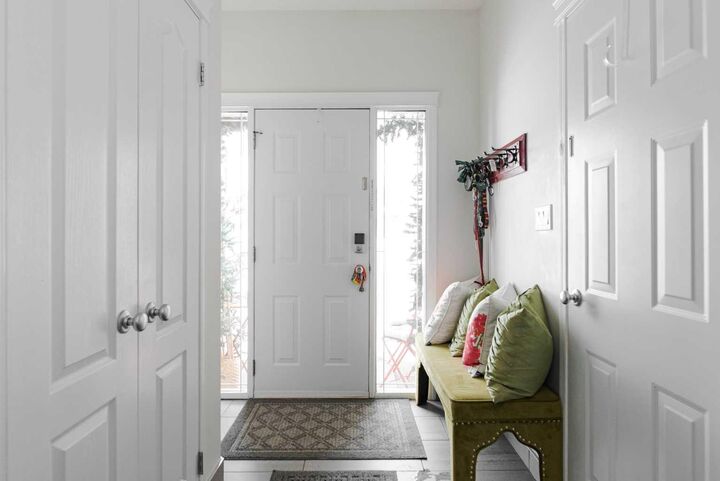
Walk in and head upstairs to the living room. Bright, welcoming, anchored by a corner fireplace with real river rock stone. It is the kind of space that instantly feels like home. One floor up and you are in a kitchen that stops people mid sentence. Crisp white cabinets, granite counters, subway tile, and a farmhouse sink that looks like it was pulled out of a design magazine. Big bay windows flood the whole level with light. Dining space flows right off the kitchen, breakfast bar seats your morning coffee crew, and a powder room finishes the level.
Now here is where it gets fun. The next floor up has vaulted ceilings and a loft built right into the ceiling space. The bedroom on this level has a sleeping loft above it, which makes this room one of a kind. Sleep up top, hang out below, or flip it into a teen retreat, a creative studio, a guest suite, or a reading nook you will never want to leave. It is the kind of room buyers remember long after the showing.
The top floor is the primary suite. Bay windows pulling in light all day, a proper walk in closet, and a full ensuite. Tucked up top, completely separate from the rest of the house. Exactly where you want it.
The basement is where this home quietly makes you money. The current owner runs a salon out of the lower level as a side income. It is still a full bedroom with its own 3 piece bathroom, so you can keep running a home based business, rent it out, use it as a guest suite, or turn it into whatever fits your life. Options on top of options.
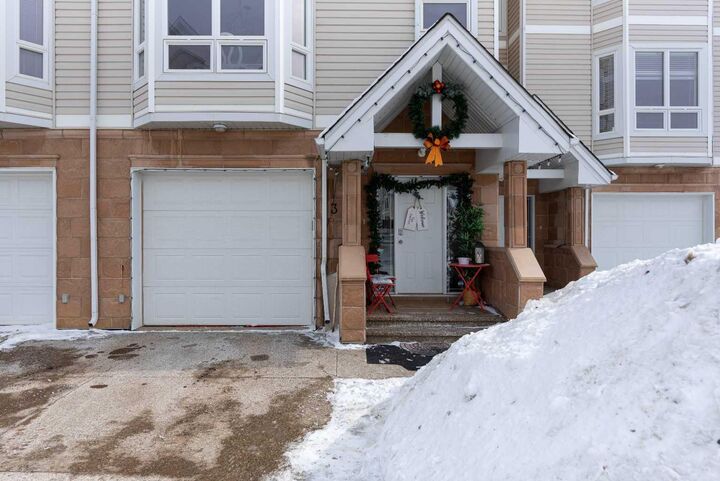
Outside, a big deck, fenced yard, single attached garage, and a concrete driveway. Central air keeps the summers easy. Forced air gas heat handles the winters. Every appliance stays.
The complex sits right next to parks, trails, schools, and the water park. Pet friendly, well run, and has its own park inside the community.
This one is not just a place to live. It is a lifestyle, a side hustle, a family home, and a showstopper all rolled into one. At this price, in this condition, with this kind of flexibility, it will not last long.
Book your showing before it is gone.