
Listing Courtesy of: PILLAR 9 - IDX / Listed By: Royal Lepage Benchmark
248 Palomino Close Fort McMurray, AB T9H 5M2
Active (18 Days)
$159,900 (CAD)
Description
MLS®:
A2336022
A2336022
Lot Size
5,355 SQFT
5,355 SQFT
Type
Single-Family Home
Single-Family Home
Year Built
2002
2002
Style
Mobile Home-Single Wide
Mobile Home-Single Wide
County
Wood Buffalo
Wood Buffalo
Listed By
Brett Campbell, Royal Lepage Benchmark
Source
PILLAR 9 - IDX
Last checked Aug 28 2026 at 4:08 AM EDT
PILLAR 9 - IDX
Last checked Aug 28 2026 at 4:08 AM EDT
Bathroom Details
- Full Bathrooms: 2
Interior Features
- Laundry/Utility Room : In Unit
- No Animal Home
Subdivision
- Prairie Creek
Lot Information
- Corner Lot
Property Features
- Fireplace: Total Fireplace(s) : 0
- Foundation: Block
Heating and Cooling
- Natural Gas
- None
Flooring
- Linoleum
- Laminate
- Hardwood
Exterior Features
- Roof: Asphalt Shingle
Parking
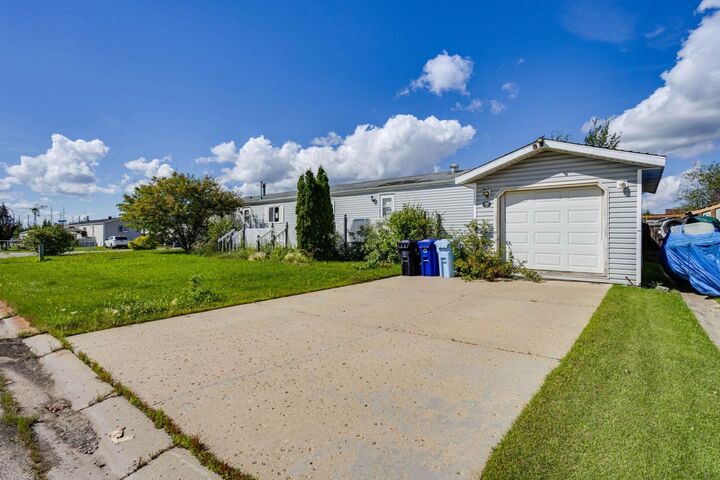
- Parking Pad
- Parking Space(s) : 2
Stories
- 1
Living Area
- 1,221 sqft
Disclaimer: Data is supplied by Pillar 9™ MLS® System. Pillar 9™ is the owner of the copyright in its MLS® System. Data is deemed reliable but is not guaranteed accurate by Pillar 9™. The trademarks MLS®, Multiple Listing Service® and the associated logos are owned by The Canadian Real Estate Association (CREA) and identify the quality of services provided by real estate professionals who are members of CREA. Used under license.
Data is supplied by Pillar 9™ MLS® System. Pillar 9™ is the owner of the copyright in its MLS® System. Data is deemed reliable but is not guaranteed accurate by Pillar 9™. The trademarks MLS®, Multiple Listing Service® and the associated logos are owned by The Canadian Real Estate Association (CREA) and identify the quality of services provided by real estate professionals who are members of CREA. Used under license.
Data is supplied by Pillar 9™ MLS® System. Pillar 9™ is the owner of the copyright in its MLS® System. Data is deemed reliable but is not guaranteed accurate by Pillar 9™. The trademarks MLS®, Multiple Listing Service® and the associated logos are owned by The Canadian Real Estate Association (CREA) and identify the quality of services provided by real estate professionals who are members of CREA. Used under license.


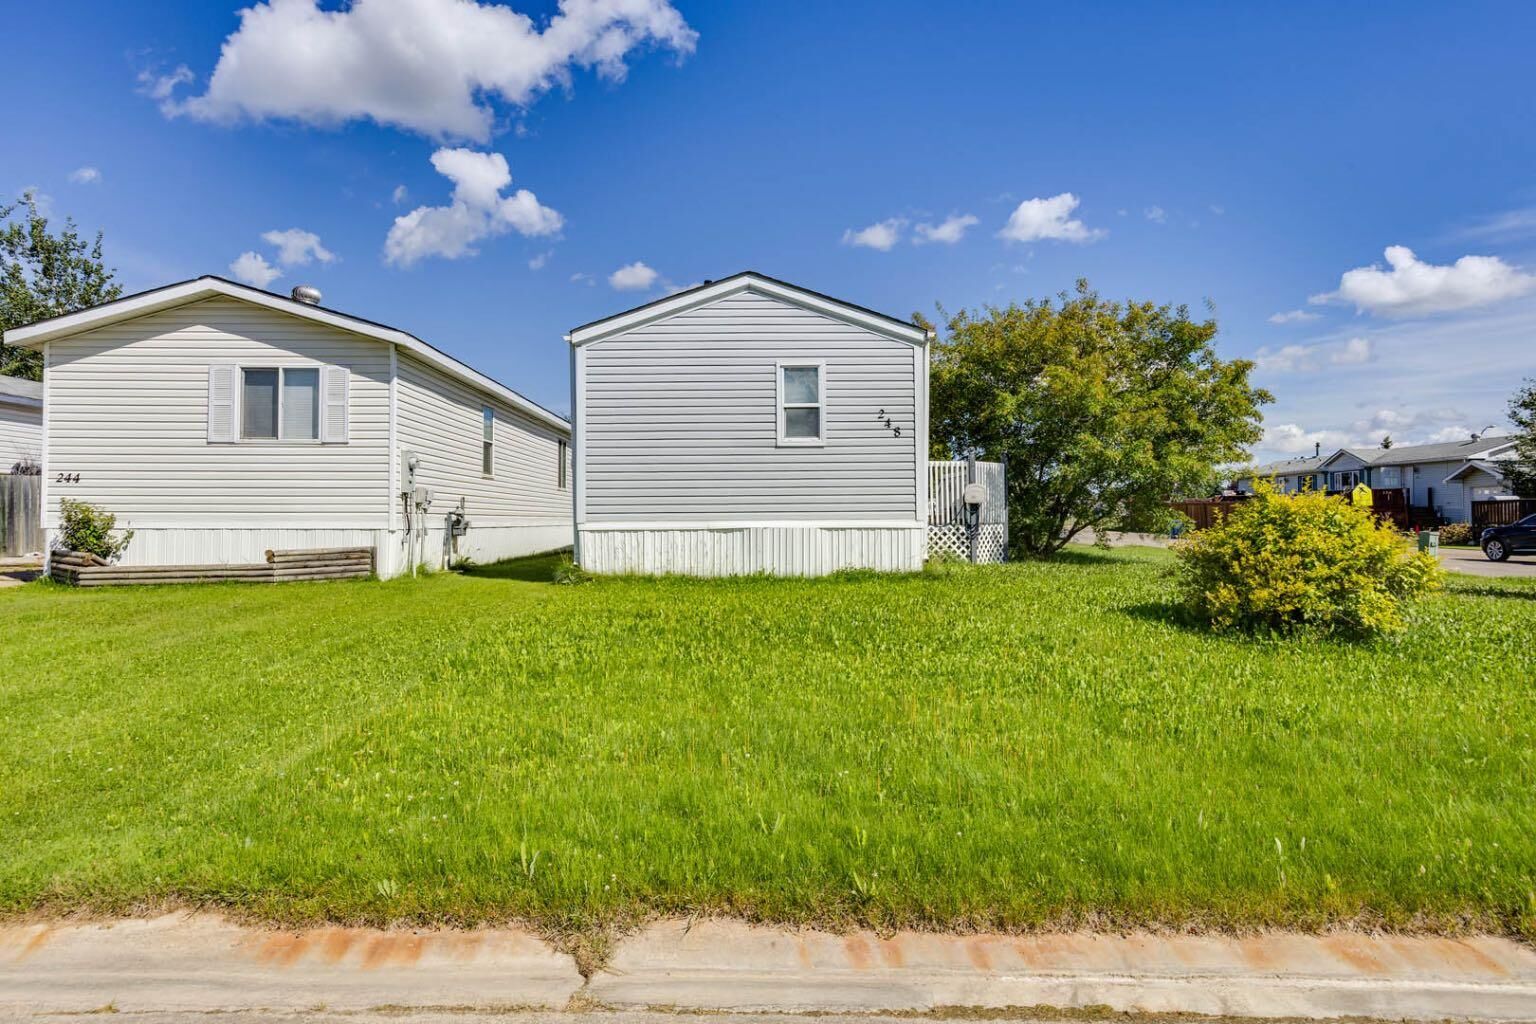
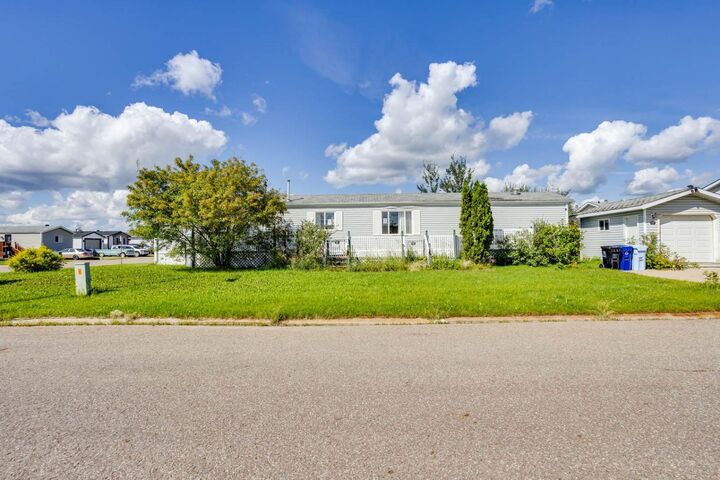
Welcome to 1221 Soft, an affordable 3-bedroom, 2-bathroom single-wide mobile home situated on a generous 5,355 sq. ft. corner lot in the southern neighbourhood of Prairie Creek.
The home features a functional open-concept layout with good natural lighting, creating a bright and inviting space for everyday living and entertaining. With some TLC, vision, and a little sweat equity, this property presents an excellent opportunity to get into the market at an affordable price and make the home your own.
Enjoy the added benefit of NO condo fees, along with a spacious corner lot offering plenty of outdoor space and flexibility. The property also includes a 12' x 16' shed, providing excellent additional storage for tools, equipment, recreational gear, or seasonal items.
Whether you're a first-time buyer, investor, or handy homeowner looking for an affordable project, 1221 Soft offers the opportunity to build equity while creating a home that fits your needs.
Affordable. Open concept. Bright and inviting. 5,355 sq. ft. corner lot. 12' x 16' shed. No condo fees. Endless potential. Come see the possibilities!