
Listing Courtesy of: PILLAR 9 - IDX / Listed By: People 1st Realty
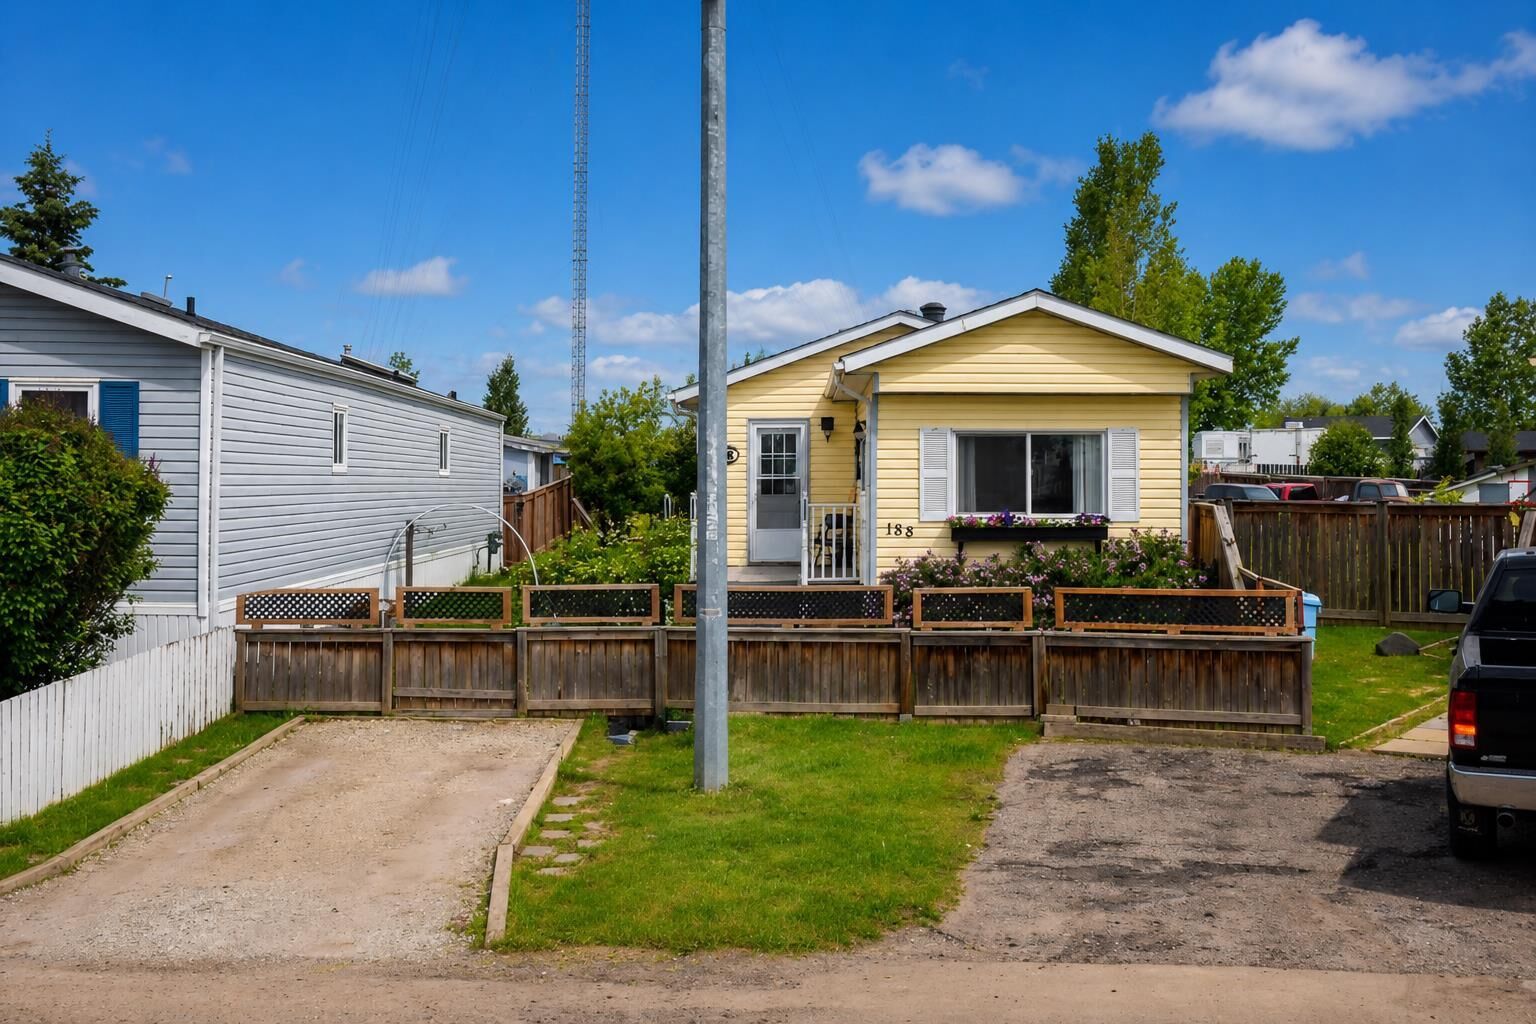
188 Grenoble Crescent Fort McMurray, AB T9H 3X8
Active (72 Days)
$185,000 (CAD)
Description
MLS®:
A2322025
A2322025
Lot Size
9,623 SQFT
9,623 SQFT
Type
Single-Family Home
Single-Family Home
Year Built
1977
1977
Style
Mobile Home-Single Wide
Mobile Home-Single Wide
County
Wood Buffalo
Wood Buffalo
Listed By
Joelle Fraser-McGaghey, People 1st Realty
Source
PILLAR 9 - IDX
Last checked Aug 28 2026 at 1:11 PM EDT
PILLAR 9 - IDX
Last checked Aug 28 2026 at 1:11 PM EDT
Bathroom Details
- Full Bathroom: 1
Interior Features
- Appliances : See Remarks
- Laundry/Utility Room : In Unit
- No Smoking Home
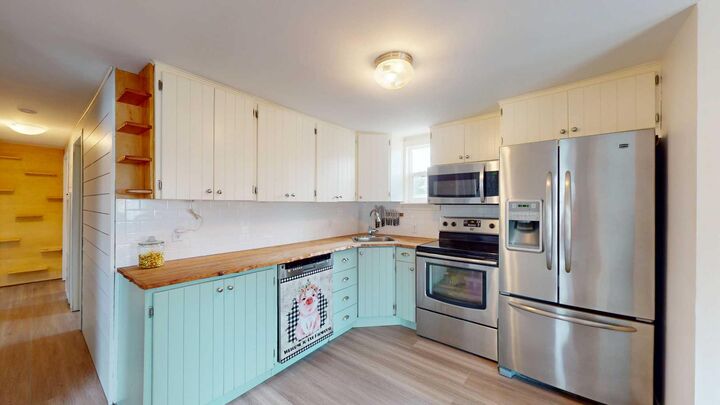
- Wood Counters
Subdivision
- Gregoire Park
Lot Information
- Landscaped
- Lawn
- Street Lighting
- Back Lane
- Back Yard
- Pie Shaped Lot
- Fruit Trees/Shrub(s)
- Garden
- Few Trees
- City Lot
Property Features
- Fireplace: Total Fireplace(s) : 0
- Foundation: Block
Heating and Cooling
- Natural Gas
- None
Condo Information
- Fees: $335/Monthly
Flooring
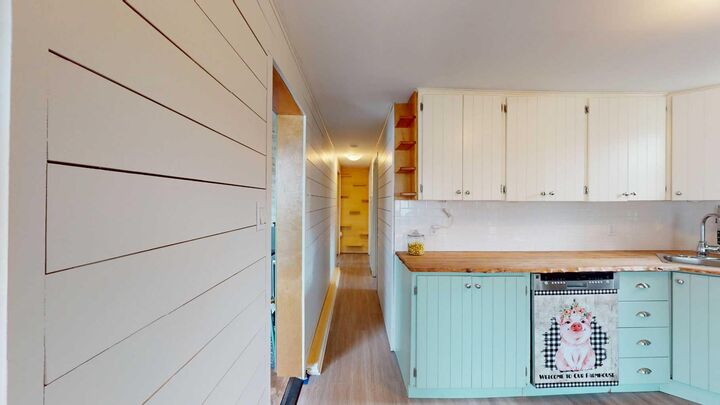
- Vinyl Plank
Exterior Features
- Roof: Shingle
Parking
- Off Street
- Parking Space(s) : 2
Stories
- 1
Living Area
- 874 sqft
Disclaimer: Data is supplied by Pillar 9™ MLS® System. Pillar 9™ is the owner of the copyright in its MLS® System. Data is deemed reliable but is not guaranteed accurate by Pillar 9™. The trademarks MLS®, Multiple Listing Service® and the associated logos are owned by The Canadian Real Estate Association (CREA) and identify the quality of services provided by real estate professionals who are members of CREA. Used under license.
Data is supplied by Pillar 9™ MLS® System. Pillar 9™ is the owner of the copyright in its MLS® System. Data is deemed reliable but is not guaranteed accurate by Pillar 9™. The trademarks MLS®, Multiple Listing Service® and the associated logos are owned by The Canadian Real Estate Association (CREA) and identify the quality of services provided by real estate professionals who are members of CREA. Used under license.
Data is supplied by Pillar 9™ MLS® System. Pillar 9™ is the owner of the copyright in its MLS® System. Data is deemed reliable but is not guaranteed accurate by Pillar 9™. The trademarks MLS®, Multiple Listing Service® and the associated logos are owned by The Canadian Real Estate Association (CREA) and identify the quality of services provided by real estate professionals who are members of CREA. Used under license.


If you're looking for an affordable home that's been lovingly cared for and offers plenty of outdoor space, this property is definitely worth a look! Title insurance in lieu of a real property report.