
Listing Courtesy of: PILLAR 9 - IDX / Listed By: People 1st Realty
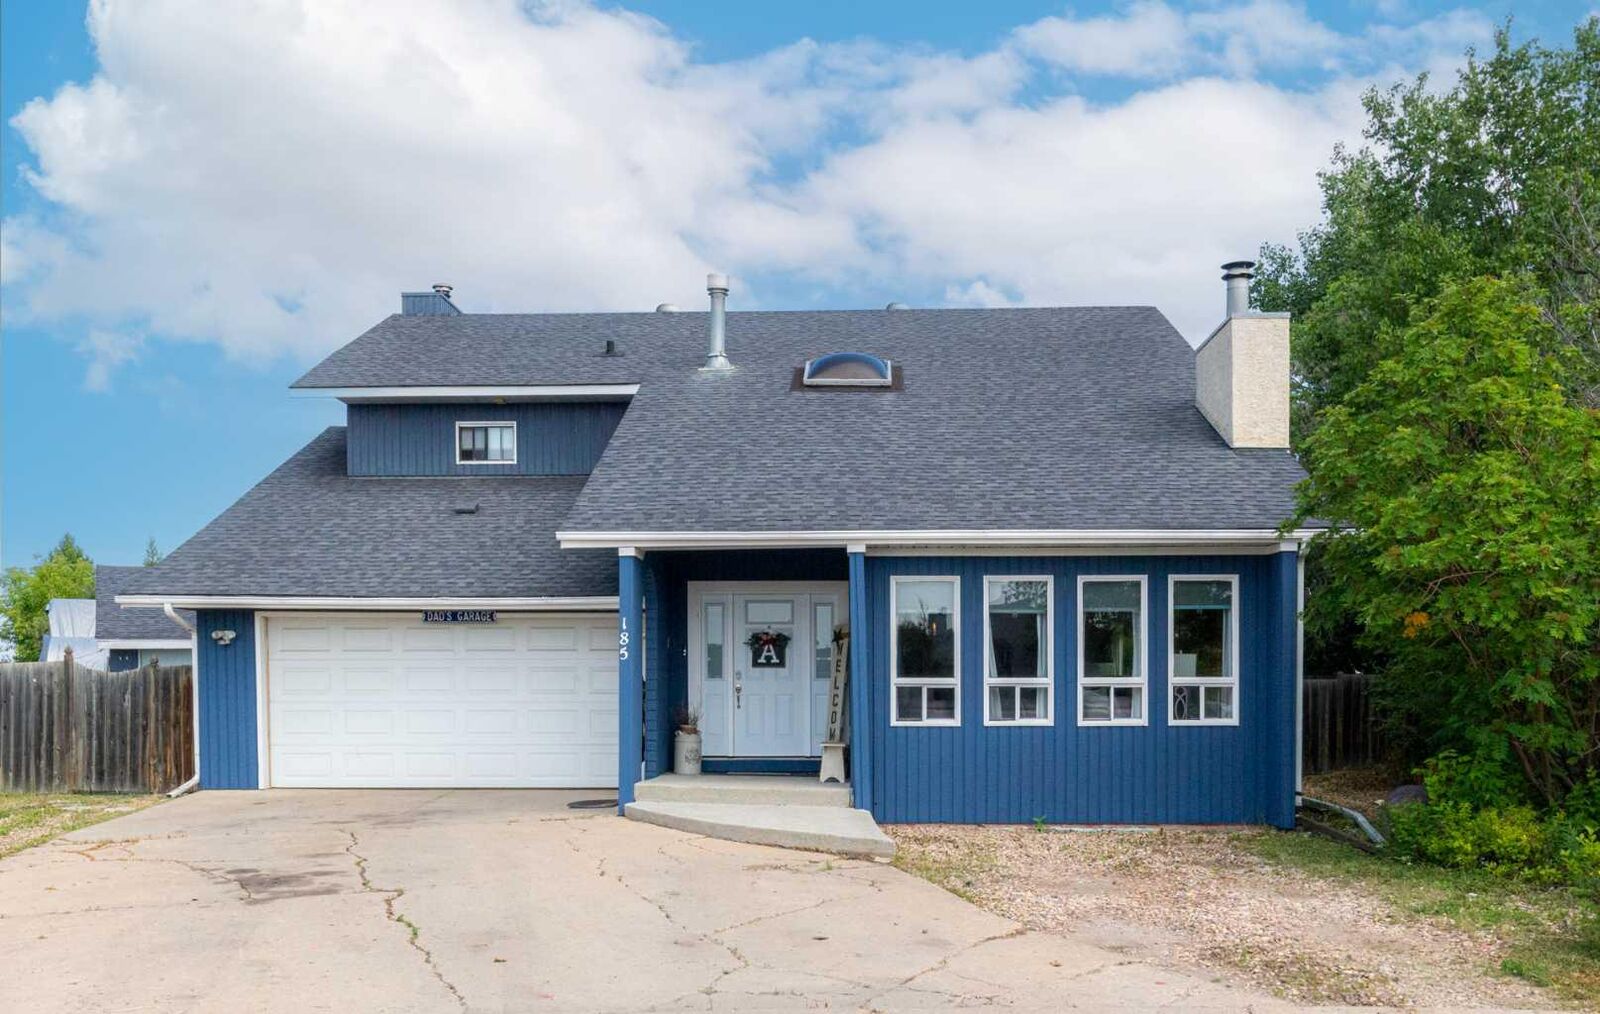
185 Oaks Bay Fort McMurray, AB T9K 1P9
Active (170 Days)
$589,900 (CAD)
Description
MLS®:
A2292478
A2292478
Lot Size
8,918 SQFT
8,918 SQFT
Type
Single-Family Home
Single-Family Home
Year Built
1982
1982
Style
2 Storey
2 Storey
County
Wood Buffalo
Wood Buffalo
Listed By
Joelle Fraser-McGaghey, People 1st Realty
Source
PILLAR 9 - IDX
Last checked Aug 28 2026 at 4:08 AM EDT
PILLAR 9 - IDX
Last checked Aug 28 2026 at 4:08 AM EDT
Bathroom Details
- Full Bathrooms: 3
- Half Bathroom: 1
Interior Features
- Appliances : See Remarks
- Laundry/Utility Room : Main Level
- Laundry/Utility Room : Laundry Room
- Closet Organizers
- High Ceilings
- Kitchen Island
- No Smoking Home
- Storage
- Jetted Tub
- Skylight(s)
- Sauna
- Natural Woodwork
Subdivision
- Dickinsfield
Lot Information
- No Neighbours Behind
- Landscaped
- Private
- Cul-De-Sac
- Street Lighting
- Back Yard
- Pie Shaped Lot
- Few Trees
- City Lot
Property Features
- Fireplace: Living Room
- Fireplace: Wood Burning
- Fireplace: Family Room
- Fireplace: Total Fireplace(s) : 2 Brick Facing
- Foundation: Poured Concrete
Heating and Cooling
- Boiler
- None
Basement Information
- Full
Flooring
- Laminate
- Ceramic Tile
- Hardwood
Exterior Features
- Roof: Shingle
Garage
- Double Garage Attached
Parking
- Garage Faces Front
- Parking Space(s) : 5
Stories
- 2
Living Area
- 2,500 sqft
Listing Price History
Date
Event
Price
% Change
$ (+/-)
Jun 17, 2026
Price Changed
$589,900
-2%
-$10,000
Disclaimer: Data is supplied by Pillar 9™ MLS® System. Pillar 9™ is the owner of the copyright in its MLS® System. Data is deemed reliable but is not guaranteed accurate by Pillar 9™. The trademarks MLS®, Multiple Listing Service® and the associated logos are owned by The Canadian Real Estate Association (CREA) and identify the quality of services provided by real estate professionals who are members of CREA. Used under license.
Data is supplied by Pillar 9™ MLS® System. Pillar 9™ is the owner of the copyright in its MLS® System. Data is deemed reliable but is not guaranteed accurate by Pillar 9™. The trademarks MLS®, Multiple Listing Service® and the associated logos are owned by The Canadian Real Estate Association (CREA) and identify the quality of services provided by real estate professionals who are members of CREA. Used under license.
Data is supplied by Pillar 9™ MLS® System. Pillar 9™ is the owner of the copyright in its MLS® System. Data is deemed reliable but is not guaranteed accurate by Pillar 9™. The trademarks MLS®, Multiple Listing Service® and the associated logos are owned by The Canadian Real Estate Association (CREA) and identify the quality of services provided by real estate professionals who are members of CREA. Used under license.


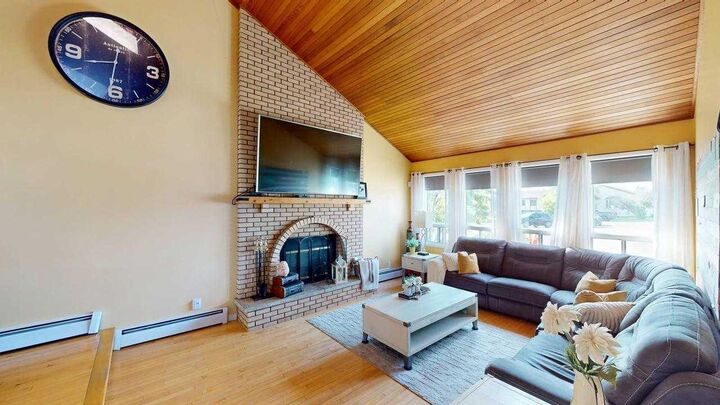
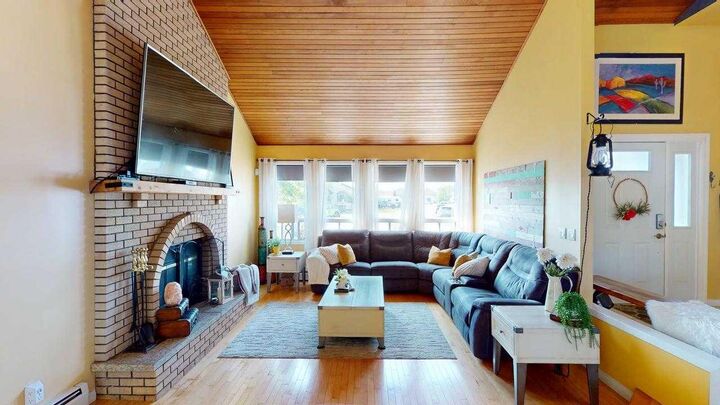
Welcome to this spacious and character-filled home that offers everything your family needs and more. With no carpet throughout—featuring hardwood, ceramic tile, and laminate flooring—this home is both stylish and low-maintenance.
The heated double garage provides convenience year-round, while the inviting open-concept main floor is perfect for everyday living and entertaining. Enjoy the vaulted ceiling and wood-burning fireplace in the bright living room, which flows seamlessly into a versatile formal dining room or home office.
The kitchen is a chef’s dream, with plenty of cabinetry, a central island with storage and a breakfast overhang, and views of both the dining area and the cozy family room—complete with a second wood-burning fireplace. The main floor also includes a 2-piece powder room and laundry room for added convenience.
Upstairs, the primary bedroom features a private balcony with scenic views, a large closet, and a luxurious 5-piece ensuite with jetted tub and dual sinks. Two more generously sized bedrooms, a main 5-piece bathroom, and a bonus loft area ideal for a reading nook, play space, or office complete the second level.
The finished basement offers even more space with a rec room, a fourth bedroom with a walk-in closet, a 3-piece bathroom, a sauna, and a huge storage room that could easily be converted into additional living space.
Step outside to an enormous fenced and landscaped yard that’s ready for family fun. There’s a large deck, oversized shed, and plenty of room for a garden, trampoline, pool, and more—truly a backyard with endless possibilities!
This unique and well-loved home is a rare find—offering both space and flexibility for families of all sizes.