
Listing Courtesy of: PILLAR 9 - IDX / Listed By: Re/Max Connect
13221 Macdonald Drive 104 Fort McMurray, AB T9H 4H4
Active (360 Days)
$55,000 (CAD)
Description
MLS®:
A2252740
A2252740
Type
Single-Family Home
Single-Family Home
Year Built
1972
1972
Style
Apartment-Single Level Unit
Apartment-Single Level Unit
County
Wood Buffalo
Wood Buffalo
Listed By
Melanie Galea, Re/Max Connect
Source
PILLAR 9 - IDX
Last checked Aug 28 2026 at 9:41 AM EDT
PILLAR 9 - IDX
Last checked Aug 28 2026 at 9:41 AM EDT
Bathroom Details
- Full Bathroom: 1
Interior Features
- Appliances : Refrigerator
- Appliances : Electric Stove
- Laundry/Utility Room : Laundry Room
- Elevator
Subdivision
- Downtown
Property Features
- Fireplace: Total Fireplace(s) : 0
Heating and Cooling
- Hot Water
- None
Condo Information
- Fees: $443/Monthly
Flooring
- Carpet
- Linoleum
Parking
- Parking Space(s) : 1
- Parkade
Stories
- 1
Living Area
- 510 sqft
Disclaimer: Data is supplied by Pillar 9™ MLS® System. Pillar 9™ is the owner of the copyright in its MLS® System. Data is deemed reliable but is not guaranteed accurate by Pillar 9™. The trademarks MLS®, Multiple Listing Service® and the associated logos are owned by The Canadian Real Estate Association (CREA) and identify the quality of services provided by real estate professionals who are members of CREA. Used under license.
Data is supplied by Pillar 9™ MLS® System. Pillar 9™ is the owner of the copyright in its MLS® System. Data is deemed reliable but is not guaranteed accurate by Pillar 9™. The trademarks MLS®, Multiple Listing Service® and the associated logos are owned by The Canadian Real Estate Association (CREA) and identify the quality of services provided by real estate professionals who are members of CREA. Used under license.
Data is supplied by Pillar 9™ MLS® System. Pillar 9™ is the owner of the copyright in its MLS® System. Data is deemed reliable but is not guaranteed accurate by Pillar 9™. The trademarks MLS®, Multiple Listing Service® and the associated logos are owned by The Canadian Real Estate Association (CREA) and identify the quality of services provided by real estate professionals who are members of CREA. Used under license.


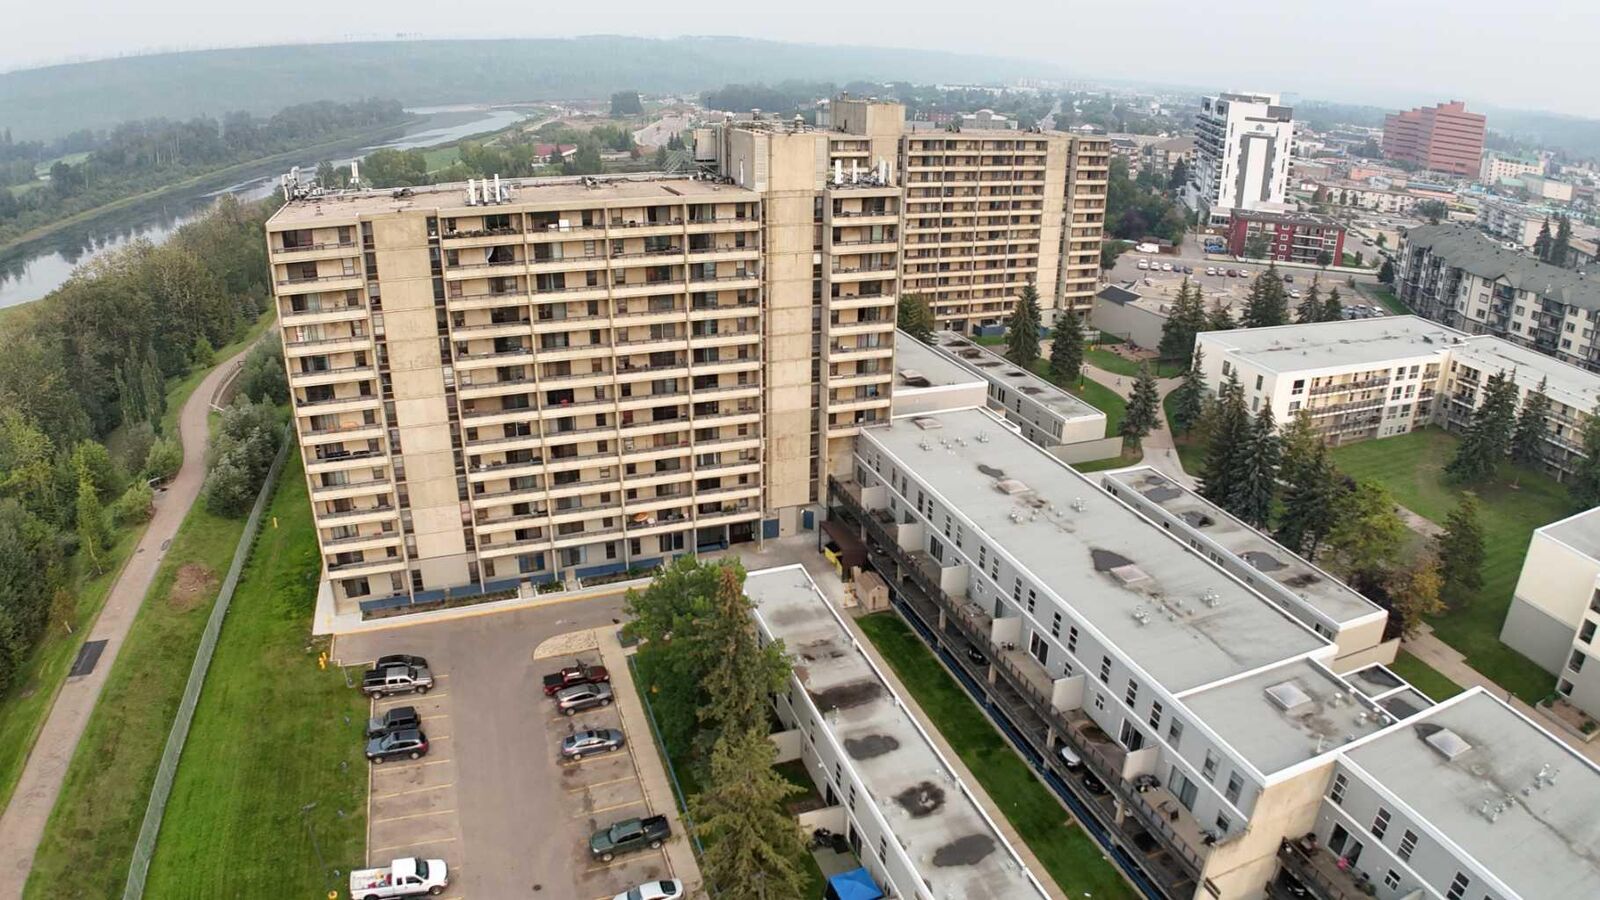
The location is spot on. Schools, parks, shopping and MacDonald Island Park are all within easy reach. That means you are never far from groceries, green space or a Saturday night hockey game. Convenience level high.
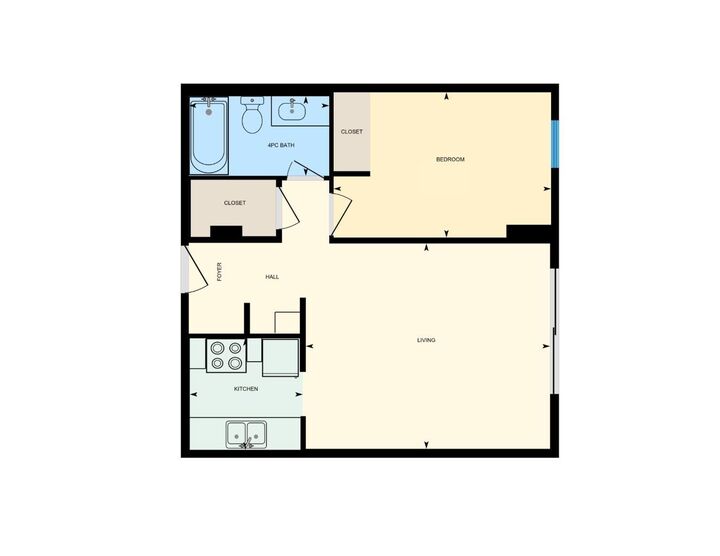
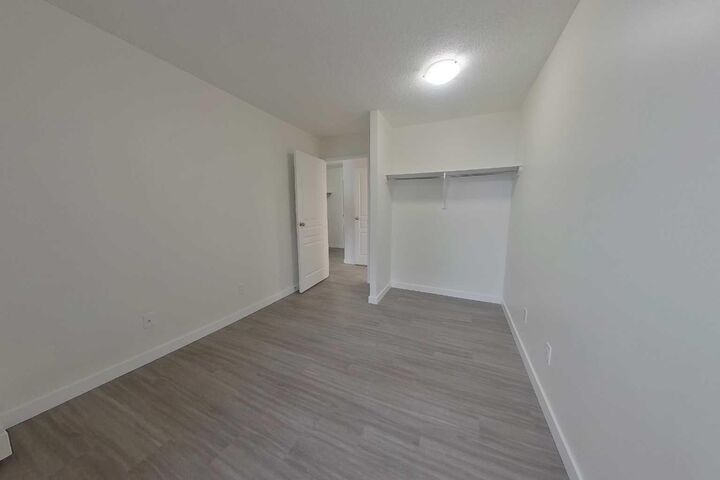
Step inside and you’ll see how smartly the space is used. The primary bedroom is comfortable, the bathroom is functional with a tub for bubble-bath nights, and the living area feels bright and inviting. The kitchen is ready for everything from quick weeknight meals to your most ambitious cooking experiments, midnight nachos included.
Investors will appreciate the details. The unit is rented for $1,150 a month with a lease secured until May 31, 2027. Condo fees are $442.50 which keeps upkeep simple and stress levels low.
Whether you are buying as an investment or planning to move in down the road, this condo is an affordable entry point into Fort McMurray’s downtown lifestyle.
Be sure to check out the 360 tour and detailed floor plans in the photos so you can see every sink, shower and counter in the home. Are you ready to say yes to this address?