
Listing Courtesy of: PILLAR 9 - IDX / Listed By: Royal Lepage Benchmark
125 Elm Street Fort McMurray, AB T9K 0J9
Active (11 Days)
$319,900 (CAD)
Description
MLS®:
A2337877
A2337877
Lot Size
4,298 SQFT
4,298 SQFT
Type
Single-Family Home
Single-Family Home
Year Built
2007
2007
Style
Mobile Home-Double Wide
Mobile Home-Double Wide
County
Wood Buffalo
Wood Buffalo
Listed By
Brett Campbell, Royal Lepage Benchmark
Source
PILLAR 9 - IDX
Last checked Aug 28 2026 at 5:54 AM EDT
PILLAR 9 - IDX
Last checked Aug 28 2026 at 5:54 AM EDT
Bathroom Details
- Full Bathrooms: 2
Interior Features
- Appliances : Refrigerator
- Appliances : Dishwasher
- Appliances : Electric Stove
- Appliances : Microwave
- Appliances : Washer/Dryer
- Laundry/Utility Room : Laundry Room
- Laundry/Utility Room : In Unit
- No Animal Home
Subdivision
- Timberlea
Lot Information
- Back Yard
Property Features
- Fireplace: Total Fireplace(s) : 1 Gas
- Foundation: Piling(s)
Heating and Cooling
- Forced Air
- Central Air
Flooring
- Carpet
- Linoleum
Exterior Features
- Roof: Asphalt Shingle
Parking
- Stall
- Parking Space(s) : 3
Stories
- 1
Living Area
- 1,528 sqft
Disclaimer: Data is supplied by Pillar 9™ MLS® System. Pillar 9™ is the owner of the copyright in its MLS® System. Data is deemed reliable but is not guaranteed accurate by Pillar 9™. The trademarks MLS®, Multiple Listing Service® and the associated logos are owned by The Canadian Real Estate Association (CREA) and identify the quality of services provided by real estate professionals who are members of CREA. Used under license.
Data is supplied by Pillar 9™ MLS® System. Pillar 9™ is the owner of the copyright in its MLS® System. Data is deemed reliable but is not guaranteed accurate by Pillar 9™. The trademarks MLS®, Multiple Listing Service® and the associated logos are owned by The Canadian Real Estate Association (CREA) and identify the quality of services provided by real estate professionals who are members of CREA. Used under license.
Data is supplied by Pillar 9™ MLS® System. Pillar 9™ is the owner of the copyright in its MLS® System. Data is deemed reliable but is not guaranteed accurate by Pillar 9™. The trademarks MLS®, Multiple Listing Service® and the associated logos are owned by The Canadian Real Estate Association (CREA) and identify the quality of services provided by real estate professionals who are members of CREA. Used under license.


Double Wide • No Condo Fees • Central Air Conditioning • Meticulously Maintained
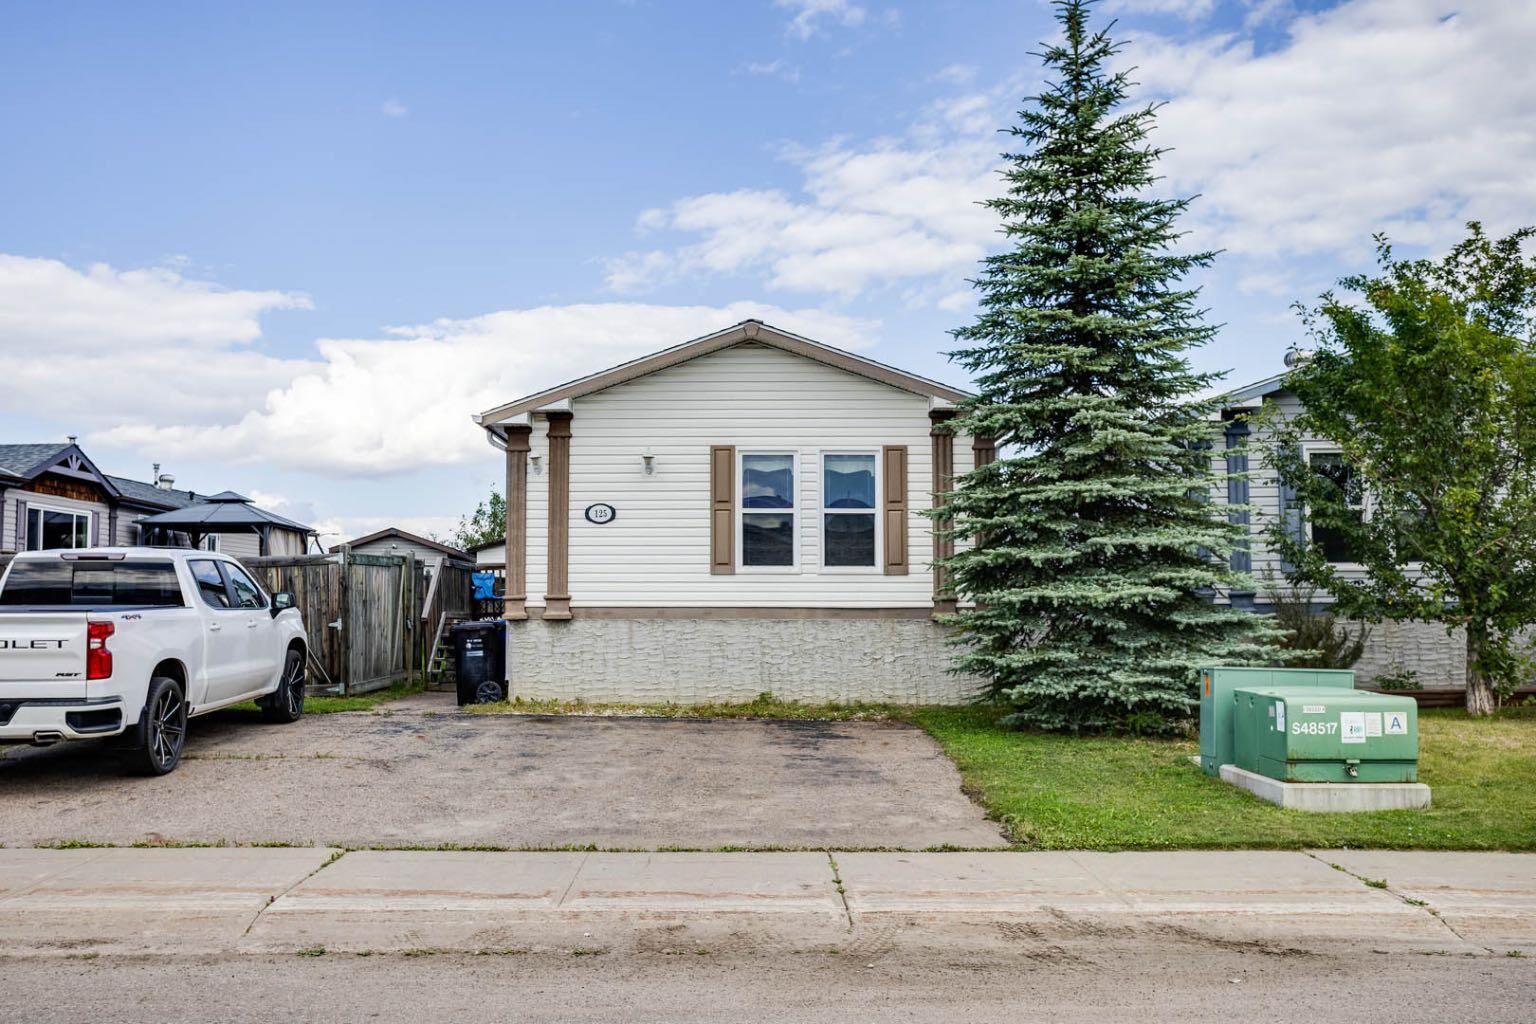
Welcome to 125 Elm Street, a beautifully maintained 1,528 sq. ft. double-wide mobile home offering the space, comfort, and affordability today’s first-time and new home buyers are looking for. Situated on a 4,298 sq. ft. fully fenced lot in the established community of Timberlea, this move-in-ready home is an excellent opportunity to enjoy homeownership without condo fees.
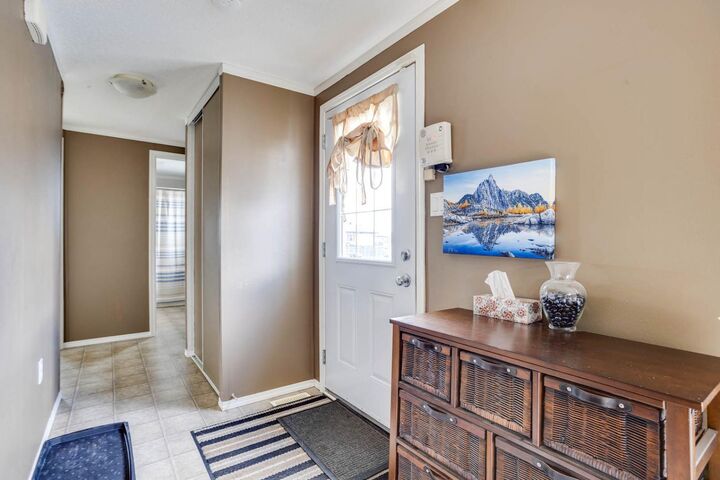
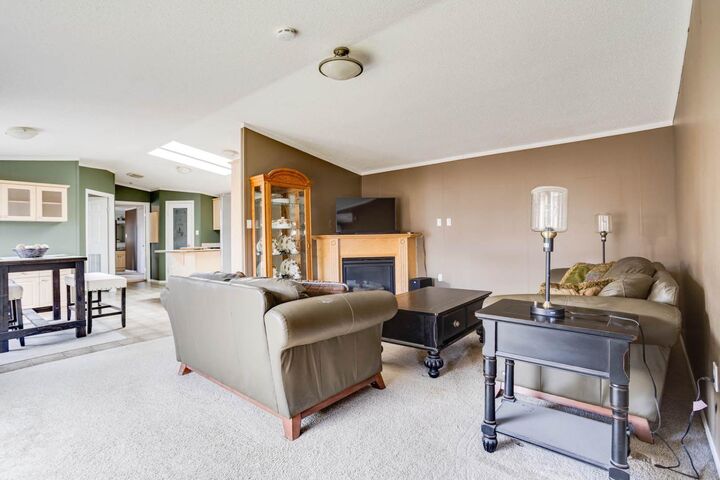
Step inside to a bright, open-concept living space featuring vaulted ceilings, carpet flooring, and a cozy corner gas fireplace—an inviting place to relax and unwind. The spacious kitchen is filled with natural light from an overhead skylight with heat trace and offers new laminate countertops, stainless steel appliances, plenty of cabinetry, and generous counter space.
The thoughtfully designed layout provides three well-sized bedrooms, including a spacious primary suite with a walk-in closet and private 4-piece ensuite featuring a relaxing soaker tub. Two additional bedrooms are located on the opposite side of the home and share convenient access to another 4-piece bathroom. A separate laundry room adds even more functionality.
Stay comfortable year-round with central air conditioning, perfect for keeping the home cool and comfortable during the warmer summer months.
Outside, enjoy your private fully fenced yard and deck, perfect for summer BBQs, entertaining, or simply enjoying your own outdoor space. A 10'7" x 12'3" storage shed provides plenty of room for tools, toys, and seasonal equipment. Enjoy a front driveway that offers space for three vehicles across!
Recent updates and features include central air conditioning, a hot water tank replaced within the last five years, and heat trace on the water lines.
For first-time buyers looking to move beyond renting, this home offers an excellent combination of affordability, space, privacy, comfort, and no condo fees. Just move in, make it your own, and enjoy the benefits of homeownership.
Don’t miss your opportunity to make 125 Elm Street your new home. Call today to schedule your private viewing!