
Listing Courtesy of: PILLAR 9 - IDX / Listed By: Re/Max Connect
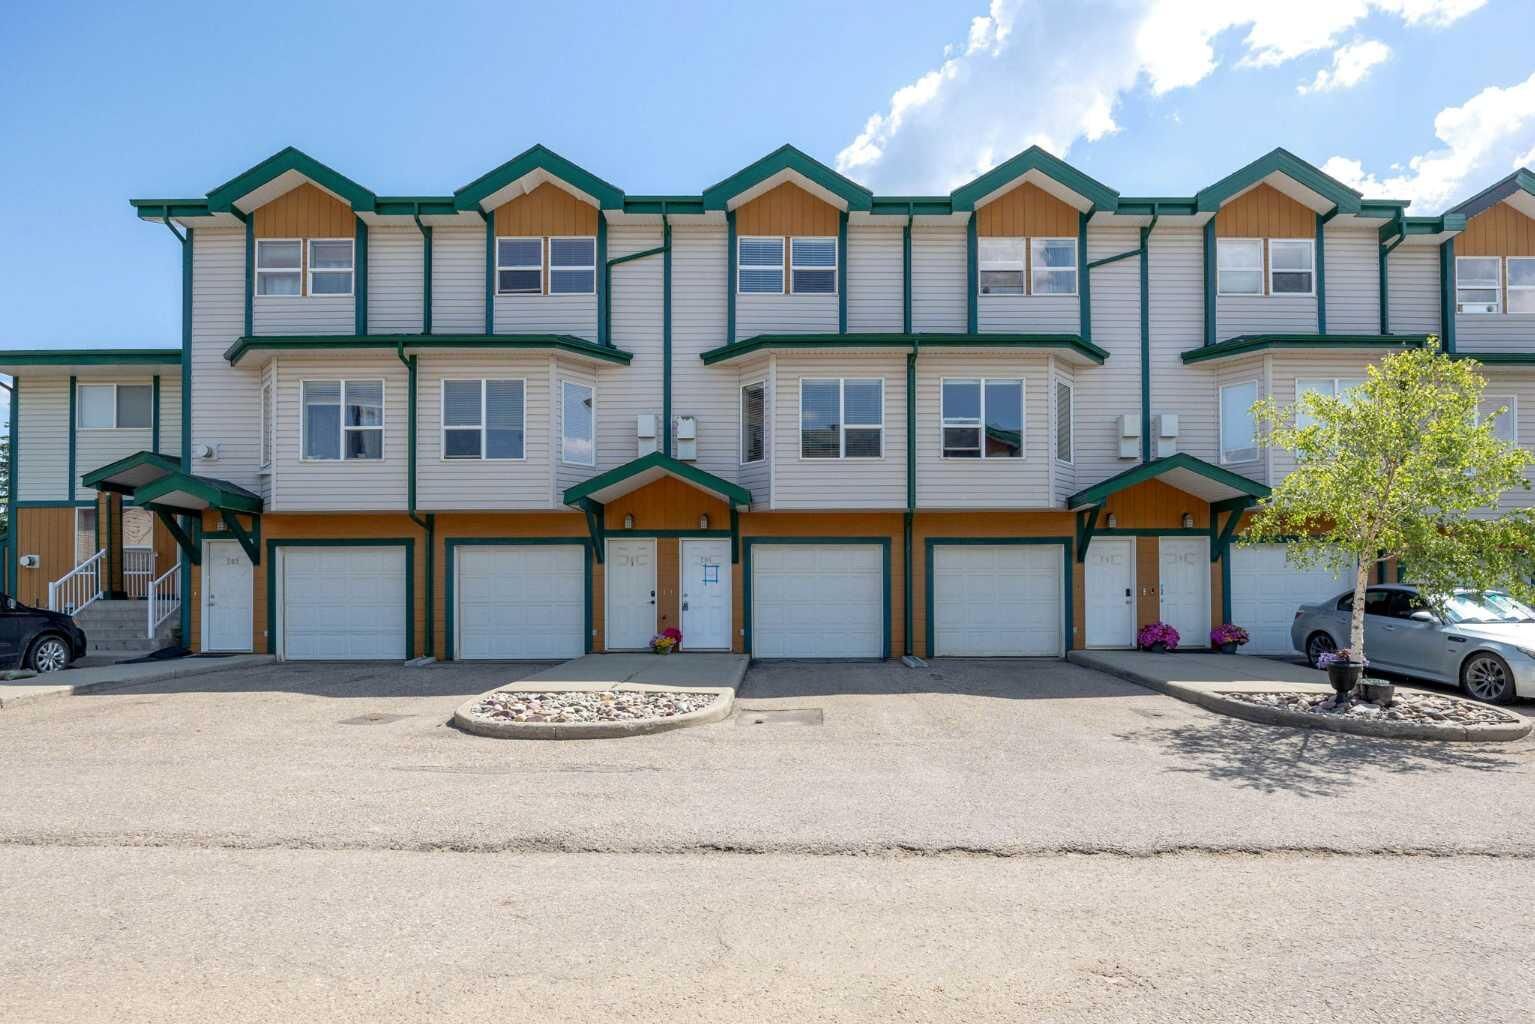
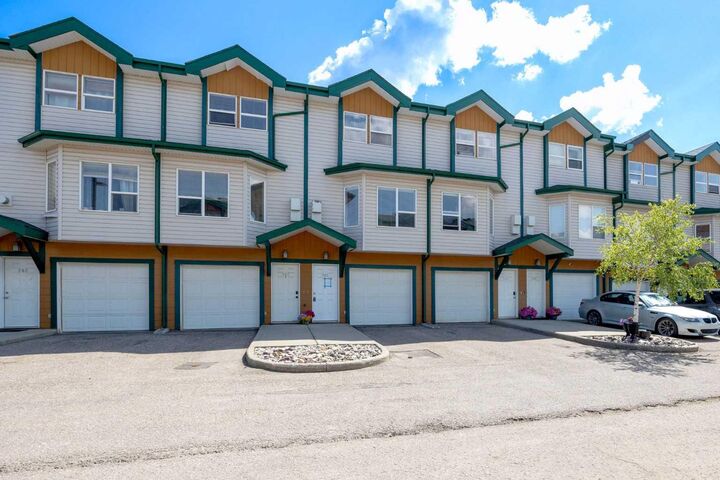
123 Arabian Drive 204 Fort McMurray, AB T9H 2K4
Active (63 Days)
$129,900 (CAD)
Description
MLS®:
A2324835
A2324835
Type
Single-Family Home
Single-Family Home
Year Built
2004
2004
Style
3 (or More) Storey
3 (or More) Storey
County
Wood Buffalo
Wood Buffalo
Listed By
Melanie Galea, Re/Max Connect
Source
PILLAR 9 - IDX
Last checked Aug 28 2026 at 1:41 PM EDT
PILLAR 9 - IDX
Last checked Aug 28 2026 at 1:41 PM EDT
Bathroom Details
- Full Bathroom: 1
- Half Bathroom: 1
Interior Features
- Laundry/Utility Room : Main Level
- Laundry/Utility Room : In Hall
- Vaulted Ceiling(s)
Subdivision
- Prairie Creek
Lot Information
- Lawn
- Low Maintenance Landscape
- Back Yard
Property Features
- Fireplace: Total Fireplace(s) : 1 Gas
- Foundation: Poured Concrete
Heating and Cooling
- Forced Air
- Central Air
Condo Information
- Fees: $387/Monthly
Flooring
- Carpet
- Laminate
Exterior Features
- Roof: Asphalt Shingle
Garage
- Single Garage Attached
Parking
- Parking Pad
- Parking Space(s) : 2
Stories
- 3
Living Area
- 1,215 sqft
Disclaimer: Data is supplied by Pillar 9™ MLS® System. Pillar 9™ is the owner of the copyright in its MLS® System. Data is deemed reliable but is not guaranteed accurate by Pillar 9™. The trademarks MLS®, Multiple Listing Service® and the associated logos are owned by The Canadian Real Estate Association (CREA) and identify the quality of services provided by real estate professionals who are members of CREA. Used under license.
Data is supplied by Pillar 9™ MLS® System. Pillar 9™ is the owner of the copyright in its MLS® System. Data is deemed reliable but is not guaranteed accurate by Pillar 9™. The trademarks MLS®, Multiple Listing Service® and the associated logos are owned by The Canadian Real Estate Association (CREA) and identify the quality of services provided by real estate professionals who are members of CREA. Used under license.
Data is supplied by Pillar 9™ MLS® System. Pillar 9™ is the owner of the copyright in its MLS® System. Data is deemed reliable but is not guaranteed accurate by Pillar 9™. The trademarks MLS®, Multiple Listing Service® and the associated logos are owned by The Canadian Real Estate Association (CREA) and identify the quality of services provided by real estate professionals who are members of CREA. Used under license.


Buying your first place in Fort McMurray should feel like a win, not a wild goose chase. This condo townhouse in Prairie Creek hands you room to grow, a smart layout & a price point that makes sense when you are just getting started. Step inside & let it show you around.
The kitchen sets the tone. Crisp white cabinets line the walls with loads of storage. A deep double sink sits under a tall pull-down faucet, ready for taco night cleanup & big batch cooking. Off to the side, a sliding door opens to your own second floor balcony, so your morning coffee comes with fresh air. A cozy dining nook tucks right in, perfect for everyday meals without any fuss.
Settle into the living room where a gas fireplace waits to take the chill off a Fort Mac winter. It is the kind of spot built for movie marathons, lazy Sundays & the slow unwind after a long shift up north.
Head up top & you will find two bedrooms that both wear vaulted ceilings like a crown. The primary bedroom comes with two closets, so your wardrobe finally gets the space it deserves. Bedroom number two looks out over the backyard, making it a calm place to rest or focus. A 4PC bathroom rounds out the top floor, while a handy 2PC sits on the second floor for guests & quick stops.
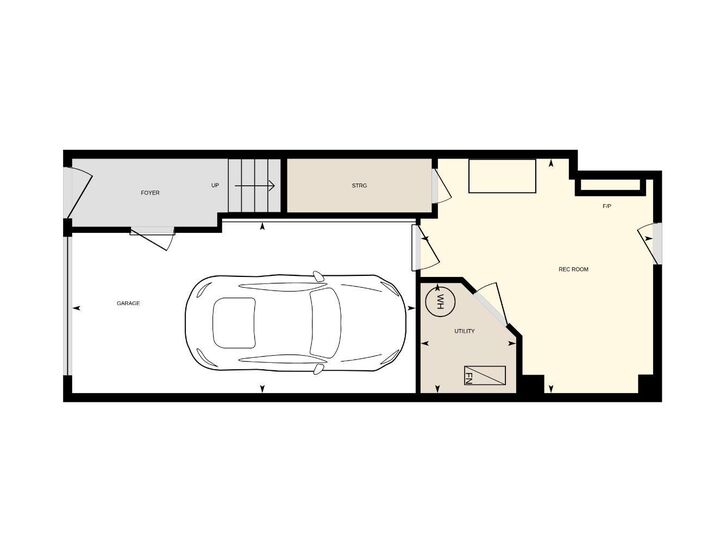
Now for the lower level, the unsung hero of this home. A flex space to fit your life, whether that means a games zone, a home gym or a chill movie den. It opens straight to the backyard & connects to the garage, plus there is a storage area to stash all the gear that does not have a home yet. Few first homes hand you bonus square footage like this.
Speaking of outside, you get two ways to enjoy it. The fenced backyard gives you private ground for a barbecue, a fire pit or a future garden, with easy access from the lower level. Up on the balcony, you get a quieter perch for sunsets & people watching after the day winds down.
Fresh carpet & newer laminate run throughout, so the floors are clean, modern & ready for you to move right in. No projects, no waiting, just grab your keys. An attached single garage keeps your vehicle warm & frost free, & the driveway fits one more ride for good measure. A little TLC needed in the laundry area
Location adds its own perks. Set on the outskirts near the airport, this home suits a commuter schedule beautifully, putting quick travel days within easy reach. You get a calmer setting on the edge of things, with more breathing room than the busy core. Town amenities, shops & schools stay a short drive away. This is a real chance to plant roots, build equity & make a space truly yours.
Homes like this do not sit around waiting. The vaulted ceilings, the double outdoor space & the move-in ready floors add up to a first home that punches well above its weight.
Check out the detailed floor plans where you can see every sink & shower in the home and our 360 tour. Are you ready to say yes to this address?