
Listing Courtesy of: PILLAR 9 - IDX / Listed By: The Agency North Central Alberta
118 Dickins Close Fort McMurray, AB T9K 1X5
Active (42 Days)
$875,000 (CAD)
Description
MLS®:
A2329690
A2329690
Lot Size
0.29 acres
0.29 acres
Type
Single-Family Home
Single-Family Home
Year Built
1985
1985
Style
2 Storey
2 Storey
Views
Views
Views
County
Wood Buffalo
Wood Buffalo
Listed By
Paige Cyr, The Agency North Central Alberta
Source
PILLAR 9 - IDX
Last checked Aug 28 2026 at 2:11 PM EDT
PILLAR 9 - IDX
Last checked Aug 28 2026 at 2:11 PM EDT
Bathroom Details
- Full Bathrooms: 2
- Half Bathroom: 1
Interior Features
- Appliances : Refrigerator
- Appliances : Stove(s)
- Appliances : Dishwasher
- Laundry/Utility Room : Main Level
- Appliances : Garage Control(s)
- Appliances : Microwave
- Appliances : Washer/Dryer
- Appliances : Window Coverings
- Laundry/Utility Room : Laundry Room
- Bookcases
- Built-In Features
- Chandelier
- French Door
- High Ceilings
- Kitchen Island
- No Smoking Home
- Pantry
- Storage
- No Animal Home
- Jetted Tub
- Wood Windows
- Quartz Counters
Subdivision
- Dickinsfield
Lot Information
- No Neighbours Behind
- Landscaped
- Views
- Cul-De-Sac
- Lawn
- Back Yard
- Front Yard
- Pie Shaped Lot
- Backs on to Park/Green Space
- Greenbelt
- No Back Lane
Property Features
- Fireplace: Total Fireplace(s) : 1 Gas
- Foundation: Poured Concrete
Heating and Cooling
- Forced Air
- None
Basement Information
- Full
Flooring
- Carpet
- Tile
Exterior Features
- Roof: Asphalt Shingle
Garage
- Double Garage Attached
Parking
- Parking Space(s) : 6
- Side by Side
Stories
- 2
Living Area
- 3,587 sqft
Listing Price History
Date
Event
Price
% Change
$ (+/-)
Aug 26, 2026
Price Changed
$875,000
-5%
-$50,000
Aug 19, 2026
Price Changed
$925,000
-5%
-$50,000
Disclaimer: Data is supplied by Pillar 9™ MLS® System. Pillar 9™ is the owner of the copyright in its MLS® System. Data is deemed reliable but is not guaranteed accurate by Pillar 9™. The trademarks MLS®, Multiple Listing Service® and the associated logos are owned by The Canadian Real Estate Association (CREA) and identify the quality of services provided by real estate professionals who are members of CREA. Used under license.
Data is supplied by Pillar 9™ MLS® System. Pillar 9™ is the owner of the copyright in its MLS® System. Data is deemed reliable but is not guaranteed accurate by Pillar 9™. The trademarks MLS®, Multiple Listing Service® and the associated logos are owned by The Canadian Real Estate Association (CREA) and identify the quality of services provided by real estate professionals who are members of CREA. Used under license.
Data is supplied by Pillar 9™ MLS® System. Pillar 9™ is the owner of the copyright in its MLS® System. Data is deemed reliable but is not guaranteed accurate by Pillar 9™. The trademarks MLS®, Multiple Listing Service® and the associated logos are owned by The Canadian Real Estate Association (CREA) and identify the quality of services provided by real estate professionals who are members of CREA. Used under license.


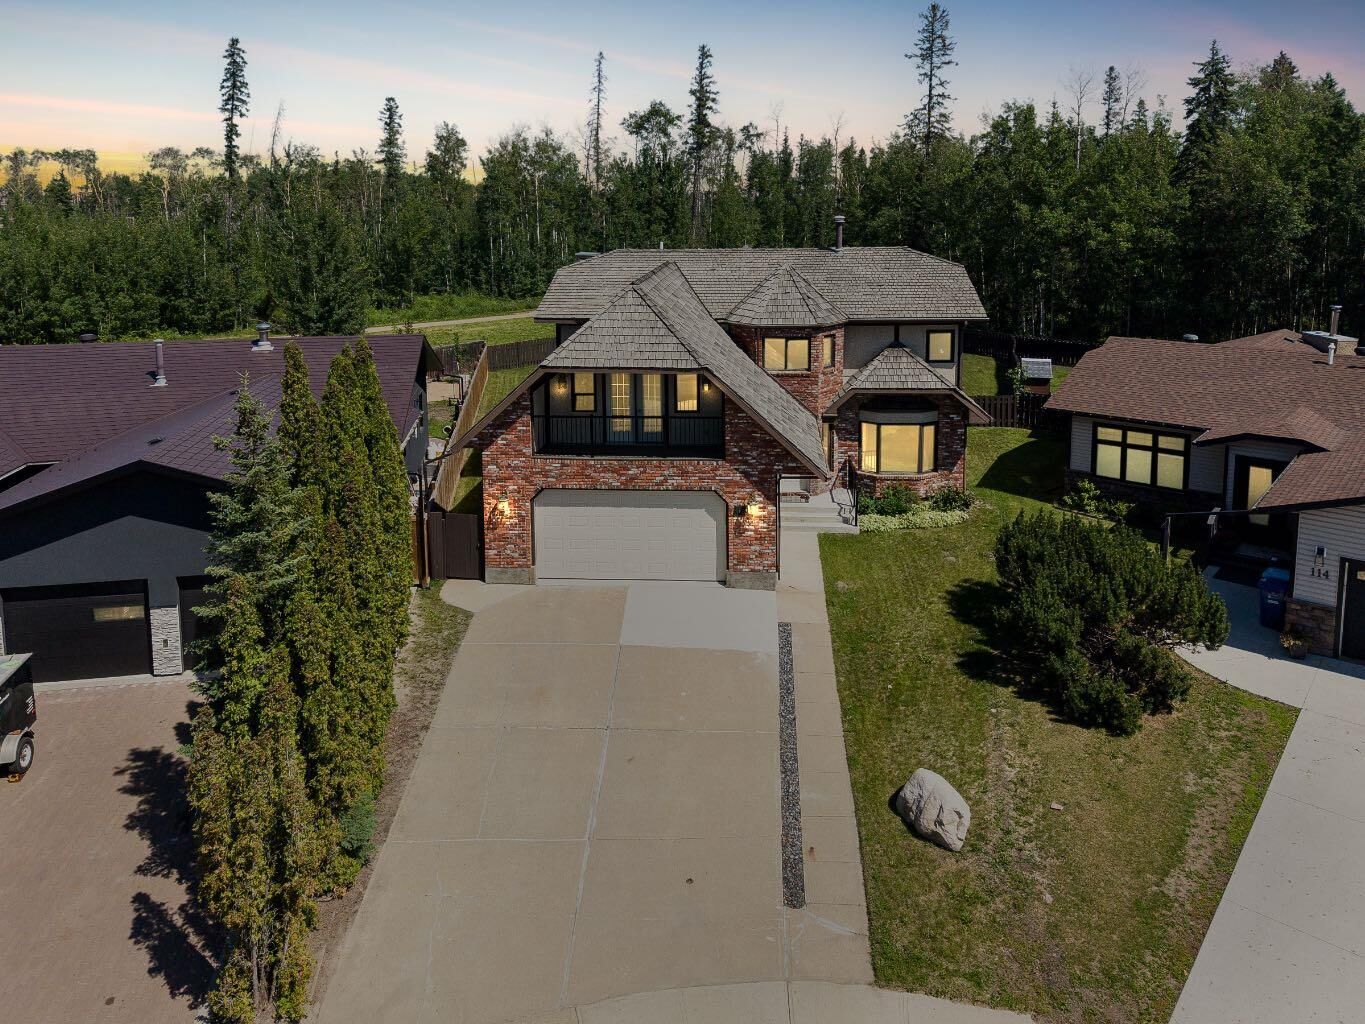
The striking brick exterior, expansive concrete driveway with RV parking, attached double garage, and new concrete front step completed in 2025 create a memorable first impression. Inside, the grand tiled foyer showcases a sweeping curved staircase, rich wood detailing, and timeless executive style. Lovingly maintained by the same owners for 44 years, this home offers exceptional craftsmanship throughout.
The main floor features elegant formal living and dining rooms connected by French doors, while the spacious kitchen has been updated with quartz countertops, a large island, touchless black faucet, built in wine rack, and a bright breakfast nook overlooking the spectacular backyard and treed views. The adjoining sunken family room is centred around a stunning floor to ceiling stone veneer gas fireplace updated in 2023. A mudroom with laundry, two piece bathroom, and direct access to the attached garage completes the main level.
Upstairs offers four oversized bedrooms, including a spacious primary suite with tree-line views, a private three piece ensuite, and a unique two person jetted tub. A large open landing provides flexible space for a reading nook or office, while the enclosed bonus room with built in shelving and access to the balcony above the garage makes an ideal library, office, or hobby room. The upstairs bathrooms were refreshed in 2025 with quartz countertops, updated lighting, and black and gold fixtures.
The basement adds even more space for recreation, storage, and hobbies with two furnaces, a water softener, and additional utility features.
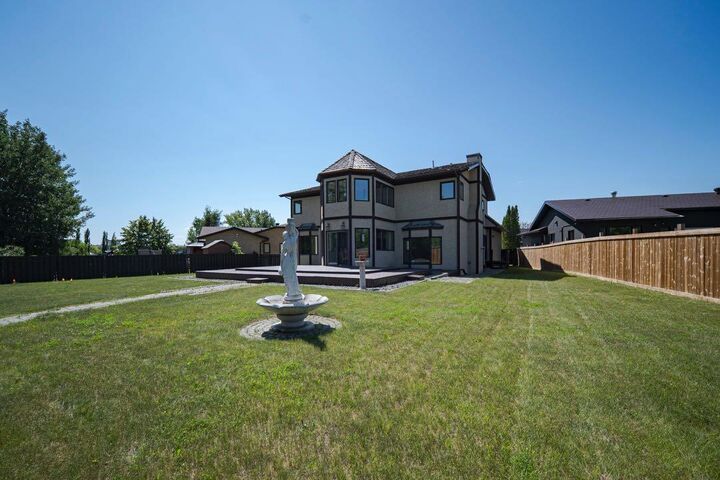
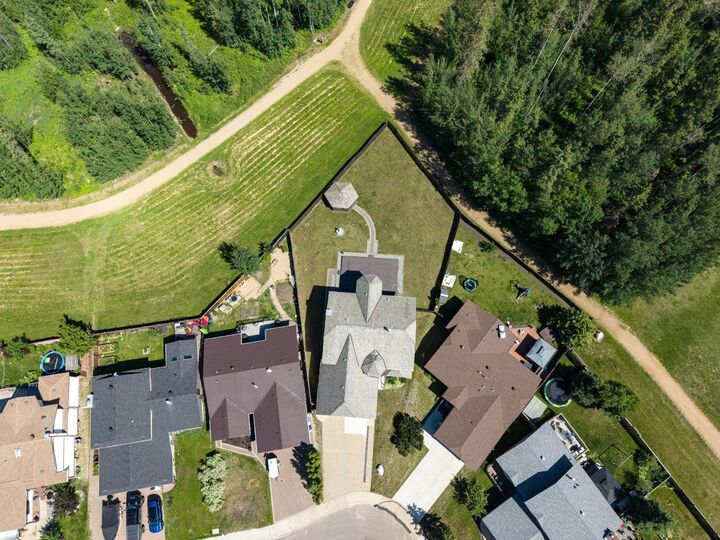
Outside, you'll fall in love with the incredible backyard. Mature trees, a gazebo, Angelo's water feature, and direct access to the Birchwood Trail system create a peaceful, park-like setting rarely found within the city.
Located just steps from schools, parks, playgrounds, and endless walking trails, this remarkable property offers an opportunity to own one of Fort McMurray's most distinctive homes. With its grand architecture, executive character, extraordinary lot, and unbeatable location, 118 Dickins Close is truly a residence unlike any other. Schedule your private showing today.