
Listing Courtesy of: PILLAR 9 - IDX / Listed By: People 1st Realty
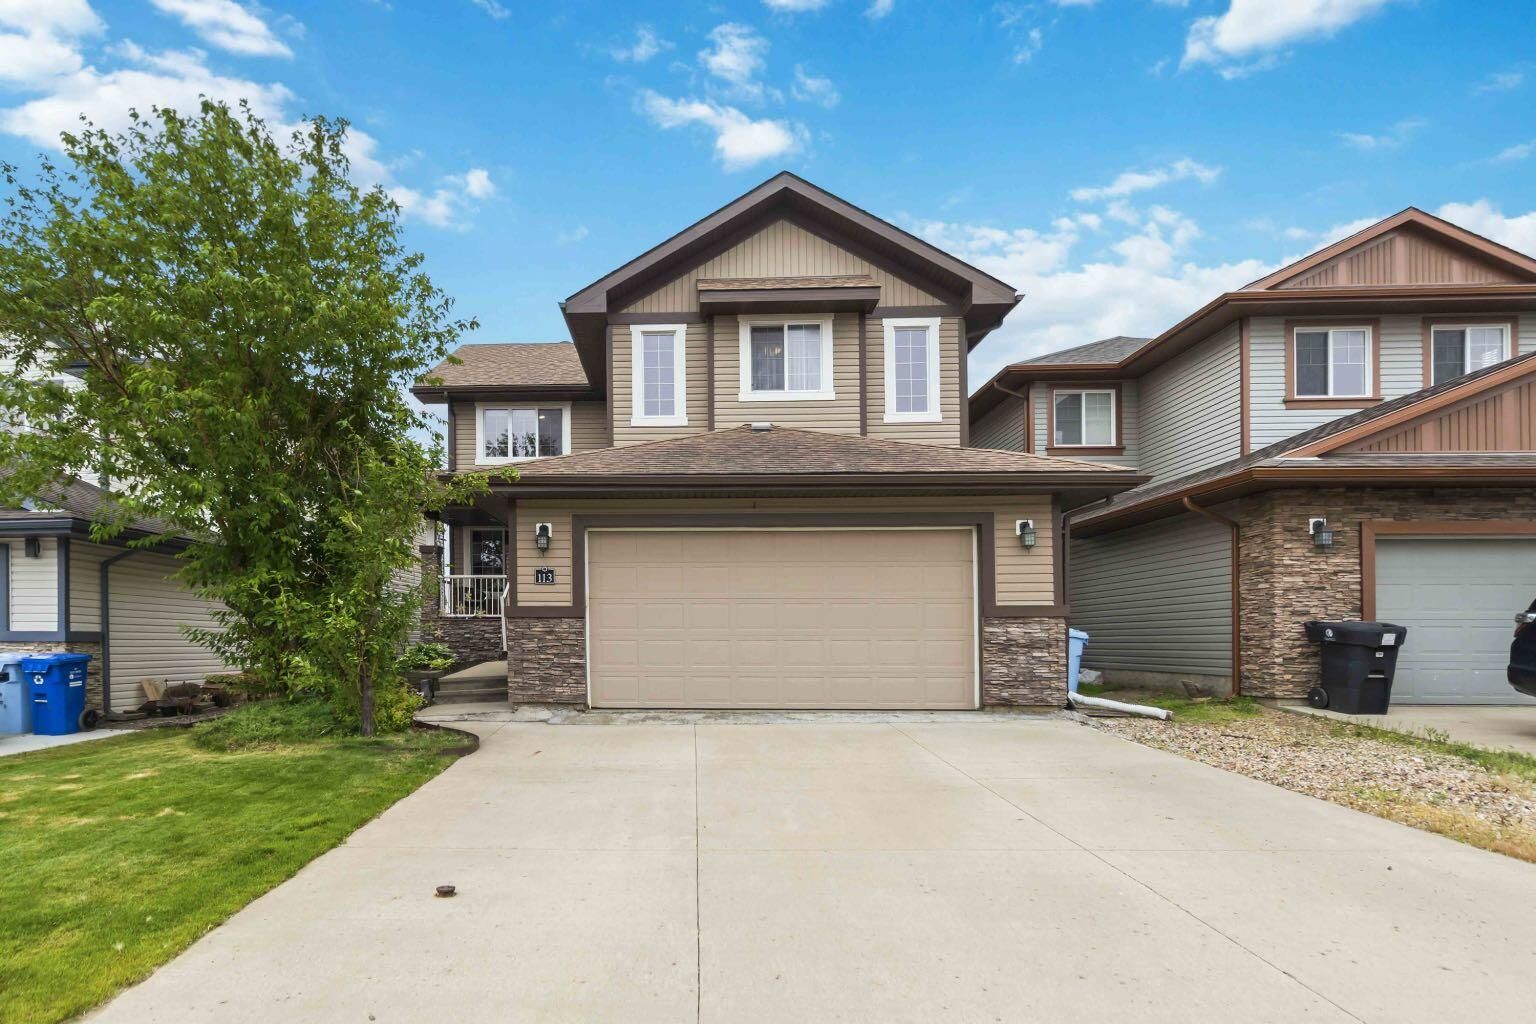
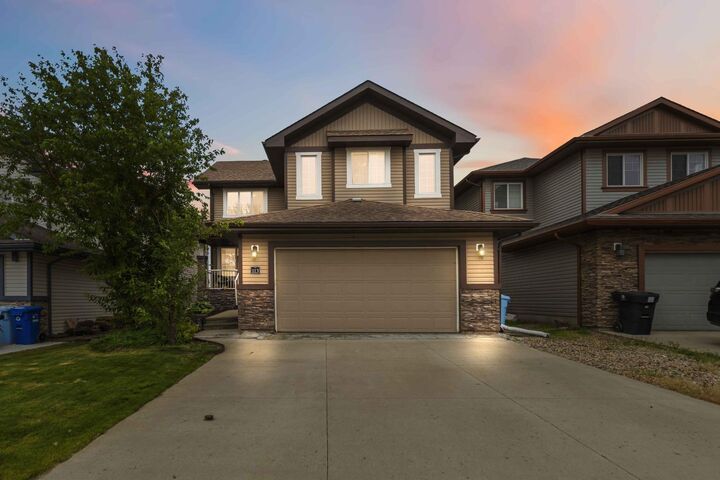
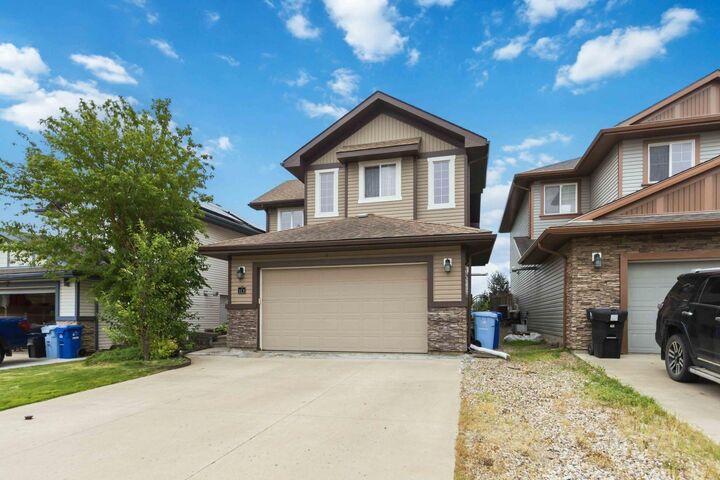
113 Merganser Place Fort McMurray, AB T9K 0S4
Active (35 Days)
$599,999 (CAD)
Description
MLS®:
A2330998
A2330998
Lot Size
4,433 SQFT
4,433 SQFT
Type
Single-Family Home
Single-Family Home
Year Built
2010
2010
Style
2 Storey
2 Storey
County
Wood Buffalo
Wood Buffalo
Listed By
Ashish Ahuja, People 1st Realty
Source
PILLAR 9 - IDX
Last checked Aug 28 2026 at 8:11 AM EDT
PILLAR 9 - IDX
Last checked Aug 28 2026 at 8:11 AM EDT
Bathroom Details
- Full Bathrooms: 2
- Half Bathroom: 1
Interior Features
- Appliances : Refrigerator
- Appliances : Dishwasher
- Appliances : Microwave
- Appliances : Washer/Dryer
- Laundry/Utility Room : Upper Level
- Appliances : Gas Range
- Central Vacuum
- Closet Organizers
- Kitchen Island
- Open Floorplan
- Separate Entrance
- Walk-In Closet(s)
- Appliances : Central Air Conditioner
Subdivision
- Eagle Ridge
Lot Information
- Standard Shaped Lot
- No Neighbours Behind
- Cul-De-Sac
- Back Yard
- Backs on to Park/Green Space
Property Features
- Fireplace: Total Fireplace(s) : 2 Gas
- Foundation: Poured Concrete
Heating and Cooling
- Natural Gas
- Central Air
Basement Information
- Full
Flooring
- Carpet
- Ceramic Tile
- Hardwood
Exterior Features
- Roof: Asphalt Shingle
Garage
- Double Garage Attached
Parking
- Heated Garage
- Parking Space(s) : 4
Stories
- 2
Living Area
- 1,999 sqft
Listing Price History
Date
Event
Price
% Change
$ (+/-)
Aug 19, 2026
Price Changed
$599,999
-3%
-$19,000
Disclaimer: Data is supplied by Pillar 9™ MLS® System. Pillar 9™ is the owner of the copyright in its MLS® System. Data is deemed reliable but is not guaranteed accurate by Pillar 9™. The trademarks MLS®, Multiple Listing Service® and the associated logos are owned by The Canadian Real Estate Association (CREA) and identify the quality of services provided by real estate professionals who are members of CREA. Used under license.
Data is supplied by Pillar 9™ MLS® System. Pillar 9™ is the owner of the copyright in its MLS® System. Data is deemed reliable but is not guaranteed accurate by Pillar 9™. The trademarks MLS®, Multiple Listing Service® and the associated logos are owned by The Canadian Real Estate Association (CREA) and identify the quality of services provided by real estate professionals who are members of CREA. Used under license.
Data is supplied by Pillar 9™ MLS® System. Pillar 9™ is the owner of the copyright in its MLS® System. Data is deemed reliable but is not guaranteed accurate by Pillar 9™. The trademarks MLS®, Multiple Listing Service® and the associated logos are owned by The Canadian Real Estate Association (CREA) and identify the quality of services provided by real estate professionals who are members of CREA. Used under license.


The main floor showcases hardwood and ceramic tile flooring, while the upper level offers the warmth and comfort of plush carpeting throughout. A separate side entrance leads to the unfinished basement, offering outstanding potential to develop a future legal basement suite (subject to municipal approval) or create additional living space to suit your family's needs—an excellent opportunity for added value and future rental income.
Additional highlights include a double attached garage, central air conditioning, and central vacuum. Surrounded by parks, walking trails, and all the amenities Eagle Ridge has to offer, this exceptional home combines lifestyle, location, and long-term investment potential. Don't miss your opportunity to make this outstanding property your next home!