
Listing Courtesy of: PILLAR 9 - IDX / Listed By: Chablis Lyster, Century 21 Twin Realty
5501 17 Avenue Edson, AB T7E 1X1
Active (13 Days)
$469,000 (CAD)
Description
MLS®:
A2350032
A2350032
Lot Size
8,374 SQFT
8,374 SQFT
Type
Single-Family Home
Single-Family Home
Year Built
2002
2002
Style
Bi-Level
Bi-Level
County
Yellowhead County
Yellowhead County
Listed By
Chablis Lyster, Century 21 Twin Realty
Source
PILLAR 9 - IDX
Last checked Oct 16 2026 at 9:04 AM EDT
PILLAR 9 - IDX
Last checked Oct 16 2026 at 9:04 AM EDT
Bathroom Details
- Full Bathrooms: 3
Interior Features
- Appliances : Refrigerator
- Appliances : Dishwasher
- Appliances : Electric Stove
- Appliances : Dryer
- Laundry/Utility Room : In Basement
- Appliances : Washer
- Appliances : Microwave Hood Fan
- Granite Counters
- Kitchen Island
Subdivision
- Edson
Lot Information
- Landscaped
- Cul-De-Sac
- Street Lighting
- Corner Lot
- Front Yard
Property Features
- Fireplace: Total Fireplace(s) : 1 Gas
- Foundation: Poured Concrete
Heating and Cooling
- Forced Air
- Central Air
Basement Information
- Full
Flooring
- Carpet
- Vinyl Plank
Exterior Features
- Roof: Asphalt Shingle
Garage
- Double Garage Attached
Parking
- Parking Space(s) : 2
Stories
- 2
Living Area
- 1,343 sqft
Disclaimer: Data is supplied by Pillar 9™ MLS® System. Pillar 9™ is the owner of the copyright in its MLS® System. Data is deemed reliable but is not guaranteed accurate by Pillar 9™. The trademarks MLS®, Multiple Listing Service® and the associated logos are owned by The Canadian Real Estate Association (CREA) and identify the quality of services provided by real estate professionals who are members of CREA. Used under license.
Data is supplied by Pillar 9™ MLS® System. Pillar 9™ is the owner of the copyright in its MLS® System. Data is deemed reliable but is not guaranteed accurate by Pillar 9™. The trademarks MLS®, Multiple Listing Service® and the associated logos are owned by The Canadian Real Estate Association (CREA) and identify the quality of services provided by real estate professionals who are members of CREA. Used under license.
Data is supplied by Pillar 9™ MLS® System. Pillar 9™ is the owner of the copyright in its MLS® System. Data is deemed reliable but is not guaranteed accurate by Pillar 9™. The trademarks MLS®, Multiple Listing Service® and the associated logos are owned by The Canadian Real Estate Association (CREA) and identify the quality of services provided by real estate professionals who are members of CREA. Used under license.


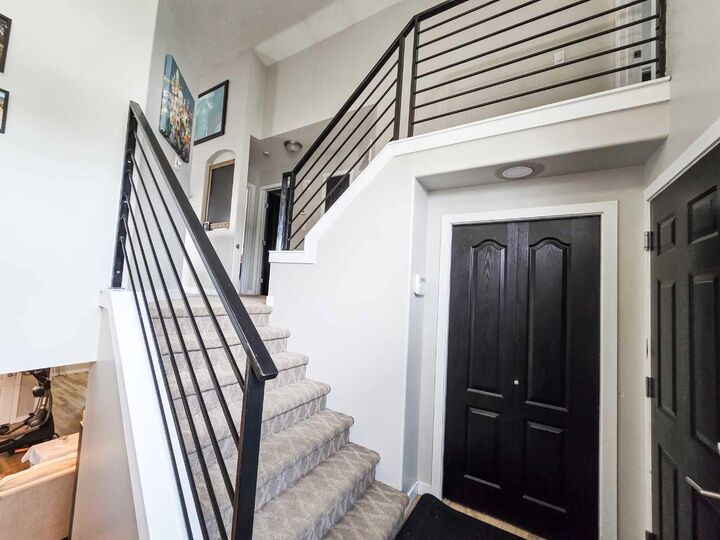
The bright and inviting main level features a spacious kitchen with granite countertops, a built in bench with extra storage, plenty of natural light, and a welcoming living room complete with a cozy gas fireplace. With five bedrooms and three full bathrooms, there is plenty of room for the whole family, guests, or a home office.
Step outside and you’ll truly appreciate the thoughtfully designed backyard. Enjoy the amazing covered deck, perfect for entertaining or relaxing year-round, along with a hot tub for the ultimate place to unwind. The yard features an abundance of established perennial flowerbeds and garden boxes, creating a beautiful outdoor space with plenty of room to garden and enjoy the seasons. Govee ProLights add a fun and customizable touch to the exterior, making this home stand out day or night.
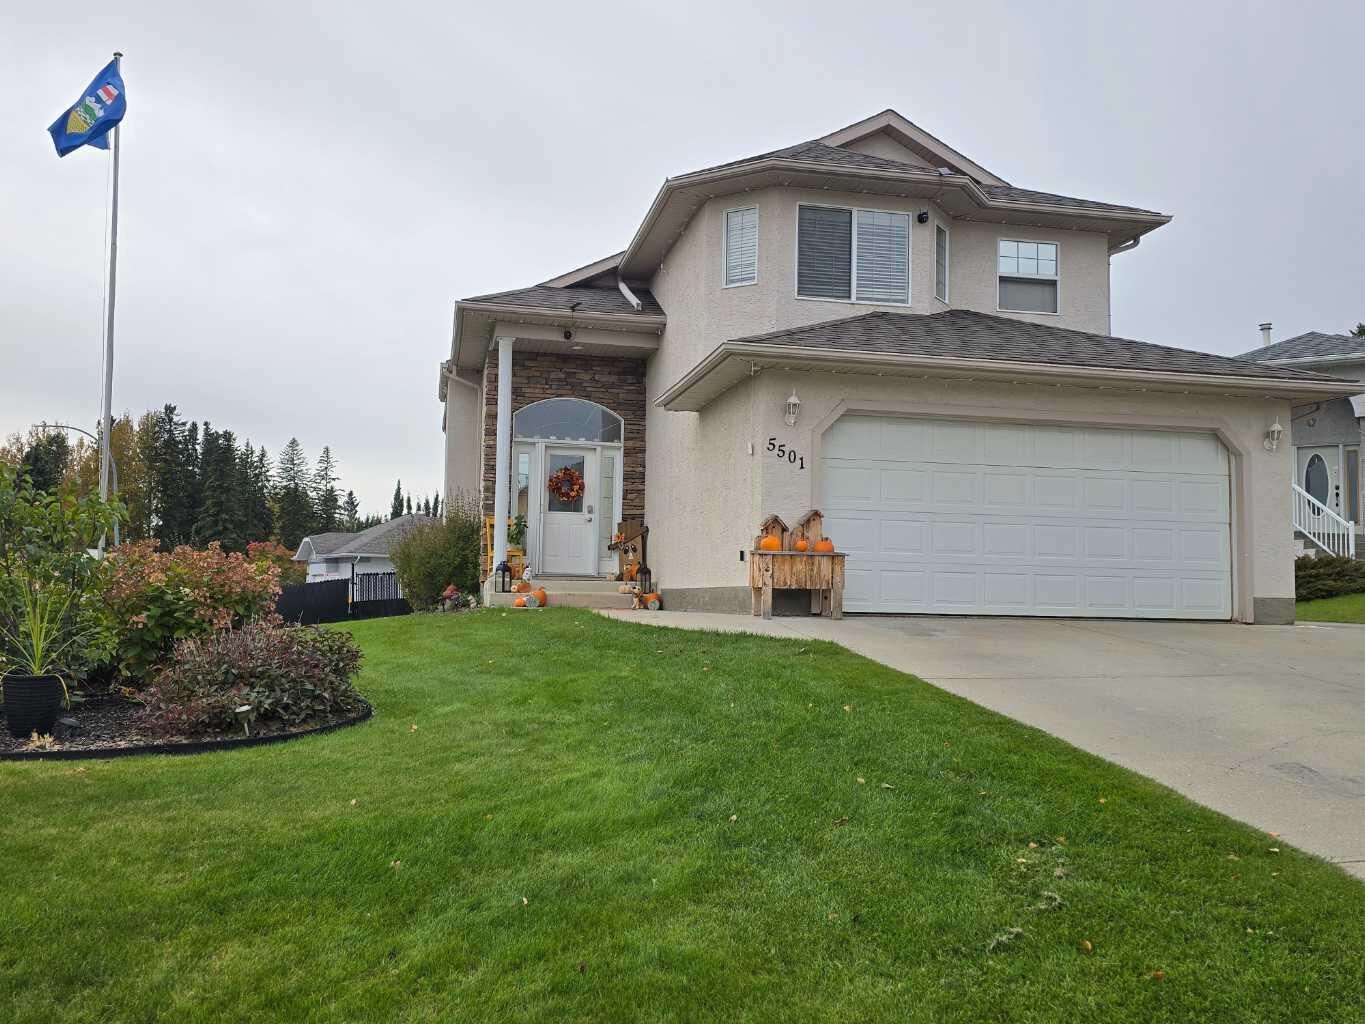
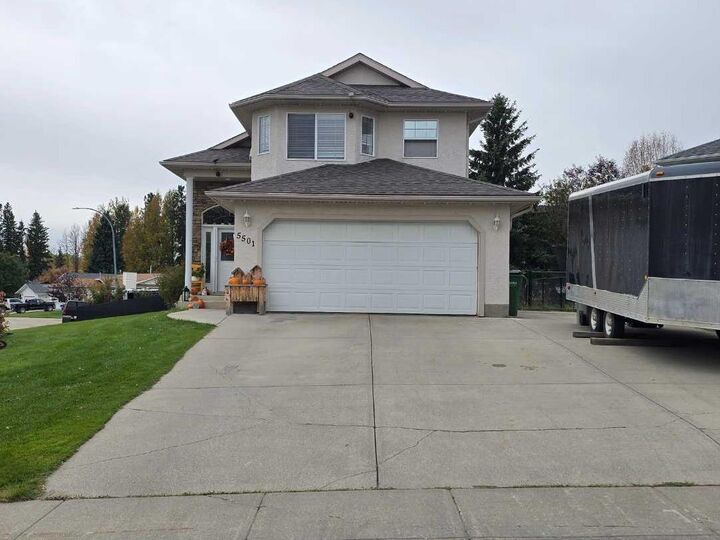
Additional features include central air conditioning, a double attached garage, RV parking, and plenty of outdoor space on this desirable high and dry lot.
A fantastic family home in a great Tiffin location, offering space, updates, and an outdoor setup you’ll love coming home to.