
Listing Courtesy of: REALTORS® Association of Edmonton / Listed By: Rob D Jastrzebski, eXp Realty
9108 64 Avenue NW Edmonton, AB T6E 0H7
Active
$750,000 (CAD)
OPEN HOUSE TIMES
-
OPENSun, Aug 301:00 pm - 4:00 pm

Description
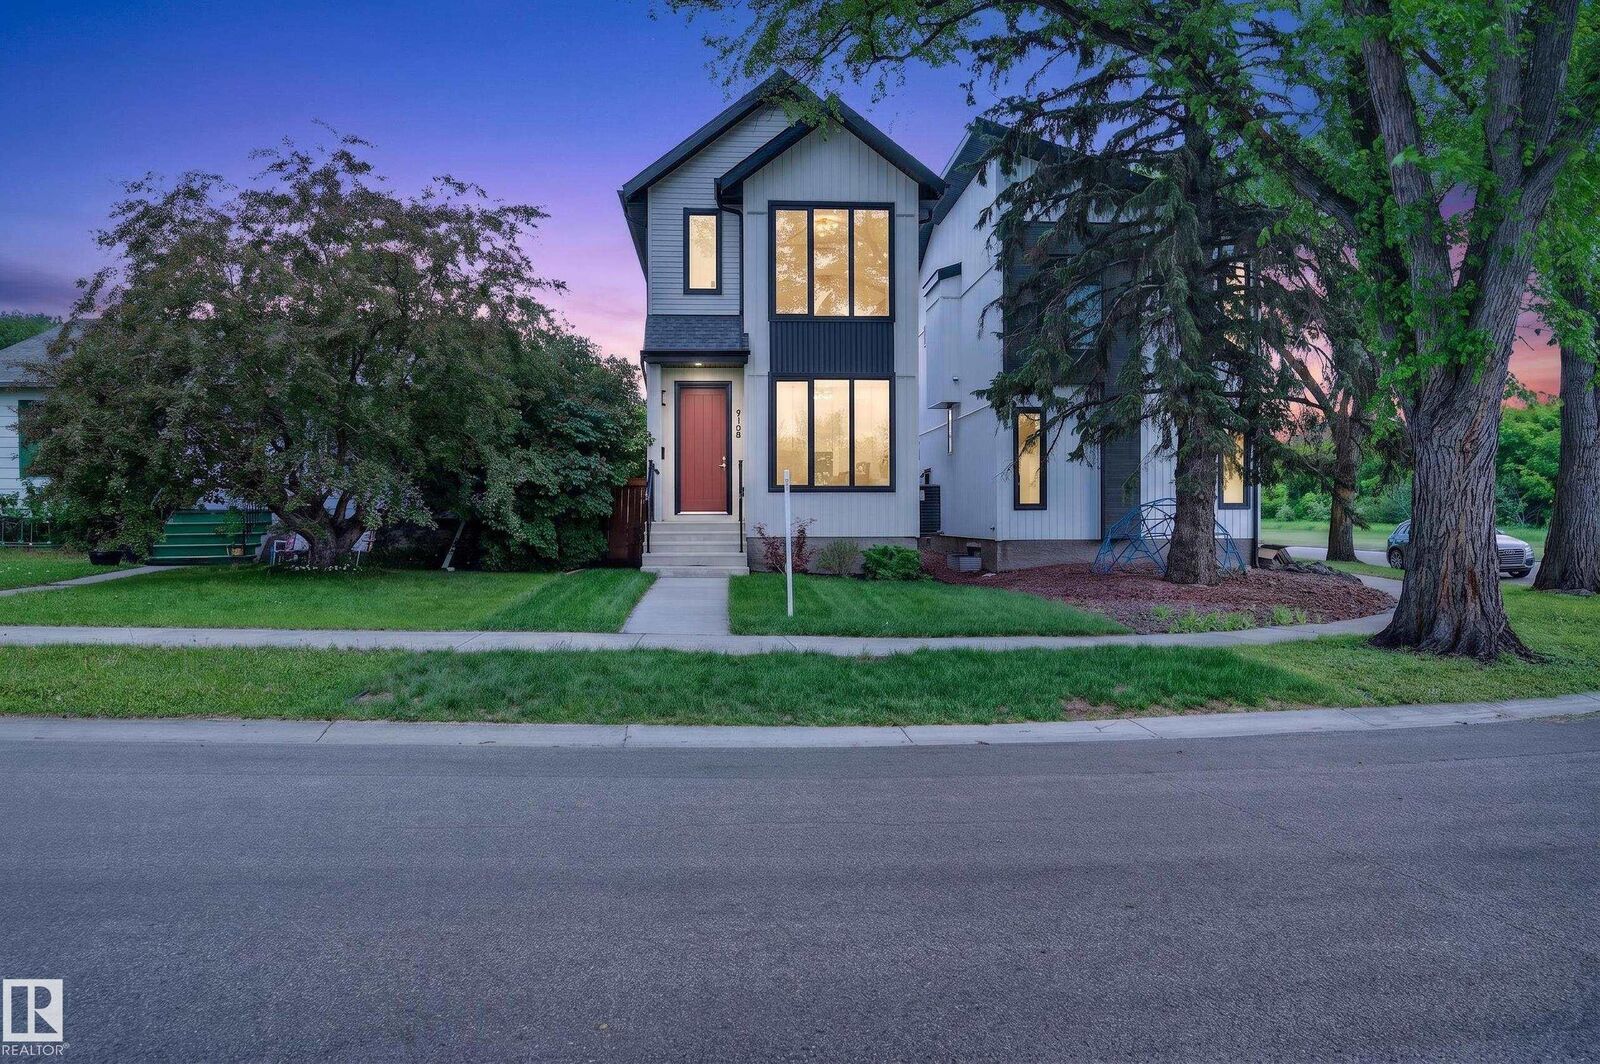
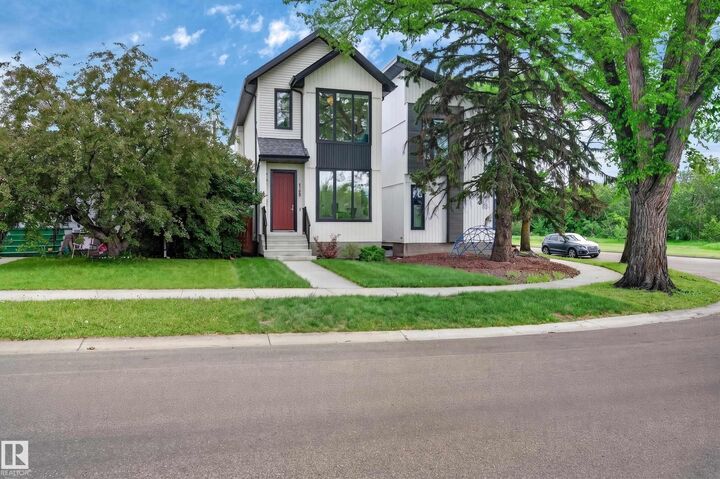
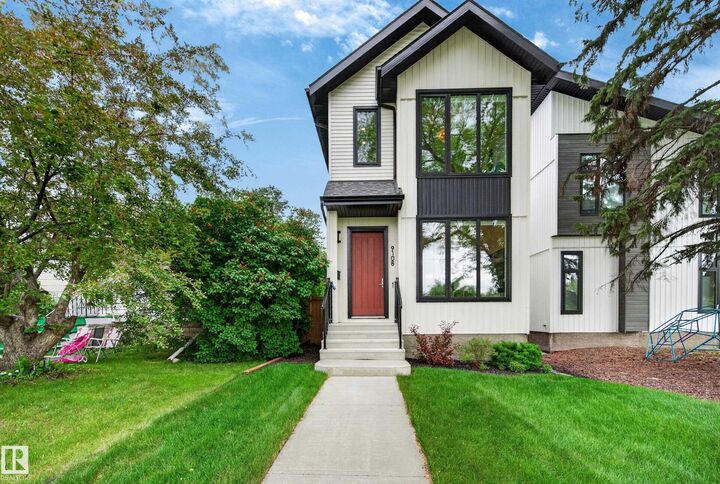
Live the Good Life in this modern home across from Mill Creek Ravine, in the heart of Hazeldean, surrounded by parks & green space. Designed w/ style and functionality in mind, this home features 9' ceilings, triple-pane windows, luxury vinyl plank flooring, and an open-concept layout perfect for entertaining. The chef-inspired kitchen showcases a massive waterfall quartz island, gas cooktop, built-in oven & microwave, premium appliances, & abundant cabinetry. The bright living room features an elegant electric fireplace and oversized patio doors leading to the deck. Upstairs offers a convenient laundry room, 2 spacious bedrooms w/ walk-in closets, and a luxurious primary retreat w/ vaulted ceilings, spa-like ensuite, freestanding tub, double vanity, & walk-in closet. The separate side entrance provides future suite potential. Comes with Central A/C, HRV system, double detached garage, the unspoiled basement with 3 large windows awaits your future development ideas. Visit REALTOR® website for more info!
MLS®:
E4493492
E4493492
Type
Single-Family Home
Single-Family Home
Year Built
2021
2021
Style
2 Storey
2 Storey
Views
Ravine View
Ravine View
Listed By
Rob D Jastrzebski, eXp Realty
Source
REALTORS® Association of Edmonton
Last checked Aug 28 2026 at 4:42 AM EDT
REALTORS® Association of Edmonton
Last checked Aug 28 2026 at 4:42 AM EDT
Bathroom Details
- Full Bathrooms: 2
- Half Bathroom: 1
Interior Features
- Amenities: Dishwasher-Built-In
- Amenities: Garage Control
- Amenities: Washer
- Amenities: Garage Opener
- Amenities: Microwave Hood Fan
- Amenities: Window Coverings
- Amenities: Refrigerator
- Amenities: Air Conditioning-Central
- Amenities: Stove-Gas
- Additional Rooms: Office
Lot Information
- Backs Onto Park/Trees
Property Features
- Foundation: Concrete Perimeter
Heating and Cooling
- Forced Air-1
- Natural Gas
Basement Information
- Full
- Unfinished
Exterior Features
- Roof: Asphalt Shingles
Garage
- Double Garage Detached
Parking
- Double Garage Detached
Stories
- 2
Living Area
- 1,770 sqft
Listing Price History
Date
Event
Price
% Change
$ (+/-)
Jun 22, 2026
Price Changed
$750,000
-3%
-$19,700
Disclaimer: Copyright 2024 REALTORS® Association of Edmonton IDX. Trademarks are owned or controlled by the Canadian Real Estate Association (CREA) and identify real estate professionals who are members of CREA (REALTOR®, REALTORS®) and/or the quality of services they provide (MLS®, Multiple Listing Service®). 8/27/26 21:42

