
Listing Courtesy of: REALTORS® Association of Edmonton / Listed By: Greg D Blais, Re/Max Excellence
8416 23 Avenue SW Edmonton, AB T6X 2G1
Active
$515,000 (CAD)
OPEN HOUSE TIMES
-
OPENSat, May 3012 noon - 2:00 pm

Description
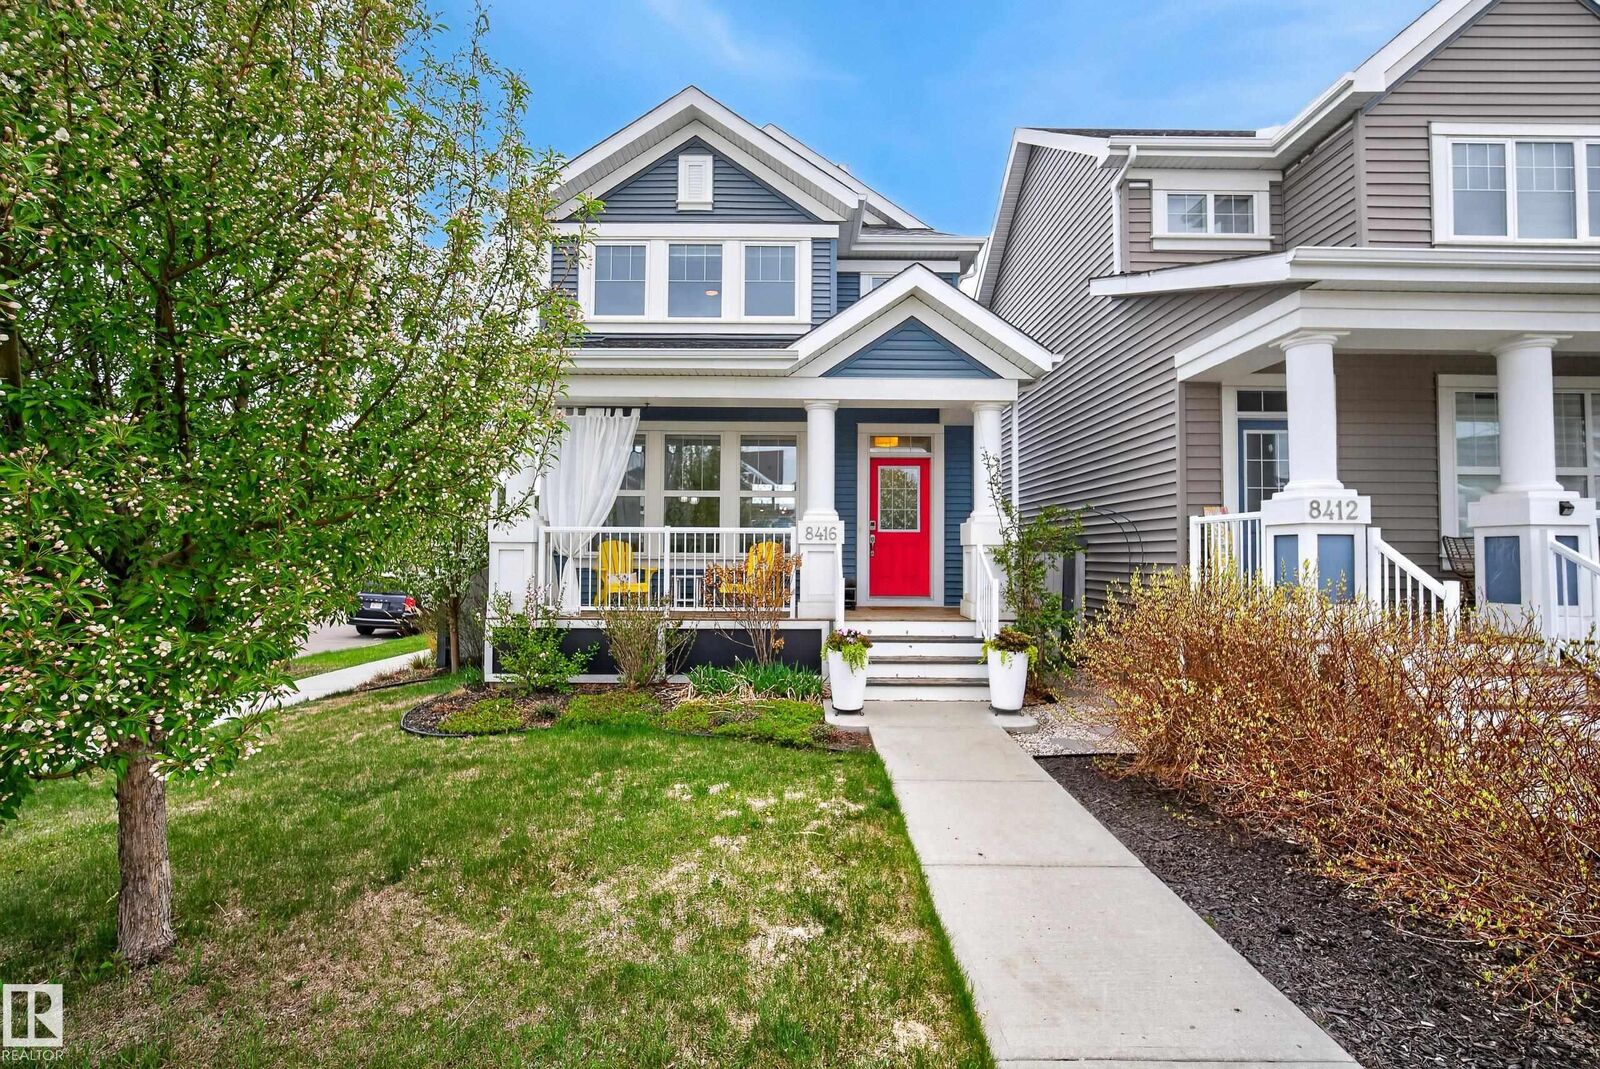
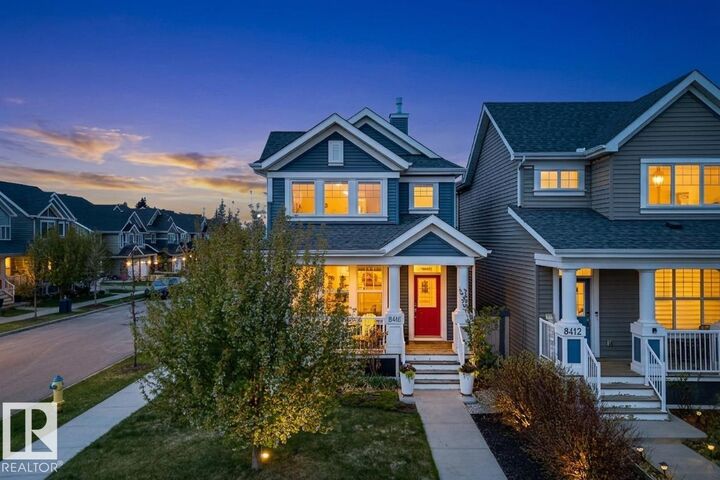
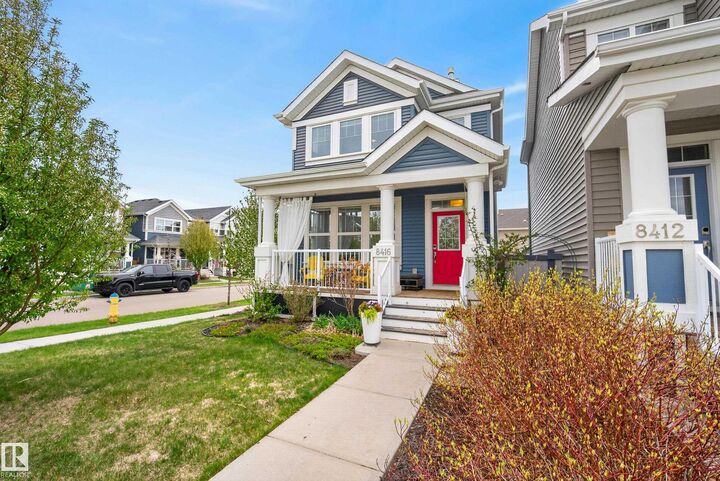
Live the lake life in the sought-after community of Summerside with exclusive access to Lake Summerside! This beautiful 2-storey home offers a bright and open layout with a stunning open-to-below living room extending to the basement. The functional kitchen features granite countertops, stainless steel appliances, new dishwasher, a large island, and plenty of cabinet space. Surrounded by 2 walls of windows, the dining area is filled with natural light. A 2-piece bath completes the main floor. Upstairs offers a spacious primary retreat with walk-in closet and ensuite, 2 additional generous bedrooms, and a full bath. The finished basement includes a large rec room, full bathroom, and 4th bedroom/den. Enjoy summer evenings in the fully fenced yard or relaxing on the charming front porch. Complete with a double detached garage, close to schools, parks, shopping, and with access to the private Summerside Lake!
MLS®:
E4489465
E4489465
Type
Single-Family Home
Single-Family Home
Year Built
2016
2016
Style
2 Storey
2 Storey
Listed By
Greg D Blais, Re/Max Excellence
Source
REALTORS® Association of Edmonton
Last checked May 28 2026 at 6:06 PM EDT
REALTORS® Association of Edmonton
Last checked May 28 2026 at 6:06 PM EDT
Bathroom Details
- Full Bathrooms: 3
- Half Bathroom: 1
Interior Features
- Amenities: Dishwasher-Built-In
- Amenities: Dryer
- Amenities: Garage Control
- Amenities: Hood Fan
- Amenities: Stove-Electric
- Amenities: Washer
- Amenities: Garage Opener
- Amenities: Refrigerator
- Additional Rooms: Utility Room Laundry Room
Lot Information
- Lake Access Property
Property Features
- Foundation: Concrete Perimeter
Heating and Cooling
- Forced Air-1
- Natural Gas
Basement Information
- Full
- Finished
Exterior Features
- Roof: Asphalt Shingles
Garage
- Double Garage Detached
Parking
- Double Garage Detached
Stories
- 3
Living Area
- 1,437 sqft
Disclaimer: Copyright 2024 REALTORS® Association of Edmonton IDX. Trademarks are owned or controlled by the Canadian Real Estate Association (CREA) and identify real estate professionals who are members of CREA (REALTOR®, REALTORS®) and/or the quality of services they provide (MLS®, Multiple Listing Service®). 5/28/26 11:06

