
Listing Courtesy of: REALTORS® Association of Edmonton / Listed By: Jacinthe Andersen, eXp Realty
8408 176 Street NW Edmonton, AB T5T 0M6
Active
$549,999 (CAD)
OPEN HOUSE TIMES
-
OPENSun, Aug 301:00 pm - 3:00 pm

Description
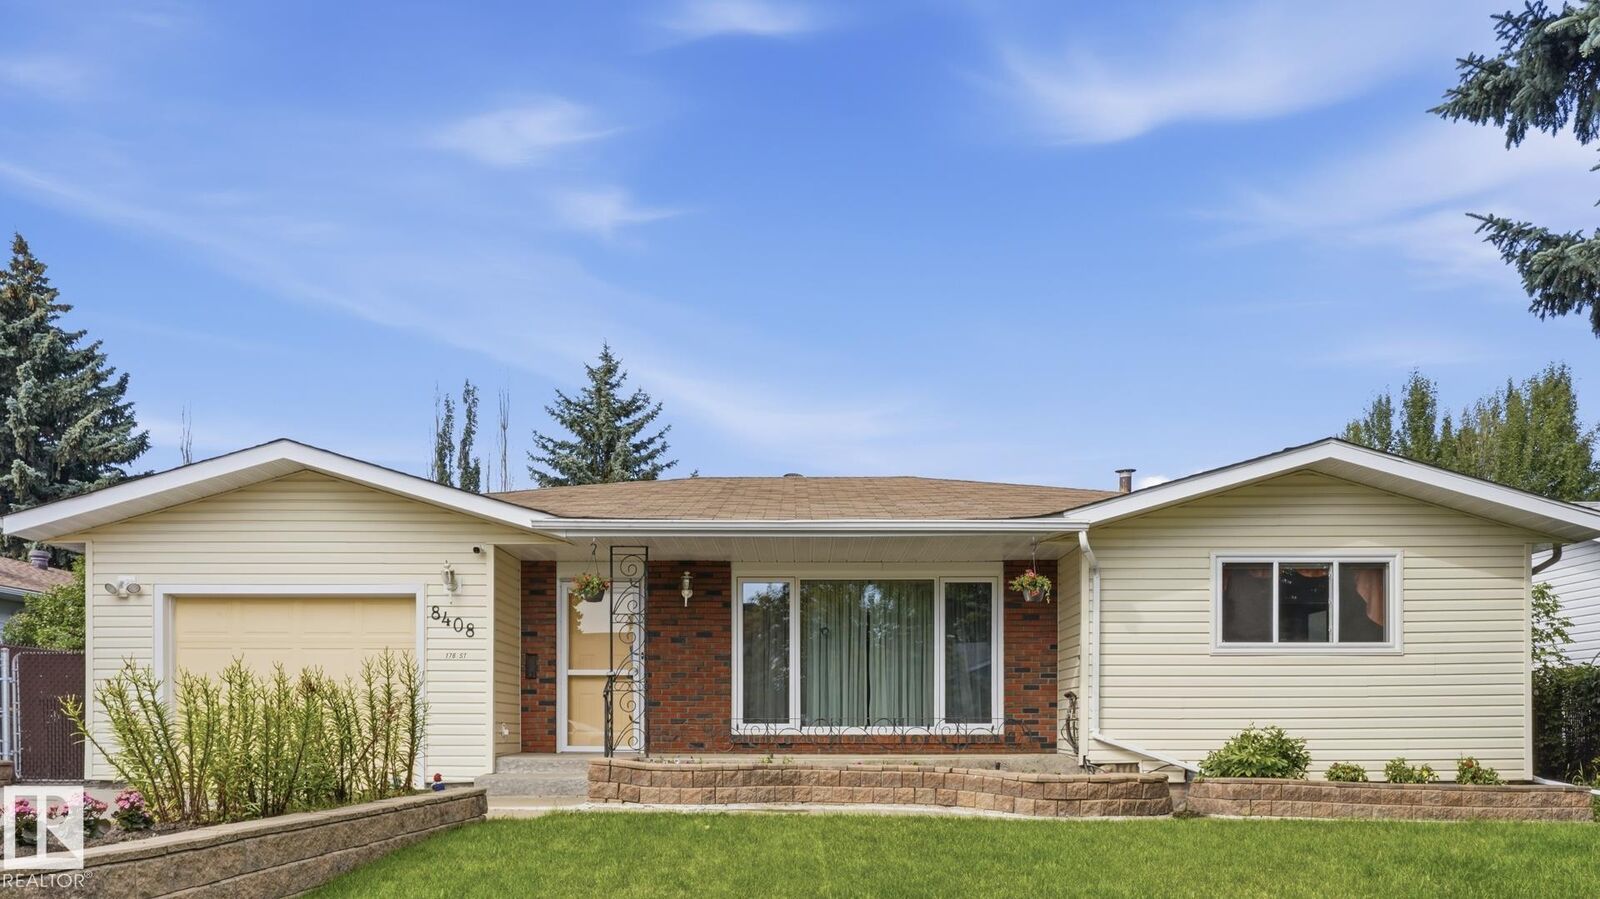
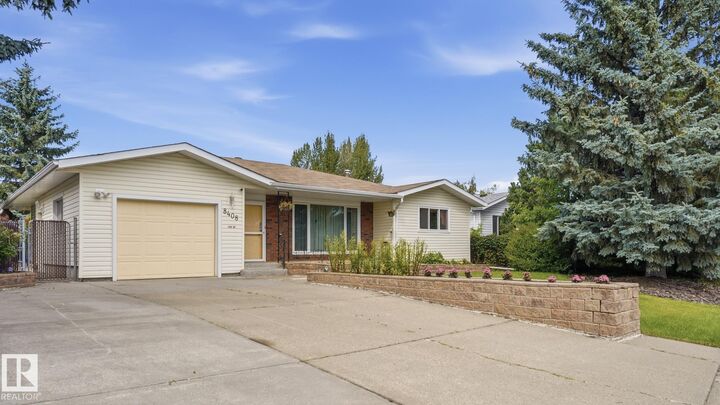
OPPORTUNITY KNOCKS just a block from West Edmonton Mall! This unique 4-bedroom, wheelchair-accessible home offers incredible versatility with 2 distinct living areas, each with its own kitchen & living room, separated by a door—ideal for assisted living, multi-generational living, an in-law arrangement, or investors exploring the possibilities. Accessibility features include wider doorways, wheelchair ramp, roll-in shower, accessible walk-in tub & open-under vanity sinks. Sitting on a HUGE approx. 65’ x 135’ lot in a quiet neighbourhood, the backyard is a gardener’s dream! A beautiful oversized sunroom overlooks the yard. Newer vinyl windows, BRAND-NEW furnace & humidifier, shingles approx. 8 yrs old, newer leaf-free gutters & single insulated garage. Steps to abundant transit, shopping, restaurants & amenities. The home has been well maintained and needs some updating, but offers tremendous potential in an unbeatable location!
MLS®:
E4505129
E4505129
Type
Single-Family Home
Single-Family Home
Year Built
1975
1975
Style
Bungalow
Bungalow
Listed By
Jacinthe Andersen, eXp Realty
Source
REALTORS® Association of Edmonton
Last checked Aug 28 2026 at 6:28 AM EDT
REALTORS® Association of Edmonton
Last checked Aug 28 2026 at 6:28 AM EDT
Bathroom Details
- Full Bathrooms: 3
- Half Bathroom: 1
Interior Features
- Amenities: Dryer
- Amenities: Fan-Ceiling
- Amenities: Hood Fan
- Amenities: Washer
- Amenities: Refrigerators-Two
- Amenities: Garage Opener
- Amenities: Window Coverings
- Amenities: Storage Shed
- Amenities: Air Conditioning-Central
- Amenities: Alarm/Security System
- Amenities: Stoves-Two
- Amenities: Dishwasher-Two
- Amenities: Garburator
- Additional Rooms: Second Kitchen Breakfast Nook Recreation Room Sun Room Utility Room Storage Room
Lot Information
- Landscaped
- Treed Lot
Property Features
- Foundation: Concrete Perimeter
Heating and Cooling
- Forced Air-1
- Natural Gas
Basement Information
- Full
- Finished
Exterior Features
- Roof: Asphalt Shingles
Garage
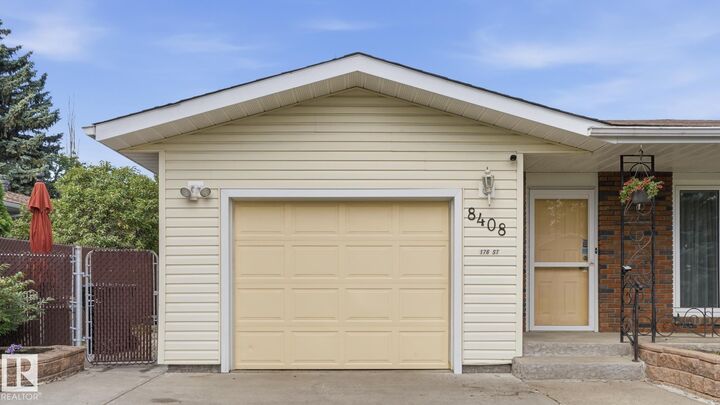
- Single Garage Attached
Parking
- Insulated
- Single Garage Attached
- Front Drive Access
Stories
- 2
Living Area
- 2,032 sqft
Disclaimer: Copyright 2024 REALTORS® Association of Edmonton IDX. Trademarks are owned or controlled by the Canadian Real Estate Association (CREA) and identify real estate professionals who are members of CREA (REALTOR®, REALTORS®) and/or the quality of services they provide (MLS®, Multiple Listing Service®). 8/27/26 23:28

