
Listing Courtesy of: REALTORS® Association of Edmonton / Listed By: Adrian Nedelec, eXp Realty
7405 89 Street NW Edmonton, AB T6C 3J7
Active
$899,900 (CAD)
OPEN HOUSE TIMES
-
OPENSat, Aug 2912 noon - 2:00 pm

Description
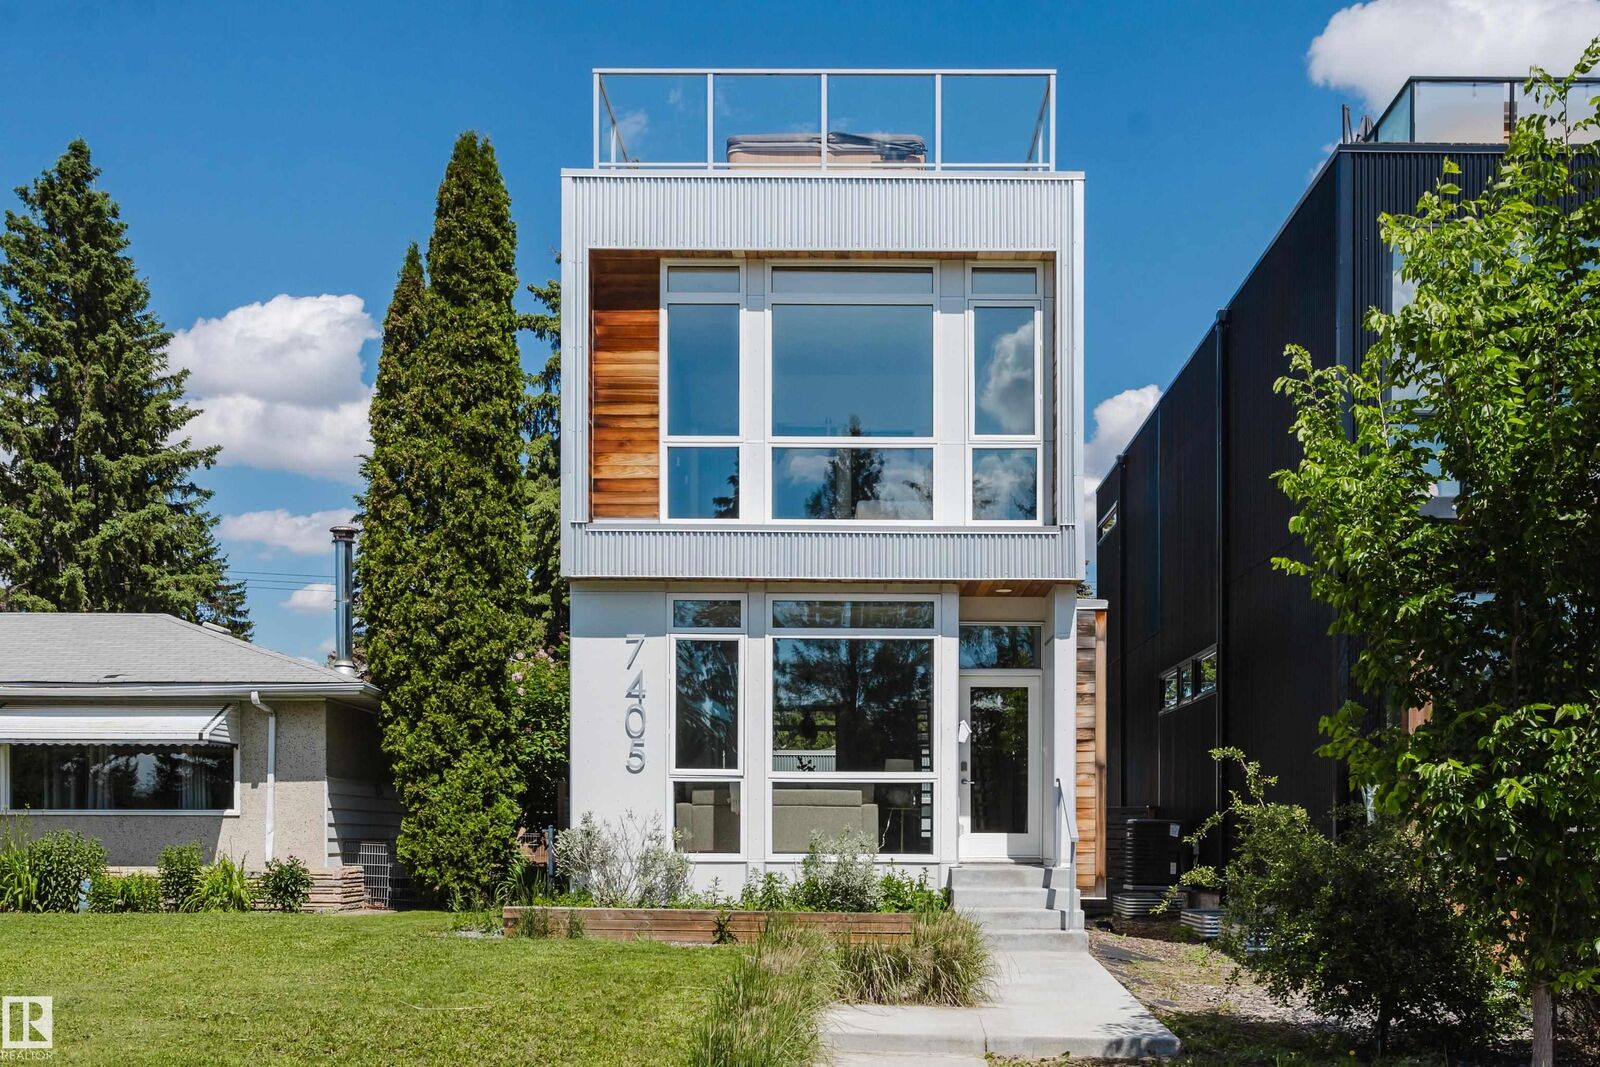
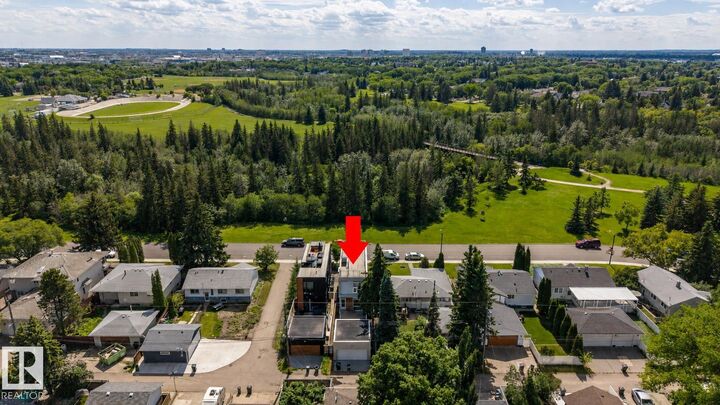
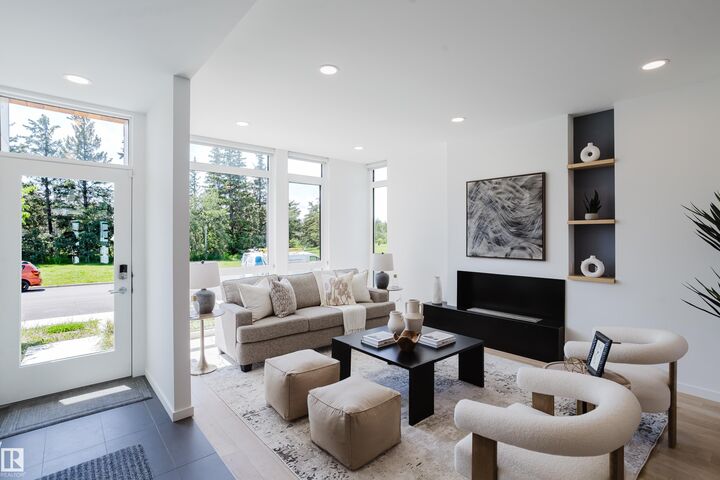
Modern infill living meets one of Edmonton’s best natural settings! Offering over 2,278 sq. ft. of finished living space, this striking home features 4 bedrooms, a fully finished basement, central A/C, a detached garage and a rooftop patio overlooking Mill Creek Ravine. Inside, floor-to-ceiling windows fill the open main floor with natural light. The living room is anchored by a gas fireplace with built-in shelving, while the sleek kitchen offers a large island, gas stove and plenty of space to gather. Upstairs, the bright primary bedroom enjoys beautiful ravine views, alongside two additional bedrooms and convenient laundry. The finished basement adds a spacious family/bonus room, fourth bedroom and bathroom. The showstopper is the private rooftop patio, complete with an included hot tub and incredible views over the ravine and surrounding treetops. A rare combination of modern design, functional living space and an unbeatable location close to trails, Whyte Avenue, Ritchie Market and everyday amenities.
MLS®:
E4502255
E4502255
Type
Single-Family Home
Single-Family Home
Year Built
2018
2018
Style
2 Storey
2 Storey
Views
Ravine View, View Downtown
Ravine View, View Downtown
Listed By
Adrian Nedelec, eXp Realty
Source
REALTORS® Association of Edmonton
Last checked Aug 28 2026 at 10:02 AM EDT
REALTORS® Association of Edmonton
Last checked Aug 28 2026 at 10:02 AM EDT
Bathroom Details
- Full Bathrooms: 3
- Half Bathroom: 1
Interior Features
- Amenities: Dishwasher-Built-In
- Amenities: Dryer
- Amenities: Hood Fan
- Amenities: Stove-Electric
- Amenities: Garage Opener
- Amenities: Refrigerator
- Additional Rooms:
- Amenities: Garburator
- Amenities: Hot Tub
Lot Information
- Level Land
- Landscaped
Property Features
- Foundation: Concrete Perimeter
Heating and Cooling
- Forced Air-1
- Natural Gas
Basement Information
- Full
- Finished
Exterior Features
- Roof: Epdm Membrane
Garage
- Double Garage Detached
Parking
- Double Garage Detached
Stories
- 3
Living Area
- 1,561 sqft
Disclaimer: Copyright 2024 REALTORS® Association of Edmonton IDX. Trademarks are owned or controlled by the Canadian Real Estate Association (CREA) and identify real estate professionals who are members of CREA (REALTOR®, REALTORS®) and/or the quality of services they provide (MLS®, Multiple Listing Service®). 8/28/26 03:02

