
Listing Courtesy of: REALTORS® Association of Edmonton / Listed By: . Armanpreet Singh, Lpt Realty
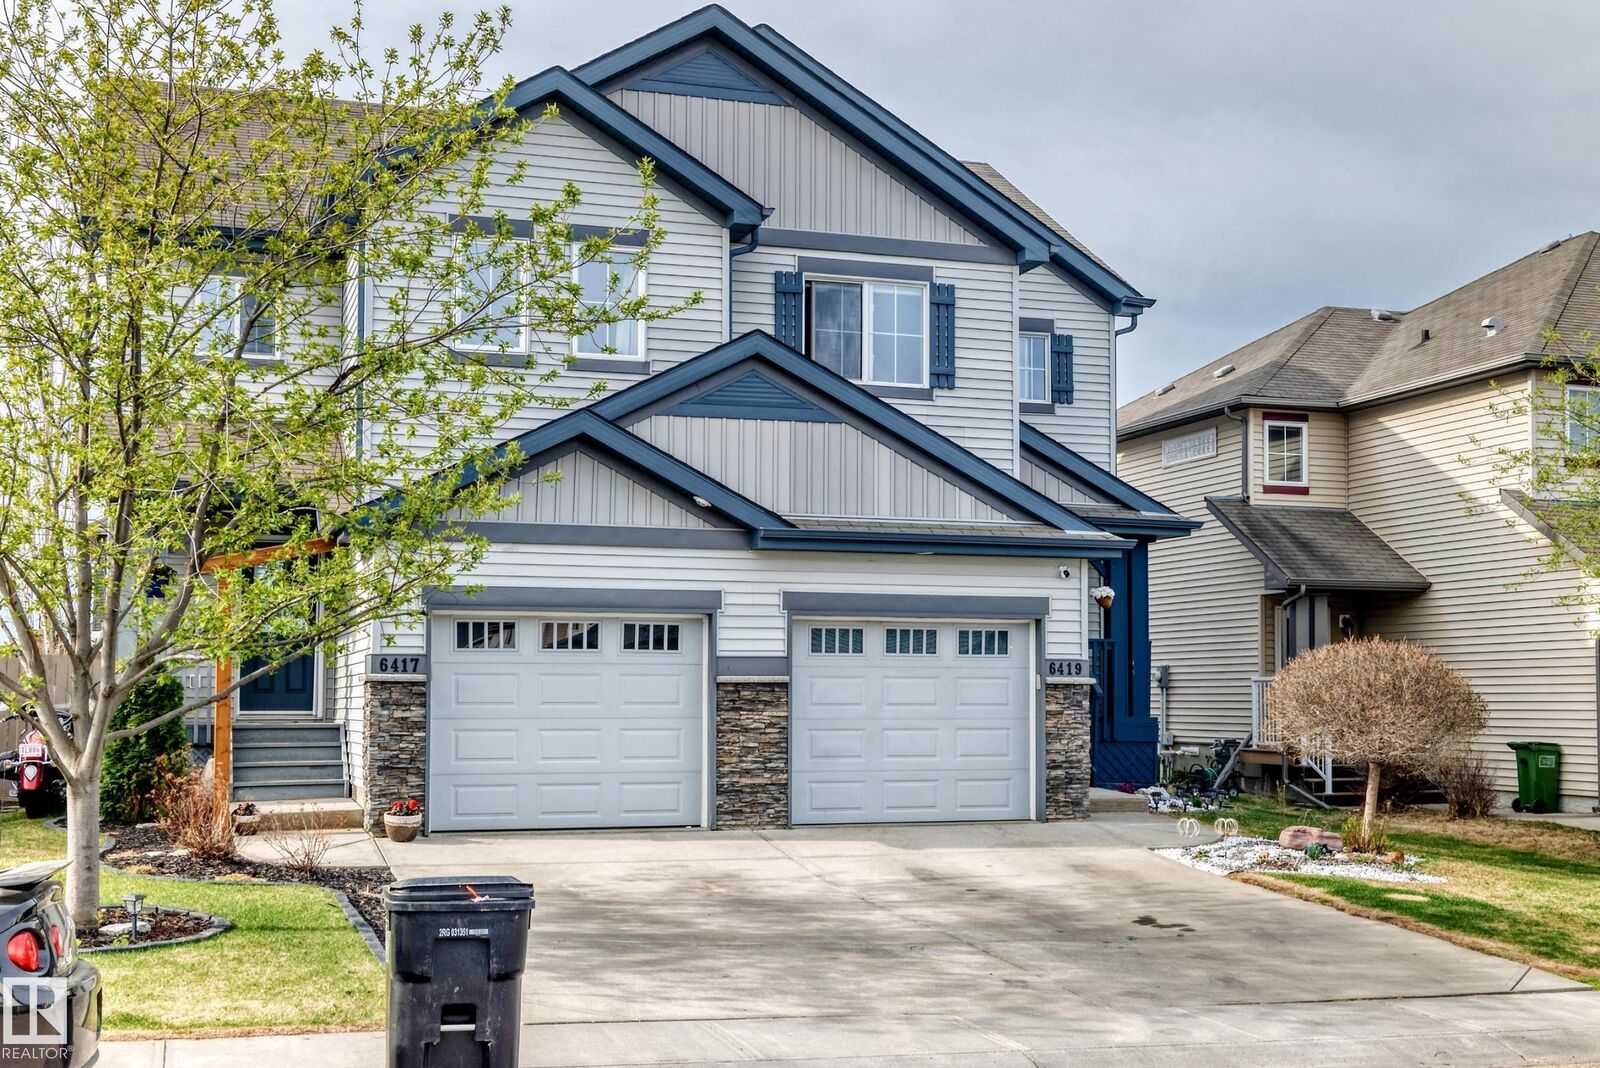
6419 18 Avenue SW Edmonton, AB T6X 0M9
Active
$425,000 (CAD)
OPEN HOUSE TIMES
-
OPENFri, Aug 285:00 pm - 8:00 pm
Description
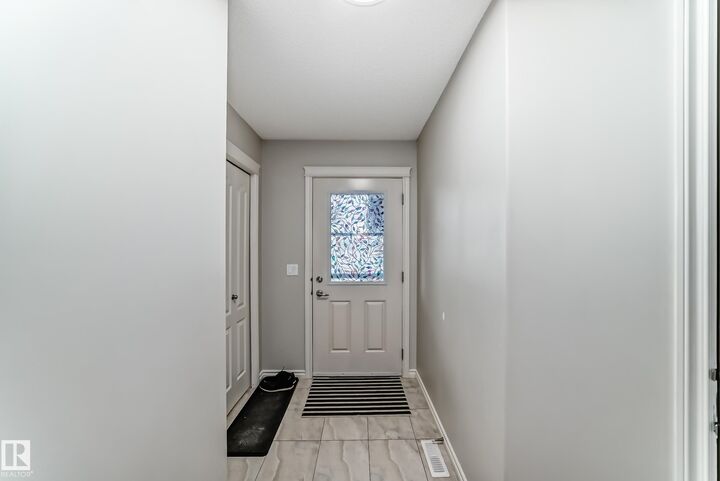
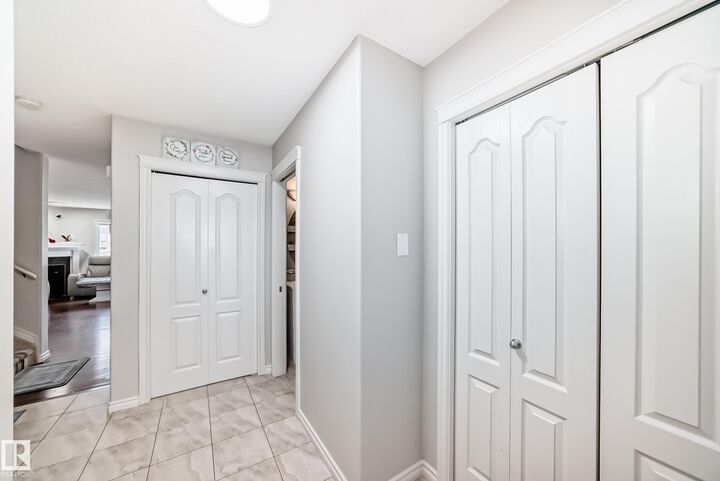
FINISHED BASEMENT | BACKING TO WALKING TRAIL | BRAND NEW APPLIANCE PACKAGE | DECK & FULL LANDSCAPING INCLUDED | This immaculately maintained 2-storey duplex in Walker Lakes offers a practical layout with plenty of finished living space. The main level features a bright living area, dedicated dining space, and a functional kitchen complete with a walk-in pantry. Upstairs, the primary bedroom includes its own ensuite, accompanied by two additional bedrooms and another full bath. The finished basement extends the usable space with a generous recreation area, half bath, separate laundry room, and excellent storage. A brand-new premium appliance package is included, and buyers also have the option to purchase the home with brand-new furnishings. Outside, the oversized landscaped backyard backs onto a walking trail, providing a private and peaceful setting with added room to enjoy the outdoors. Ideally located close to Shauna May Seneca School, parks, with convenient access to shopping, dining & Ellerslie Road.
MLS®:
E4504035
E4504035
Type
Multifamily
Multifamily
Year Built
2009
2009
Style
2 Storey
2 Storey
Listed By
. Armanpreet Singh, Lpt Realty
Source
REALTORS® Association of Edmonton
Last checked Aug 28 2026 at 5:12 AM EDT
REALTORS® Association of Edmonton
Last checked Aug 28 2026 at 5:12 AM EDT
Bathroom Details
- Full Bathrooms: 2
- Half Bathrooms: 2
Interior Features
- Amenities: Dryer
- Amenities: Garage Control
- Amenities: Stove-Electric
- Amenities: Washer
- Amenities: Refrigerators-Two
- Amenities: Garage Opener
- Amenities: Microwave Hood Fan
- Amenities: Refrigerator
- Additional Rooms:
Lot Information
- Landscaped
Property Features
- Foundation: Concrete Perimeter
Heating and Cooling
- Natural Gas
- Forced Air-2
Basement Information
- Full
- Finished
Exterior Features
- Roof: Asphalt Shingles
Garage
- Single Garage Attached
Parking
- Single Garage Attached
Stories
- 3
Living Area
- 1,425 sqft
Disclaimer: Copyright 2024 REALTORS® Association of Edmonton IDX. Trademarks are owned or controlled by the Canadian Real Estate Association (CREA) and identify real estate professionals who are members of CREA (REALTOR®, REALTORS®) and/or the quality of services they provide (MLS®, Multiple Listing Service®). 8/27/26 22:12

