
Listing Courtesy of: REALTORS® Association of Edmonton / Listed By: Diana Magnan, Maxwell Progressive
603 Youville Drive NW 15 Edmonton, AB T6L 6V8
Active
$244,999 (CAD)
OPEN HOUSE TIMES
-
OPENSun, Aug 3012 noon - 3:00 pm

Description
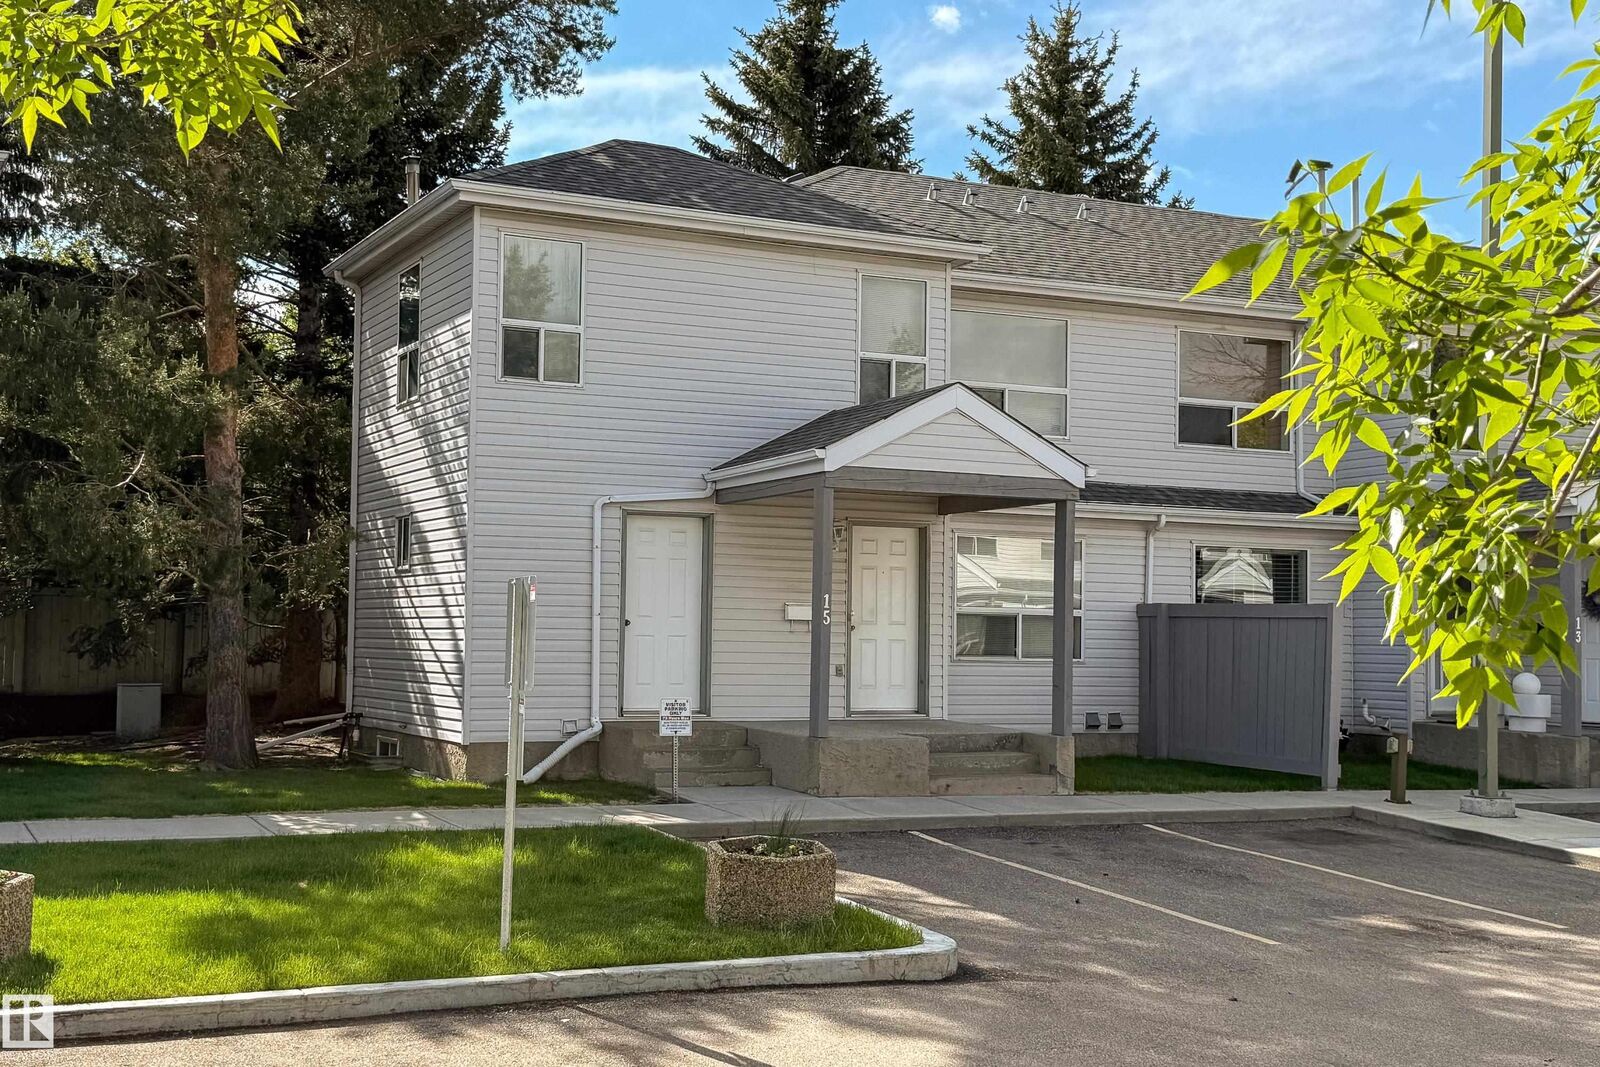
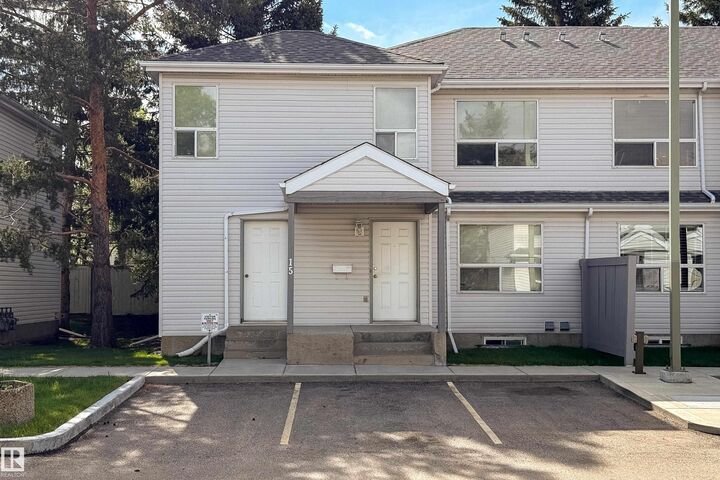
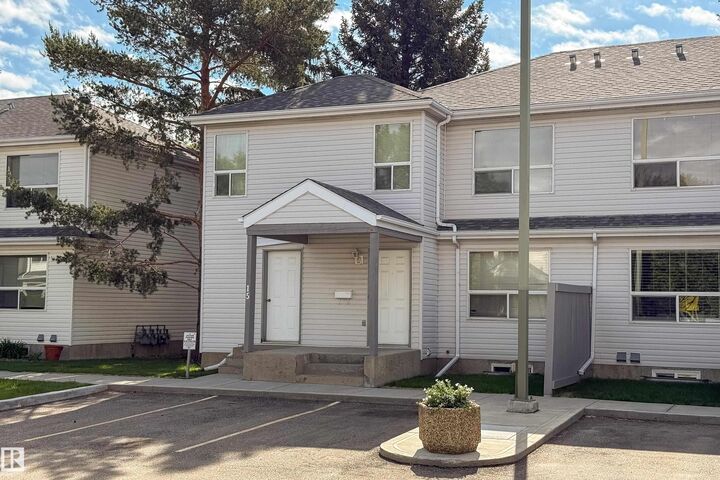
WOW!! 4 bed, 2 bath & an unbeatable location 850 metres from Grey Nuns Community Hospital. Perfect for First-Time Home Buyers,Investors,or Healthcare Professionals looking for convenience,value & space. 2 PARKING STALLS,visitor parking right at your front door & a HEATED attached exterior storage room.A rare bonus you won’t often find. With a functional & spacious 1,496.82 SqFt layout,the kitchen provides ample cabinetry & generous counter space,ideal for everyday living.Plus a large walk in pantry. The bright,open living room offers plenty of natural light & opens onto a private back deck,creating a comfortable indoor-outdoor flow. The unfinished basement is a blank canvas with potential for a 5th bedroom,home office, gym,or additional living space plus a dedicated laundry area & great future development potential.Close to shopping,transit,schools,parks & major commuter routes.This home delivers the perfect blend of comfort,location & affordability. A truly unique property that checks all the boxes!!
MLS®:
E4492944
E4492944
Type
Townhouse
Townhouse
Year Built
1993
1993
Style
2 Storey
2 Storey
Listed By
Diana Magnan, Maxwell Progressive
Source
REALTORS® Association of Edmonton
Last checked Aug 28 2026 at 3:42 AM EDT
REALTORS® Association of Edmonton
Last checked Aug 28 2026 at 3:42 AM EDT
Bathroom Details
- Full Bathrooms: 2
Interior Features
- Amenities: Dishwasher-Built-In
- Amenities: Dryer
- Amenities: Hood Fan
- Amenities: Stove-Electric
- Amenities: Washer
- Amenities: Refrigerator
- Additional Rooms:
- Amenities: Oven-Microwave
Lot Information
- Flat Site
- Landscaped
- Low Maintenance Landscape
Property Features
- Foundation: Concrete Perimeter
Heating and Cooling
- Forced Air-1
- Natural Gas
Basement Information
- Full
- Unfinished
Pool Information
- Public Swimming Pool
Exterior Features
- Roof: Asphalt Shingles
Parking
- 2 Outdoor Stalls
Stories
- 2
Living Area
- 1,497 sqft
Listing Price History
Date
Event
Price
% Change
$ (+/-)
Aug 25, 2026
Price Changed
$244,999
-2%
-$5,000
Jul 02, 2026
Price Changed
$249,999
-1%
-$3,788
Disclaimer: Copyright 2024 REALTORS® Association of Edmonton IDX. Trademarks are owned or controlled by the Canadian Real Estate Association (CREA) and identify real estate professionals who are members of CREA (REALTOR®, REALTORS®) and/or the quality of services they provide (MLS®, Multiple Listing Service®). 8/27/26 20:42

