
Listing Courtesy of: REALTORS® Association of Edmonton / Listed By: Weina Zhang, eXp Realty
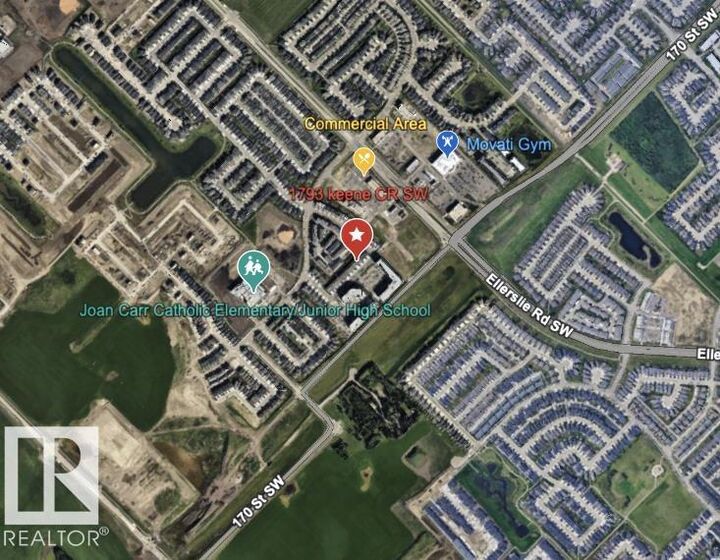
1793 Keene Crescent SW Edmonton, AB T6W 3W3
Active
$385,000 (CAD)
OPEN HOUSE TIMES
-
OPENSat, Aug 291:00 pm - 4:00 pm

Description
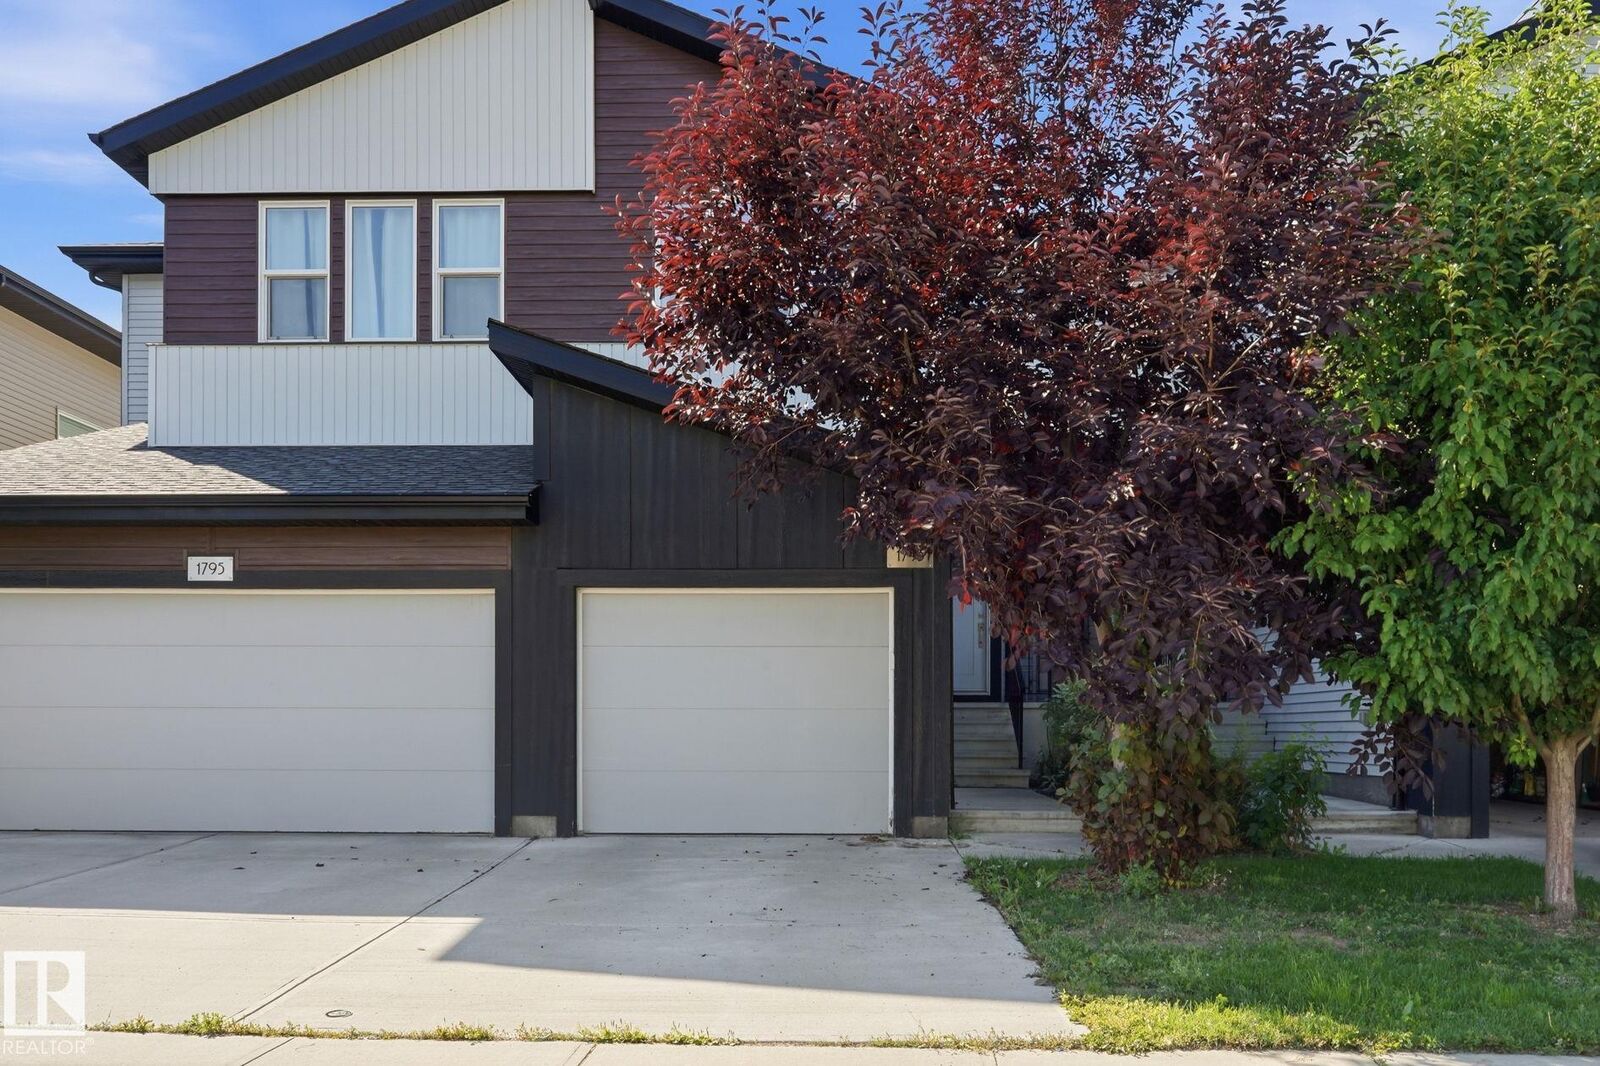
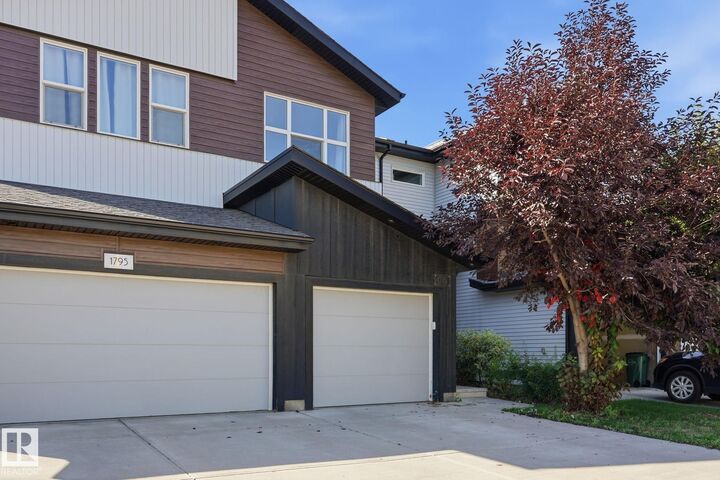
No Condo Fees! Welcome to this beautifully maintained 3-bedroom, 2.5-bathroom townhouse in the sought-after community of Keswick. The main level features 9' ceilings, large windows, and an open-concept design that brings the kitchen, dining, and living spaces together. The upper floor is designed for modern routines, featuring a primary suite complete with a walk-in closet and a full 4-piece ensuite. Two extra bedrooms easily adapt to home office needs, guest rooms, or a growing household, complemented by the convenience of upper-level laundry. The unfinished basement provides flexibility for future development. A fully fenced backyard with deck creates a great setting for outdoor enjoyment, while central air conditioning adds comfort through the warmer months. Conveniently located near schools, parks, shopping, and daily amenities, this home offers an appealing combination of modern style, functionality, and southwest Edmonton living. Make it your new home today!
MLS®:
E4504934
E4504934
Type
Single-Family Home
Single-Family Home
Year Built
2017
2017
Style
2 Storey
2 Storey
Listed By
Weina Zhang, eXp Realty
Source
REALTORS® Association of Edmonton
Last checked Aug 28 2026 at 7:04 AM EDT
REALTORS® Association of Edmonton
Last checked Aug 28 2026 at 7:04 AM EDT
Bathroom Details
- Full Bathrooms: 2
- Half Bathroom: 1
Interior Features
- Amenities: Dishwasher-Built-In
- Amenities: Dryer
- Amenities: Garage Control
- Amenities: Stove-Electric
- Amenities: Washer
- Amenities: Garage Opener
- Amenities: Microwave Hood Fan
- Amenities: Window Coverings
- Amenities: Refrigerator
- Additional Rooms:
- Amenities: Air Conditioning-Central
Lot Information
- Landscaped
Property Features
- Foundation: Concrete Perimeter
Heating and Cooling
- Forced Air-1
- Natural Gas
Basement Information
- Full
- Unfinished
Exterior Features
- Roof: Asphalt Shingles
Garage
- Single Garage Attached
Parking
- Single Garage Attached
Stories
- 2
Living Area
- 1,337 sqft
Disclaimer: Copyright 2024 REALTORS® Association of Edmonton IDX. Trademarks are owned or controlled by the Canadian Real Estate Association (CREA) and identify real estate professionals who are members of CREA (REALTOR®, REALTORS®) and/or the quality of services they provide (MLS®, Multiple Listing Service®). 8/28/26 00:04

