
Listing Courtesy of: REALTORS® Association of Edmonton / Listed By: Chaten S Grewal, Re/Max Excellence
15728 9 Street NE Edmonton, AB T5Y 4N1
Active
$799,900 (CAD)
OPEN HOUSE TIMES
-
OPENSat, Aug 291:00 pm - 4:00 pm
Description
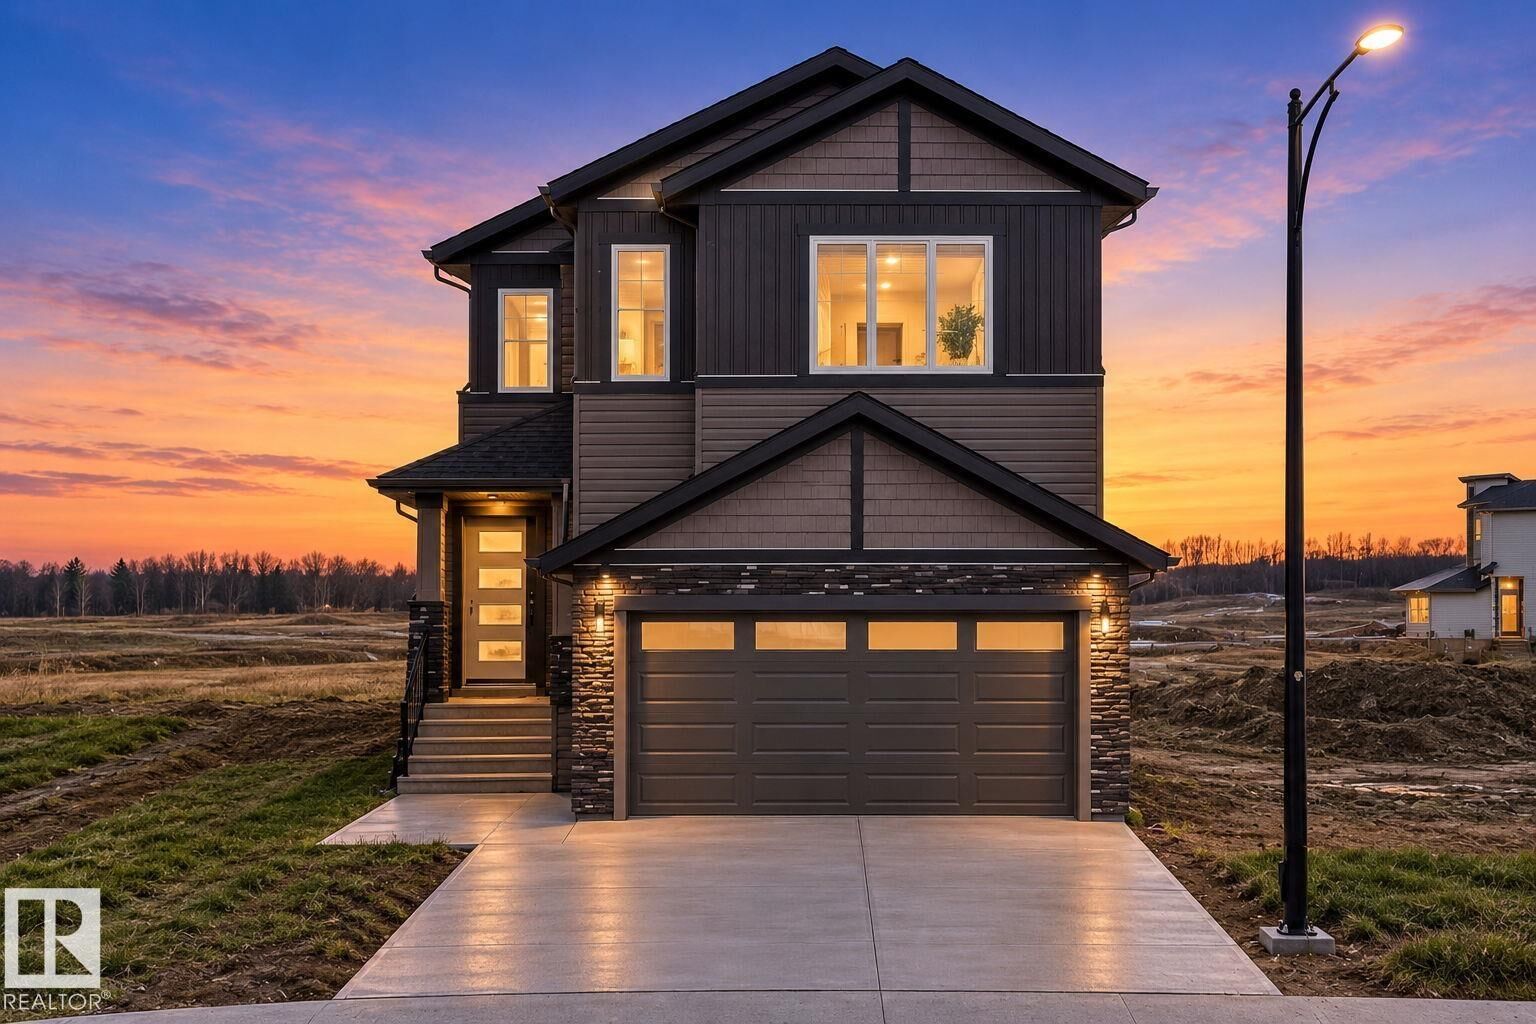
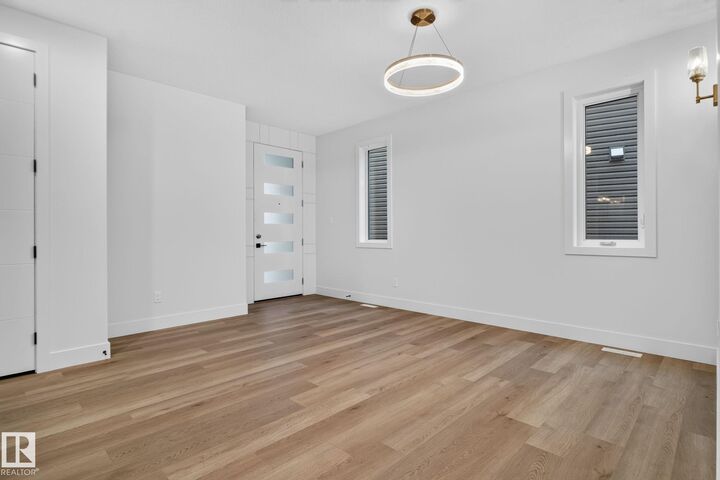
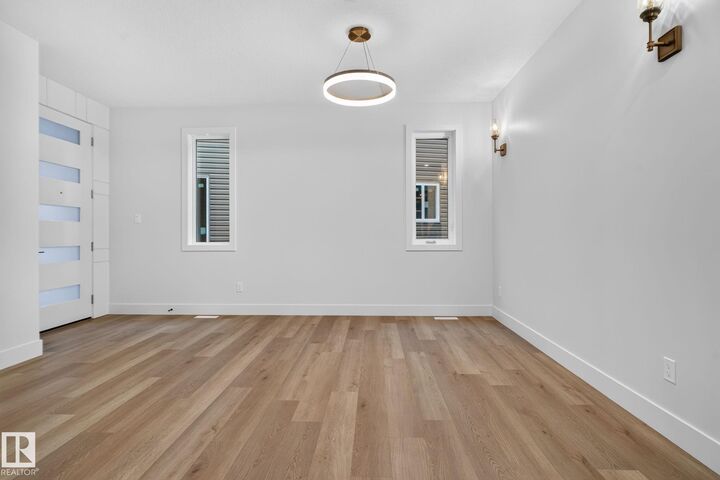
Welcome to NE Edmonton's newest community, Ridgeview at the Quarry! Unmatched location just minutes from the Anthony Henday, Manning Town Centre, shopping, and restaurants. This premier community features amenity lots that back onto The Quarry Golf Course, green space, and ponds with lots that can also accommodate a triple garage! This stunning home will check all your boxes, it features 2763sqft of living space on a beautiful pie-shaped lot. The main floor includes 2 living rooms, mud room, main floor den/bedroom with a full bath, full extended main kitchen, spice kitchen, and dining room with sliding patio door to the duradek and the backyard. The second floor features 4 bedrooms, 3 bathrooms, bonus room, and walk-in laundry room. Stunning finishes throughout the house. Opportunities like this don’t come around often. With limited amenity lots available, Ridgeview at the Quarry is where your dream home and your next chapter begins.
MLS®:
E4502232
E4502232
Type
Single-Family Home
Single-Family Home
Year Built
2026
2026
Style
2 Storey
2 Storey
Listed By
Chaten S Grewal, Re/Max Excellence
Source
REALTORS® Association of Edmonton
Last checked Aug 28 2026 at 4:27 AM EDT
REALTORS® Association of Edmonton
Last checked Aug 28 2026 at 4:27 AM EDT
Bathroom Details
- Full Bathrooms: 4
Interior Features
- Amenities: Dishwasher-Built-In
- Amenities: Dryer
- Amenities: Washer
- Amenities: Refrigerator
- Amenities: Stove-Gas
- Amenities: Oven-Built-In
- Amenities: Oven-Microwave
- Amenities: Stove-Countertop Electric
- Additional Rooms: Mud Room Second Kitchen Laundry Room
Property Features
- Foundation: Concrete Perimeter
Heating and Cooling
- Forced Air-1
- Natural Gas
Basement Information
- Full
- Unfinished
Exterior Features
- Roof: Asphalt Shingles
Garage
- Double Garage Attached
Parking
- Double Garage Attached
Stories
- 2
Living Area
- 2,763 sqft
Disclaimer: Copyright 2024 REALTORS® Association of Edmonton IDX. Trademarks are owned or controlled by the Canadian Real Estate Association (CREA) and identify real estate professionals who are members of CREA (REALTOR®, REALTORS®) and/or the quality of services they provide (MLS®, Multiple Listing Service®). 8/27/26 21:27

