
Listing Courtesy of: REALTORS® Association of Edmonton / Listed By: Rob Aldridge, Blackmore Real Estate
12126 47 Street NW Edmonton, AB T5W 2X5
Active
$550,000 (CAD)
OPEN HOUSE TIMES
-
OPENSat, Aug 2912 noon - 2:00 pm

Description
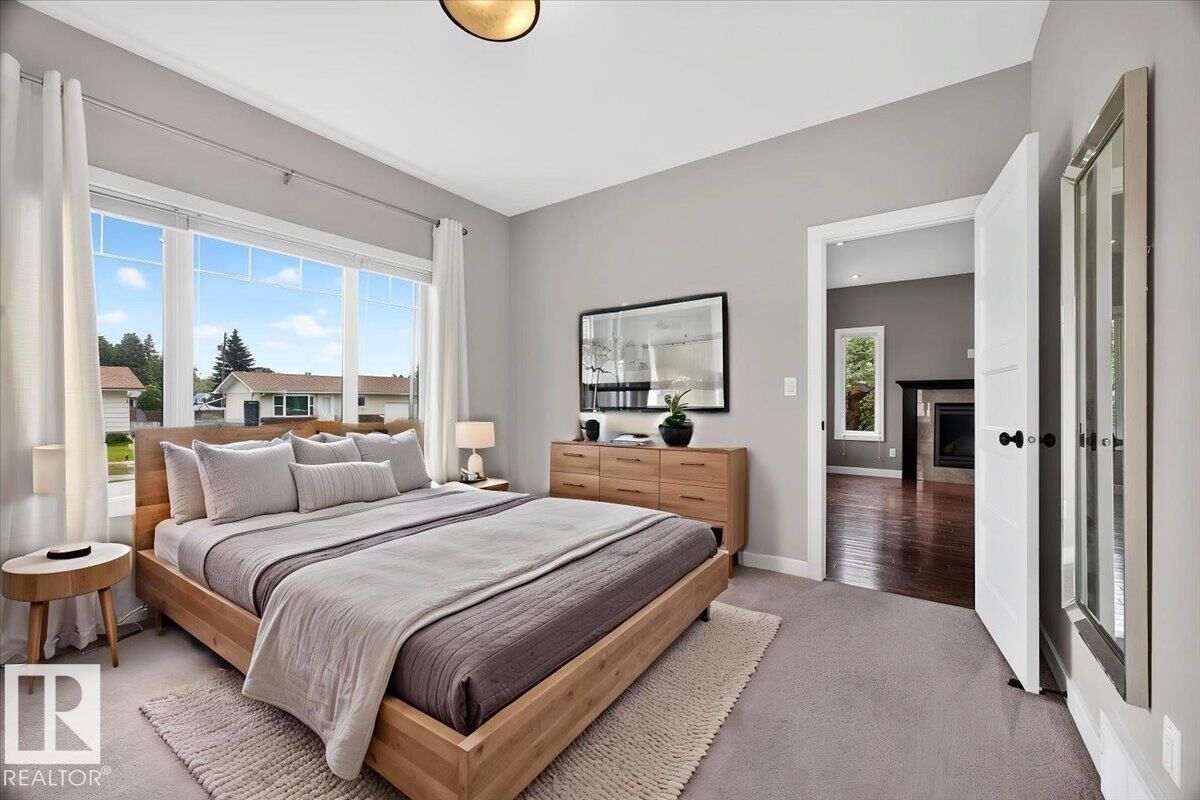
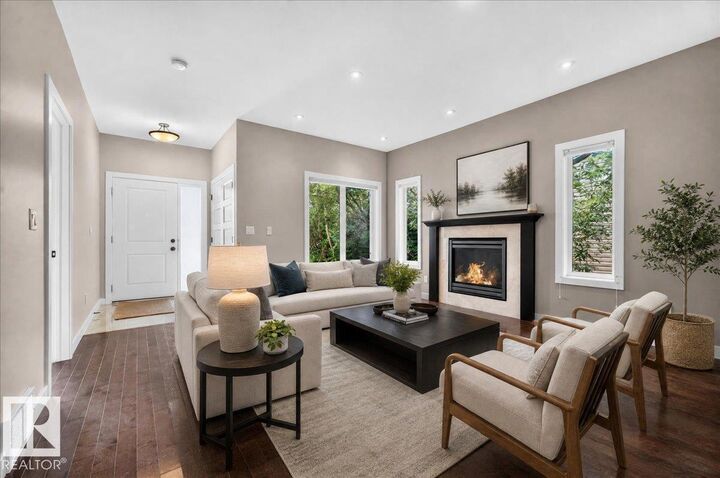
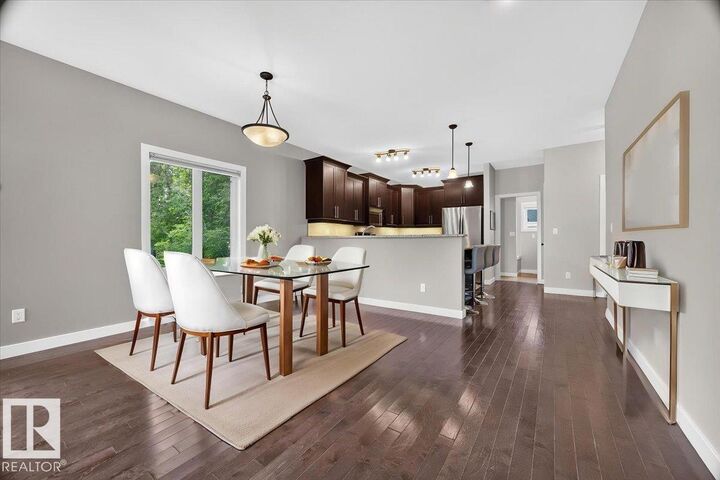
Beautiful, air conditioned, 2012 built Bungalow in Beacon Heights with legal basement suite could be yours. Freshly painted 5 bedroom home has 2678 sq.ft. of developed space with up and down laundry as well as an office and storage room in the basement. There is a beautiful 2 bedroom basement suite with large bedrooms, granite counters in the kitchen, nice living, dining room and full bathroom. Primary suite fits king size bed, has a walk in closet and ensuite bathroom. Hardwood floors in the main living and dining areas, beautiful tile, custom top-down bottom-up blinds, custom kitchen cabinets, granite counters, gas fireplace and more. Fully landscaped yard, with a huge deck, apple and plum tree as well as an oversized double garage and parking pad. There is so much value in this home. You could live upstairs and rent out the basement or a multigenerational family could move right in. This great find is on a quiet street steps from an elementary school and park with all amenities nearby. Come see today!
MLS®:
E4503932
E4503932
Type
Single-Family Home
Single-Family Home
Year Built
2012
2012
Style
Bungalow
Bungalow
Listed By
Rob Aldridge, Blackmore Real Estate
Source
REALTORS® Association of Edmonton
Last checked Aug 28 2026 at 6:28 AM EDT
REALTORS® Association of Edmonton
Last checked Aug 28 2026 at 6:28 AM EDT
Bathroom Details
- Full Bathrooms: 3
Interior Features
- Amenities: Garage Control
- Amenities: Refrigerators-Two
- Amenities: Garage Opener
- Amenities: Window Coverings
- Amenities: Air Conditioning-Central
- Amenities: Dryer-Two
- Amenities: Stoves-Two
- Amenities: Washers-Two
- Amenities: Dishwasher-Two
- Amenities: Microwave Hood Fan-Two
- Amenities: Garburator
- Additional Rooms: Bedroom Office Second Kitchen Laundry Room Laundry Room
Lot Information
- Fruit Trees/Shrubs
- Landscaped
Property Features
- Foundation: Concrete Perimeter
Heating and Cooling
- Natural Gas
- Forced Air-2
Basement Information
- Full
- Finished
Exterior Features
- Roof: Asphalt Shingles
School Information
- Elementary School: Beacon Heights
- Middle School: Highlands School
- High School: Eastglen High School
Garage
- Double Garage Detached
Parking
- Double Garage Detached
Stories
- 2
Living Area
- 1,385 sqft
Disclaimer: Copyright 2024 REALTORS® Association of Edmonton IDX. Trademarks are owned or controlled by the Canadian Real Estate Association (CREA) and identify real estate professionals who are members of CREA (REALTOR®, REALTORS®) and/or the quality of services they provide (MLS®, Multiple Listing Service®). 8/27/26 23:28

