
Listing Courtesy of: REALTORS® Association of Edmonton / Listed By: Ricky Singh, Maxwell Polaris
12023 137 Avenue NW Edmonton, AB T5E 1Z7
Active
$499,900 (CAD)
OPEN HOUSE TIMES
-
OPENSat, Aug 2912 noon - 2:00 pm

Description
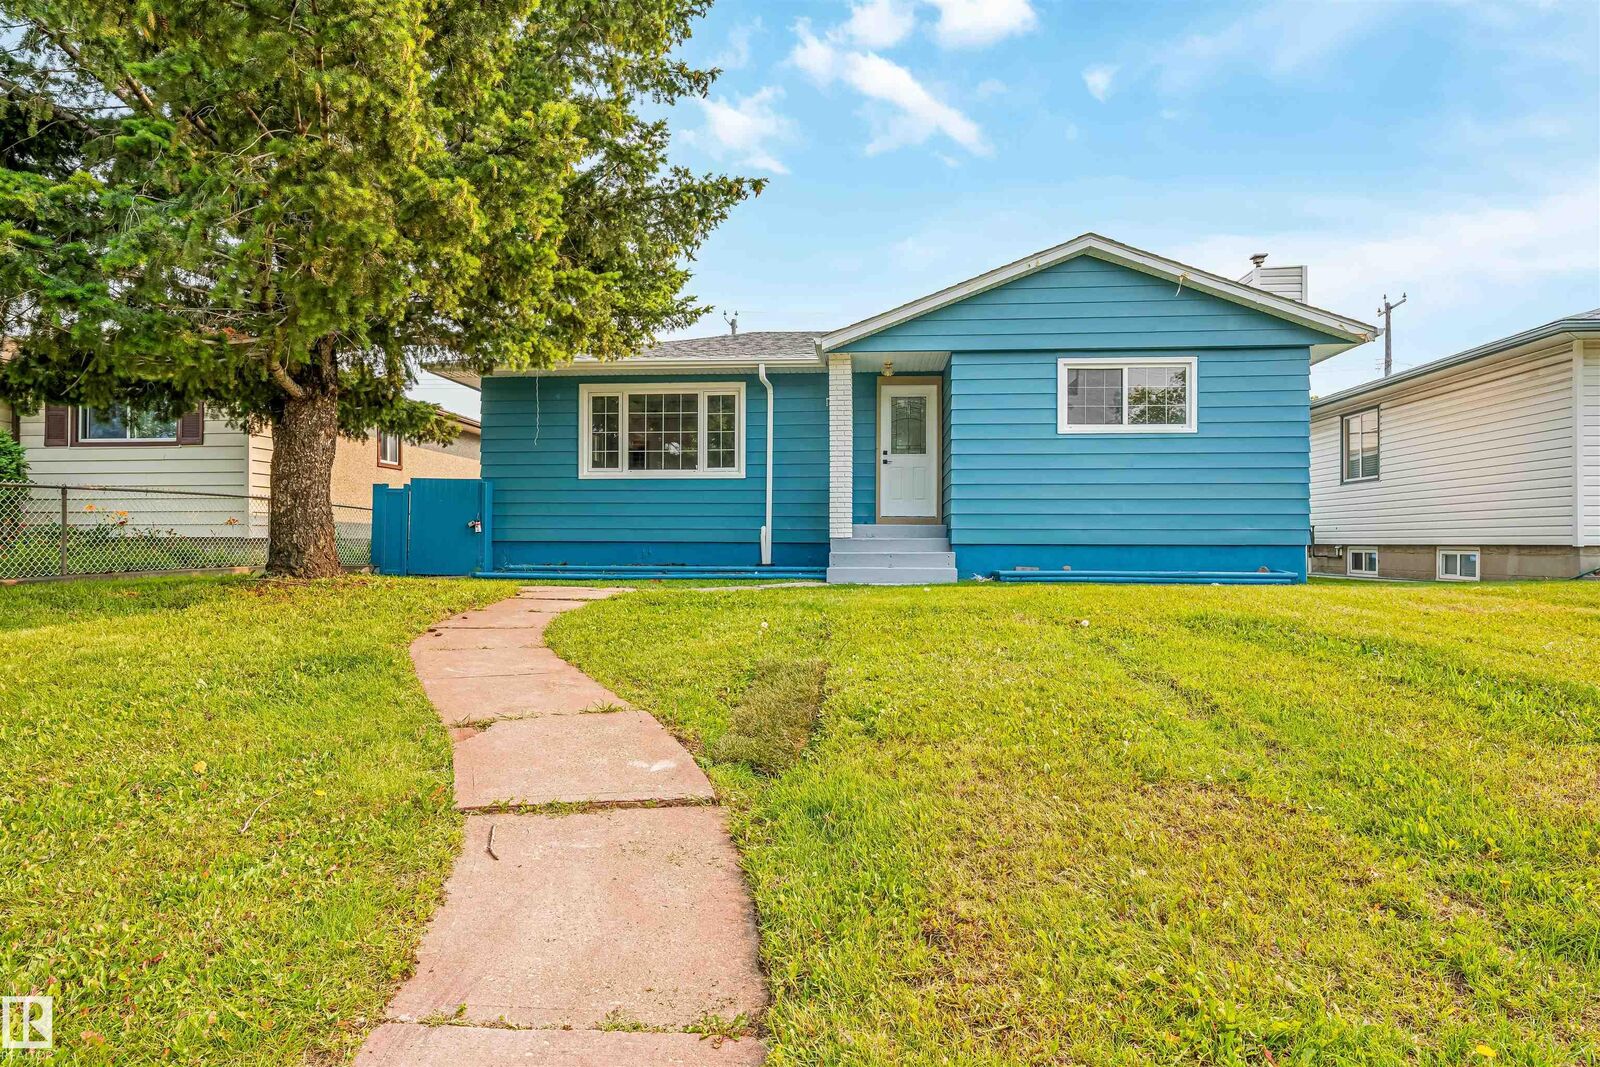
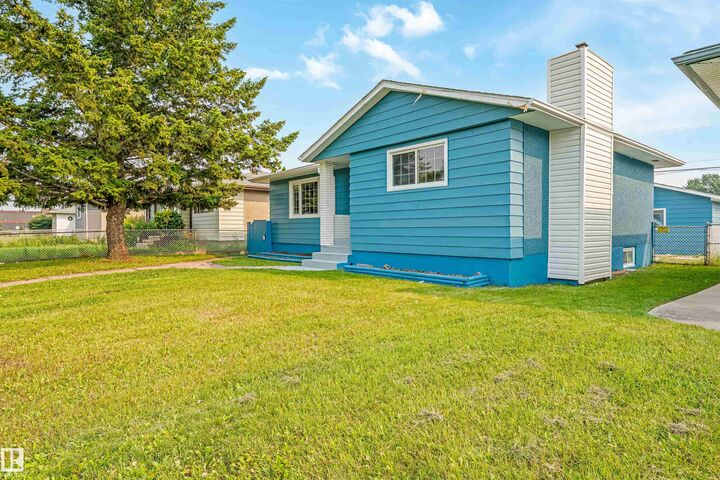
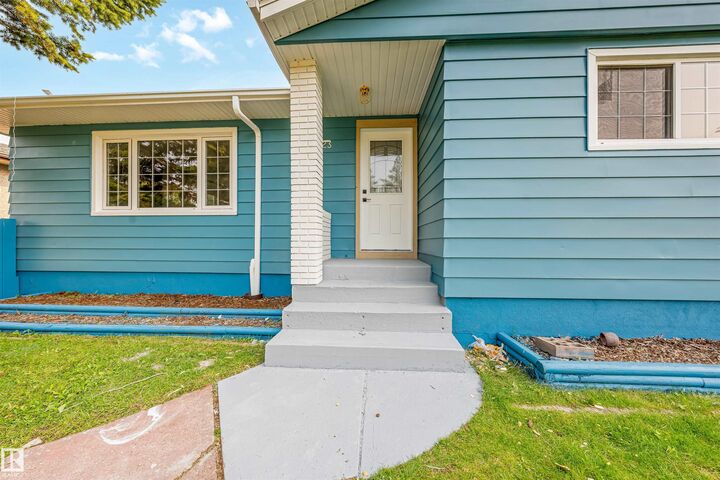
Welcome to this fully renovated bungalow, ideally situated on a massive lot in the desirable community of Kensington.It offers 5 bedrooms and 2 full bathrooms, ideal for families, first-time buyers, or investors. The bright main floor features a living room with a feature wall and fireplace, dining area with bar, brand-new kitchen with quartz countertops & new stainless steel appliances, 3 bedrooms, a renovated bathroom, and main-floor laundry. The finished basement with separate entrance includes a second new kitchen with appliances, separate laundry, 2 bedrooms, a full bathroom, and large living area with a feature wall and fireplace. Recent upgrades include new flooring, fresh paint, new ceiling texture, all-new electrical, new plumbing, new interior doors, new furnace, newer hot water tank, and newer shingles. Enjoy the huge backyard, RV parking, and oversized heated garage. Close to shopping, schools, parks, transit, and Anthony Henday Drive. Move-in ready! Perfect family home.
MLS®:
E4503884
E4503884
Type
Single-Family Home
Single-Family Home
Year Built
1960
1960
Style
Bungalow
Bungalow
Listed By
Ricky Singh, Maxwell Polaris
Source
REALTORS® Association of Edmonton
Last checked Aug 28 2026 at 8:04 AM EDT
REALTORS® Association of Edmonton
Last checked Aug 28 2026 at 8:04 AM EDT
Bathroom Details
- Full Bathrooms: 2
Interior Features
- Amenities: Dishwasher-Built-In
- Amenities: Hood Fan
- Amenities: Refrigerators-Two
- Amenities: Dryer-Two
- Amenities: Stoves-Two
- Amenities: Washers-Two
- Additional Rooms: Bedroom Second Kitchen Recreation Room Utility Room
Lot Information
- Landscaped
- Subdividable Lot
Property Features
- Foundation: Concrete Perimeter
Heating and Cooling
- Forced Air-1
- Natural Gas
Basement Information
- Full
- Finished
Exterior Features
- Roof: Asphalt Shingles
School Information
- Elementary School: Calder/St Edmund
- Middle School: Rosslyn/St Edmund
- High School: Queene/Archbp O’Leary
Garage
- Double Garage Detached
Parking
- Over Sized
- Heated
- Double Garage Detached
- Rv Parking
Stories
- 2
Living Area
- 1,077 sqft
Disclaimer: Copyright 2024 REALTORS® Association of Edmonton IDX. Trademarks are owned or controlled by the Canadian Real Estate Association (CREA) and identify real estate professionals who are members of CREA (REALTOR®, REALTORS®) and/or the quality of services they provide (MLS®, Multiple Listing Service®). 8/28/26 01:04

