
Listing Courtesy of: REALTORS® Association of Edmonton / Listed By: Sherri L Herman, Now Real Estate Group
10946 Beaumaris Road NW Edmonton, AB T5X 1Z6
Active
$235,000 (CAD)
OPEN HOUSE TIMES
-
OPENSat, Aug 2911:00 am - 1:00 pm
Description
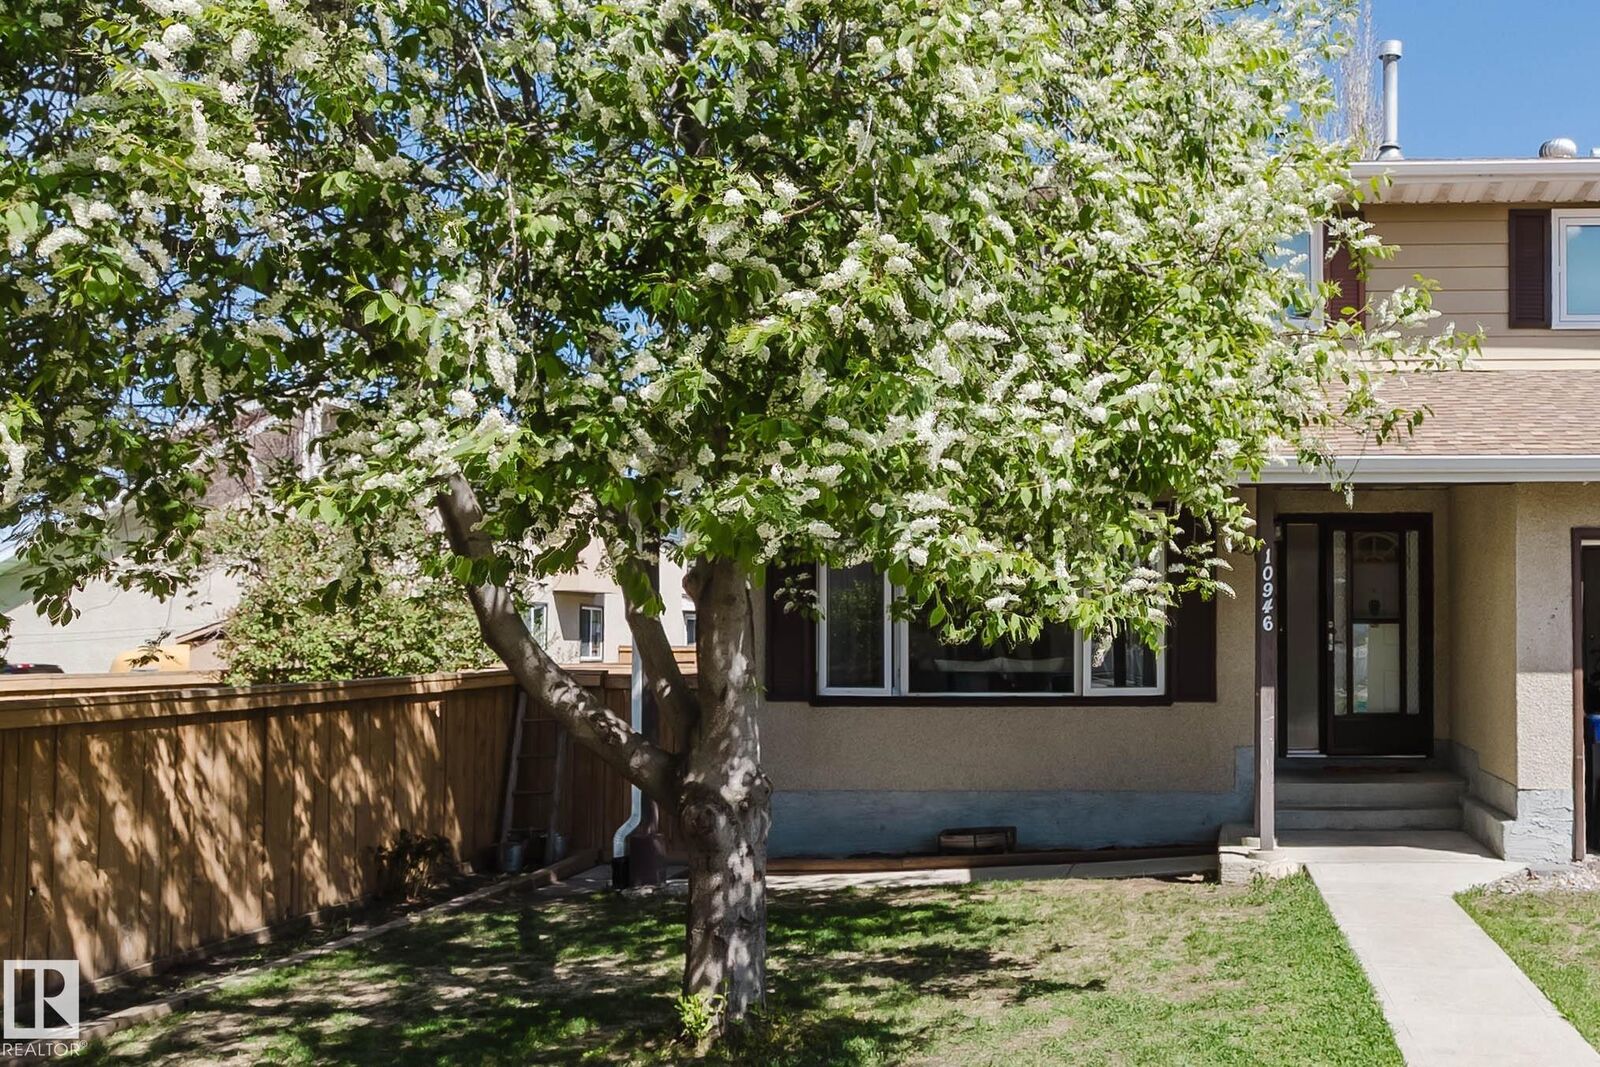
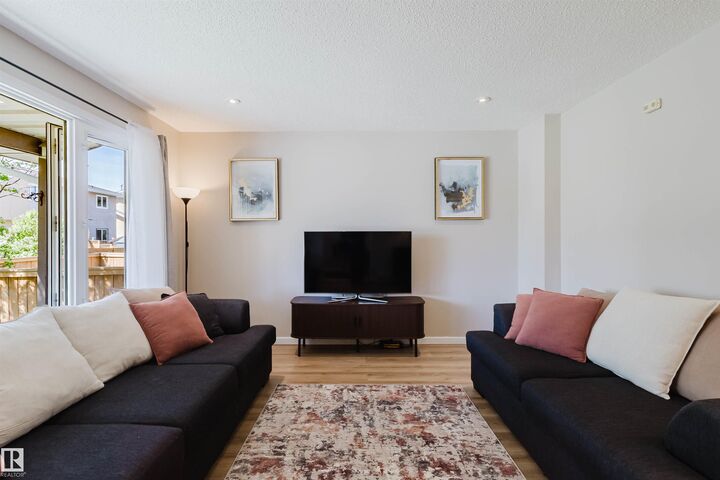
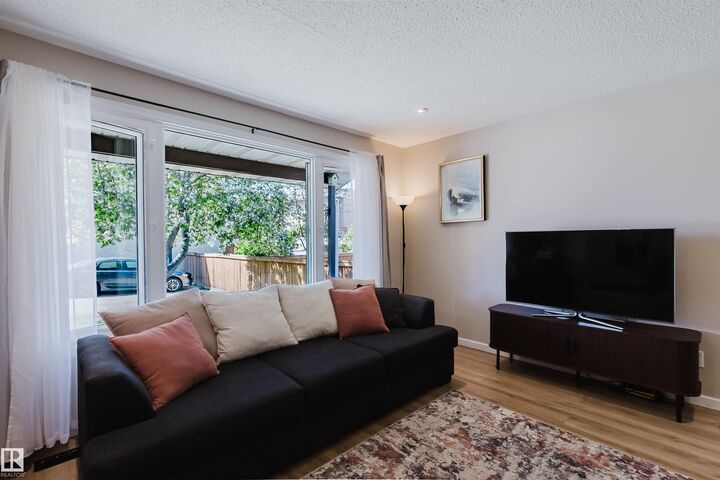
END UNIT with a huge yard!!!! Located just steps from schools, parks, and amenities, this home is ideal for first-time buyers, young families, investors or professionals wanting easy access around the city. The bright main floor features updated laminate flooring throughout, a spacious living room with large picture window, functional kitchen with stainless steel appliances and plenty of cabinet space, plus a convenient 2-piece bath. Upstairs offers 3 generous bedrooms including a massive primary with dual closets, along with an updated 4-piece bathroom. The partially finished basement includes a large family/media/play room plus laundry and storage space. Hot water tank has been updated. One Parking stall assigned (right in front of unit), lots of street parking. The standout feature of this property is the massive private yard; ideal for kids, pets, gardening, or simply enjoying summer evenings outdoors or building snow forts in winter.
MLS®:
E4505401
E4505401
Type
Townhouse
Townhouse
Year Built
1977
1977
Style
2 Storey
2 Storey
Listed By
Sherri L Herman, Now Real Estate Group
Source
REALTORS® Association of Edmonton
Last checked Aug 28 2026 at 12:52 PM EDT
REALTORS® Association of Edmonton
Last checked Aug 28 2026 at 12:52 PM EDT
Bathroom Details
- Full Bathroom: 1
- Half Bathroom: 1
Interior Features
- Amenities: Dryer
- Amenities: Stove-Electric
- Amenities: Washer
- Amenities: Window Coverings
- Amenities: Refrigerator
- Amenities: Storage Shed
- Amenities: See Remarks
- Additional Rooms: Laundry Room Play Room
Lot Information
- Low Maintenance Landscape
Property Features
- Foundation: Concrete Perimeter
Heating and Cooling
- Forced Air-1
- Natural Gas
Basement Information
- Full
- Partially Finished
Exterior Features
- Roof: Asphalt Shingles
School Information
- Elementary School: Lorelei School/Bishop Sava
- Middle School: Mary Butterworth
Parking
- Stall
Stories
- 2
Living Area
- 1,099 sqft
Disclaimer: Copyright 2024 REALTORS® Association of Edmonton IDX. Trademarks are owned or controlled by the Canadian Real Estate Association (CREA) and identify real estate professionals who are members of CREA (REALTOR®, REALTORS®) and/or the quality of services they provide (MLS®, Multiple Listing Service®). 8/28/26 05:52

