
Listing Courtesy of: REALTORS® Association of Edmonton / Listed By: Steve Balay, Royal Lepage Arteam Realty
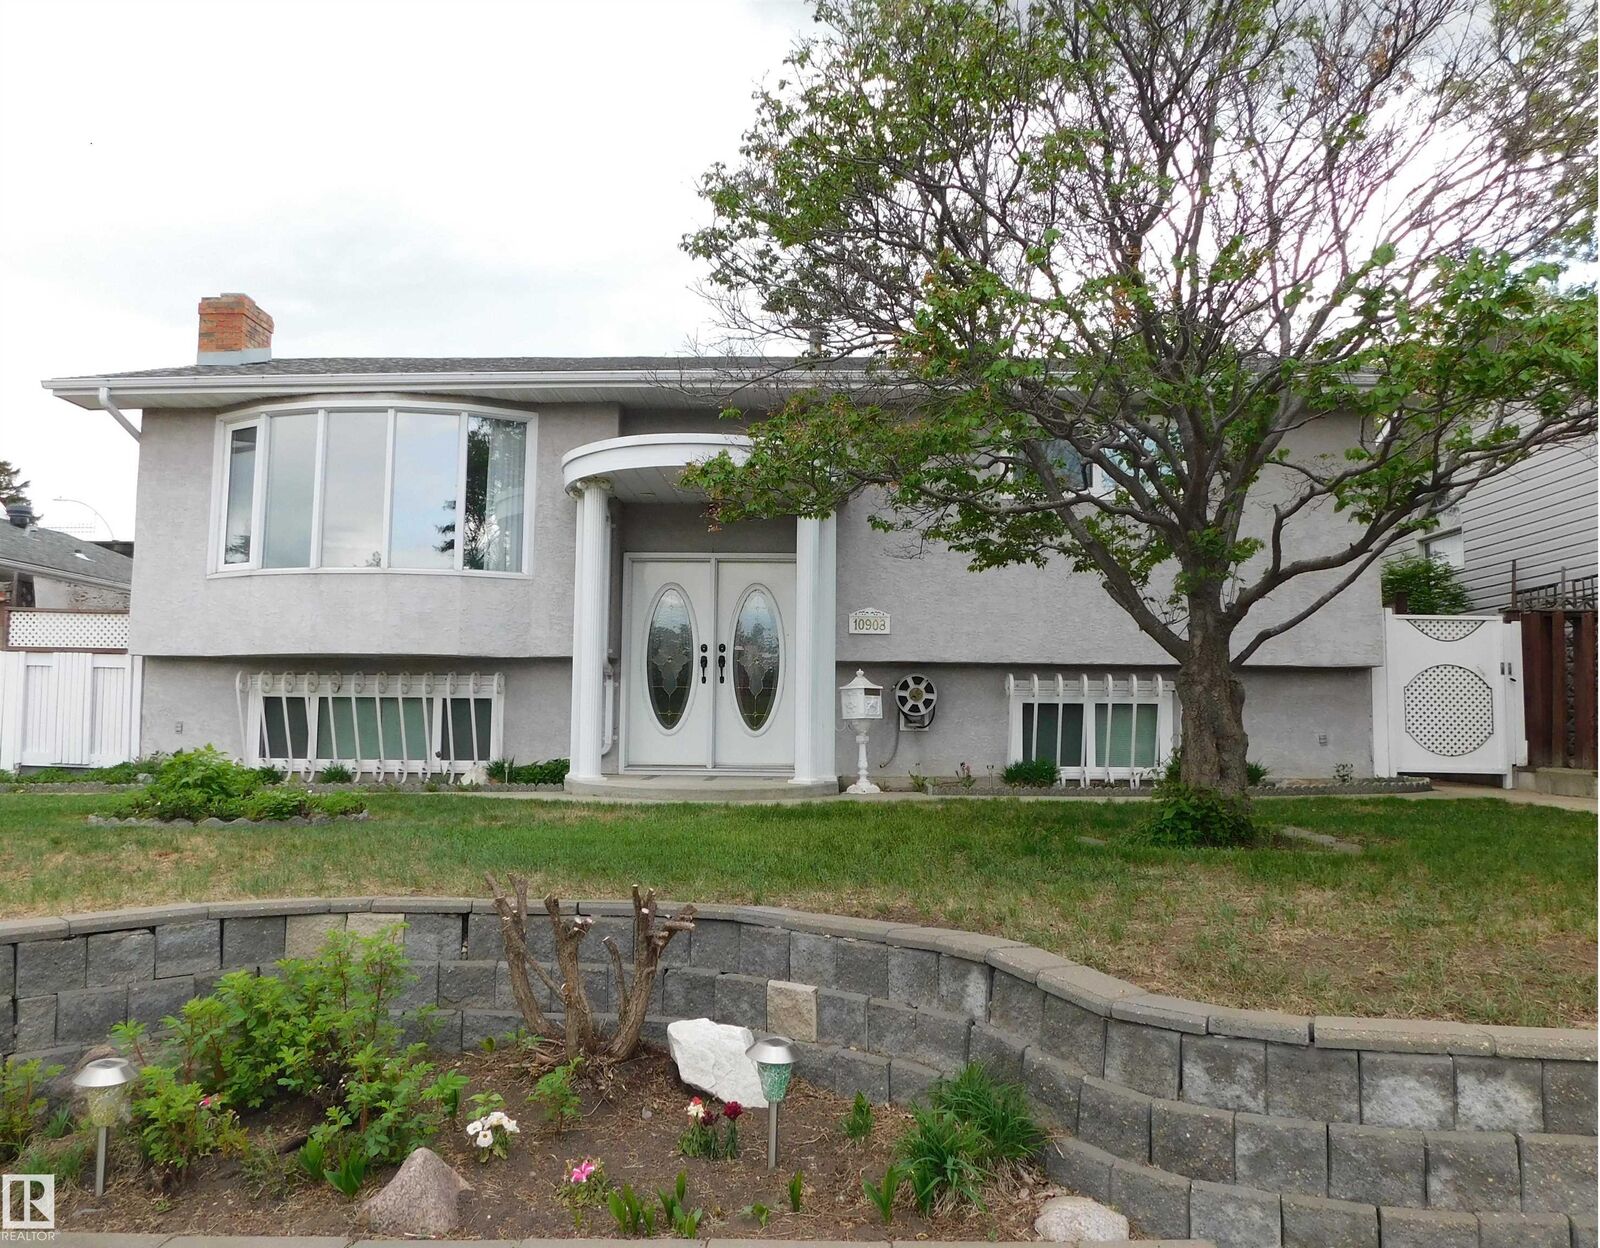
10908 30 Street NW Edmonton, AB T5W 1V9
Active
$429,900 (CAD)
MLS®:
E4489680
E4489680
Type
Single-Family Home
Single-Family Home
Year Built
1971
1971
Style
Bi-Level
Bi-Level
Listed By
Steve Balay, Royal Lepage Arteam Realty
Source
REALTORS® Association of Edmonton
Last checked May 28 2026 at 6:06 PM EDT
REALTORS® Association of Edmonton
Last checked May 28 2026 at 6:06 PM EDT
Bathroom Details
- Full Bathrooms: 2
Interior Features
- Amenities: Dryer
- Amenities: Hood Fan
- Amenities: Stove-Electric
- Amenities: Washer
- Amenities: Garage Opener
- Amenities: Window Coverings
- Amenities: Refrigerator
- Additional Rooms:
- Amenities: Garage Heater
Property Features
- Foundation: Concrete Perimeter
Heating and Cooling
- Forced Air-1
- Natural Gas
Basement Information
- Full
- Finished
Exterior Features
- Roof: Asphalt Shingles
Garage
- Double Garage Detached
Parking
- Over Sized
- Heated
- Double Garage Detached
Stories
- 2
Living Area
- 1,049 sqft
Disclaimer: Copyright 2024 REALTORS® Association of Edmonton IDX. Trademarks are owned or controlled by the Canadian Real Estate Association (CREA) and identify real estate professionals who are members of CREA (REALTOR®, REALTORS®) and/or the quality of services they provide (MLS®, Multiple Listing Service®). 5/28/26 11:06


Description