
Listing Courtesy of: PILLAR 9 - IDX / Listed By: Stacey Gallagher, Century 21 Masters
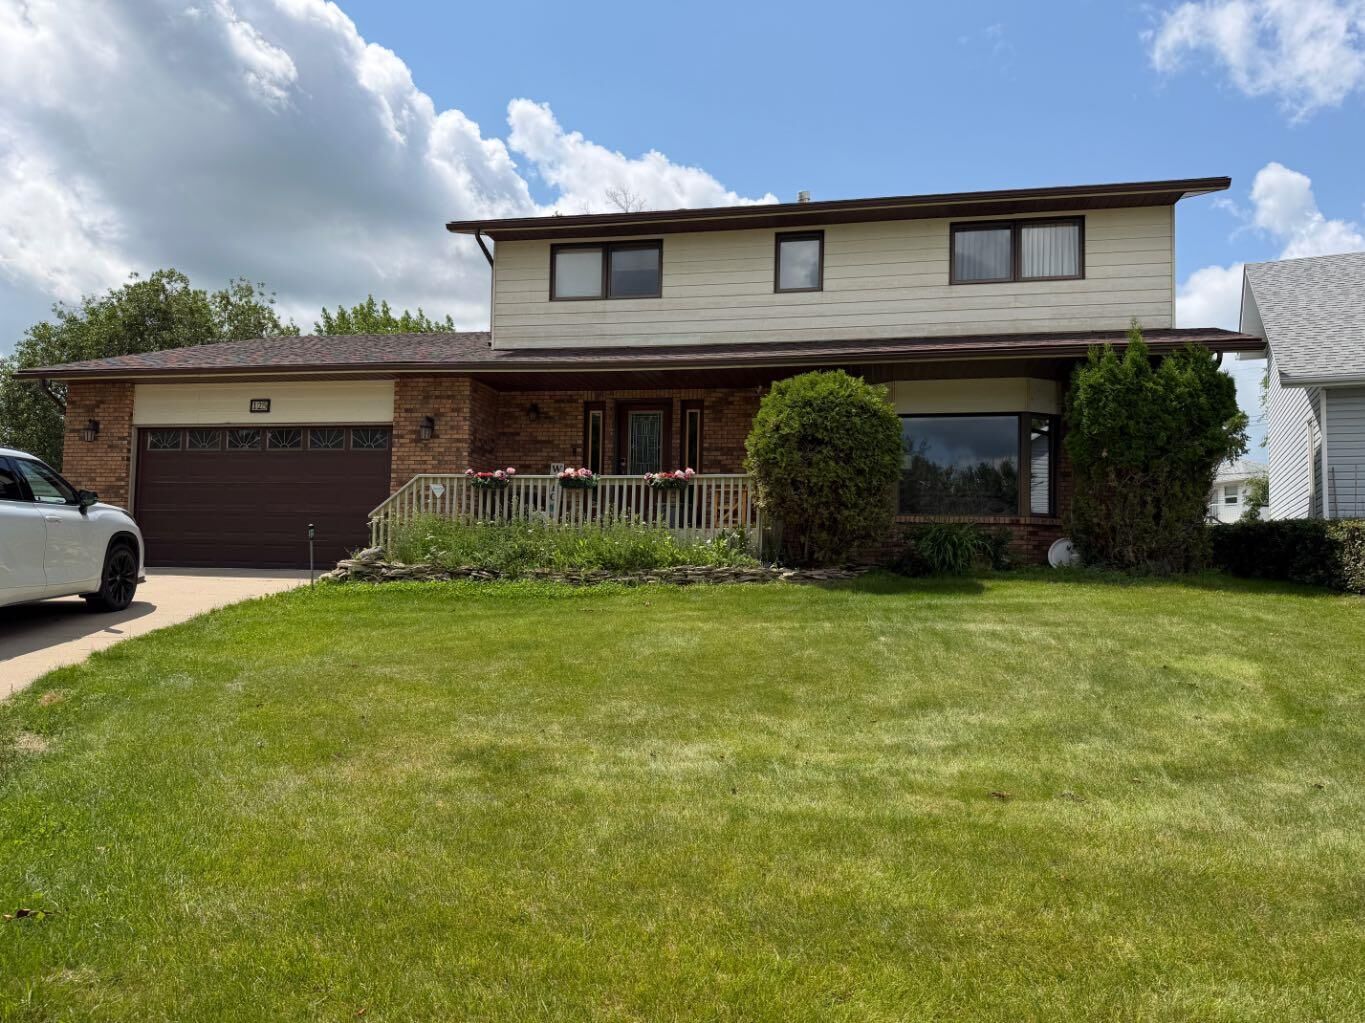
125 14 Street NW Drumheller, AB T0J 0Y1
Active (59 Days)
$595,000 (CAD)
Description
MLS®:
A2280185
A2280185
Lot Size
0.32 acres
0.32 acres
Type
Single-Family Home
Single-Family Home
Year Built
1986
1986
Style
2 Storey
2 Storey
Listed By
Stacey Gallagher, Century 21 Masters
Source
PILLAR 9 - IDX
Last checked Aug 28 2026 at 6:54 AM EDT
PILLAR 9 - IDX
Last checked Aug 28 2026 at 6:54 AM EDT
Bathroom Details
- Full Bathrooms: 3
- Half Bathroom: 1
Interior Features
- Appliances : Refrigerator
- Appliances : Dishwasher
- Laundry/Utility Room : Main Level
- Appliances : Microwave
- Appliances : Washer/Dryer
- Appliances : Gas Stove
- Central Vacuum
- Closet Organizers
- No Smoking Home
Subdivision
- Midland
Lot Information
- Cul-De-Sac
- Back Lane
- Back Yard
- City Lot
Property Features
- Fireplace: Gas
- Fireplace: Mantle
- Fireplace: Stone
- Fireplace: Total Fireplace(s) : 1 Family Room
- Foundation: Poured Concrete
Heating and Cooling
- Natural Gas
- Central Air
Basement Information
- Full
Flooring
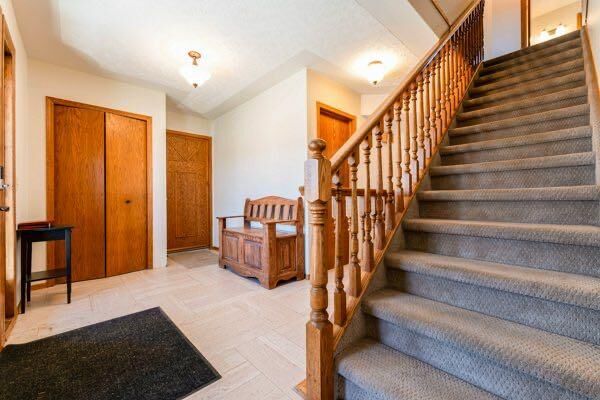
- Carpet
- Ceramic Tile
Exterior Features
- Roof: Asphalt Shingle
Garage
- Double Garage Attached
Parking
- Quad or More Detached
- Parking Space(s) : 8
Stories
- 2
Living Area
- 2,555 sqft
Disclaimer: Data is supplied by Pillar 9™ MLS® System. Pillar 9™ is the owner of the copyright in its MLS® System. Data is deemed reliable but is not guaranteed accurate by Pillar 9™. The trademarks MLS®, Multiple Listing Service® and the associated logos are owned by The Canadian Real Estate Association (CREA) and identify the quality of services provided by real estate professionals who are members of CREA. Used under license.
Data is supplied by Pillar 9™ MLS® System. Pillar 9™ is the owner of the copyright in its MLS® System. Data is deemed reliable but is not guaranteed accurate by Pillar 9™. The trademarks MLS®, Multiple Listing Service® and the associated logos are owned by The Canadian Real Estate Association (CREA) and identify the quality of services provided by real estate professionals who are members of CREA. Used under license.
Data is supplied by Pillar 9™ MLS® System. Pillar 9™ is the owner of the copyright in its MLS® System. Data is deemed reliable but is not guaranteed accurate by Pillar 9™. The trademarks MLS®, Multiple Listing Service® and the associated logos are owned by The Canadian Real Estate Association (CREA) and identify the quality of services provided by real estate professionals who are members of CREA. Used under license.


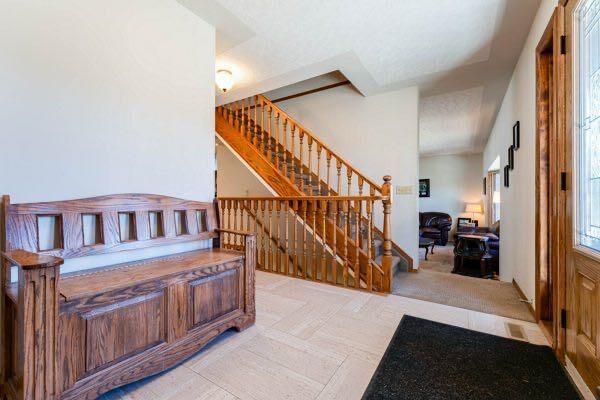
Designed with families in mind, this spacious two storey home features four generously sized bedrooms on the upper level, creating the ideal layout for growing families. The main floor offers room for everyone with two separate living areas, a formal dining room for entertaining, and a chef inspired kitchen that’s ready for everything from busy weekday breakfasts to holiday gatherings.
Whether you’re hosting family celebrations, working from home, or simply looking for room to spread out, you’ll appreciate the thoughtful layout and abundance of living space throughout.
Outside, the double attached garage is complemented by a large detached shop, providing endless possibilities for hobbyists, mechanics, woodworking, storage, or all your recreational toys.
If you’ve been searching for a home that offers space, functionality, and one of Midland’s most sought-after locations, this property is one you won’t want to miss.