
Listing Courtesy of: PILLAR 9 - IDX / Listed By: Royal Lepage The Realty Group
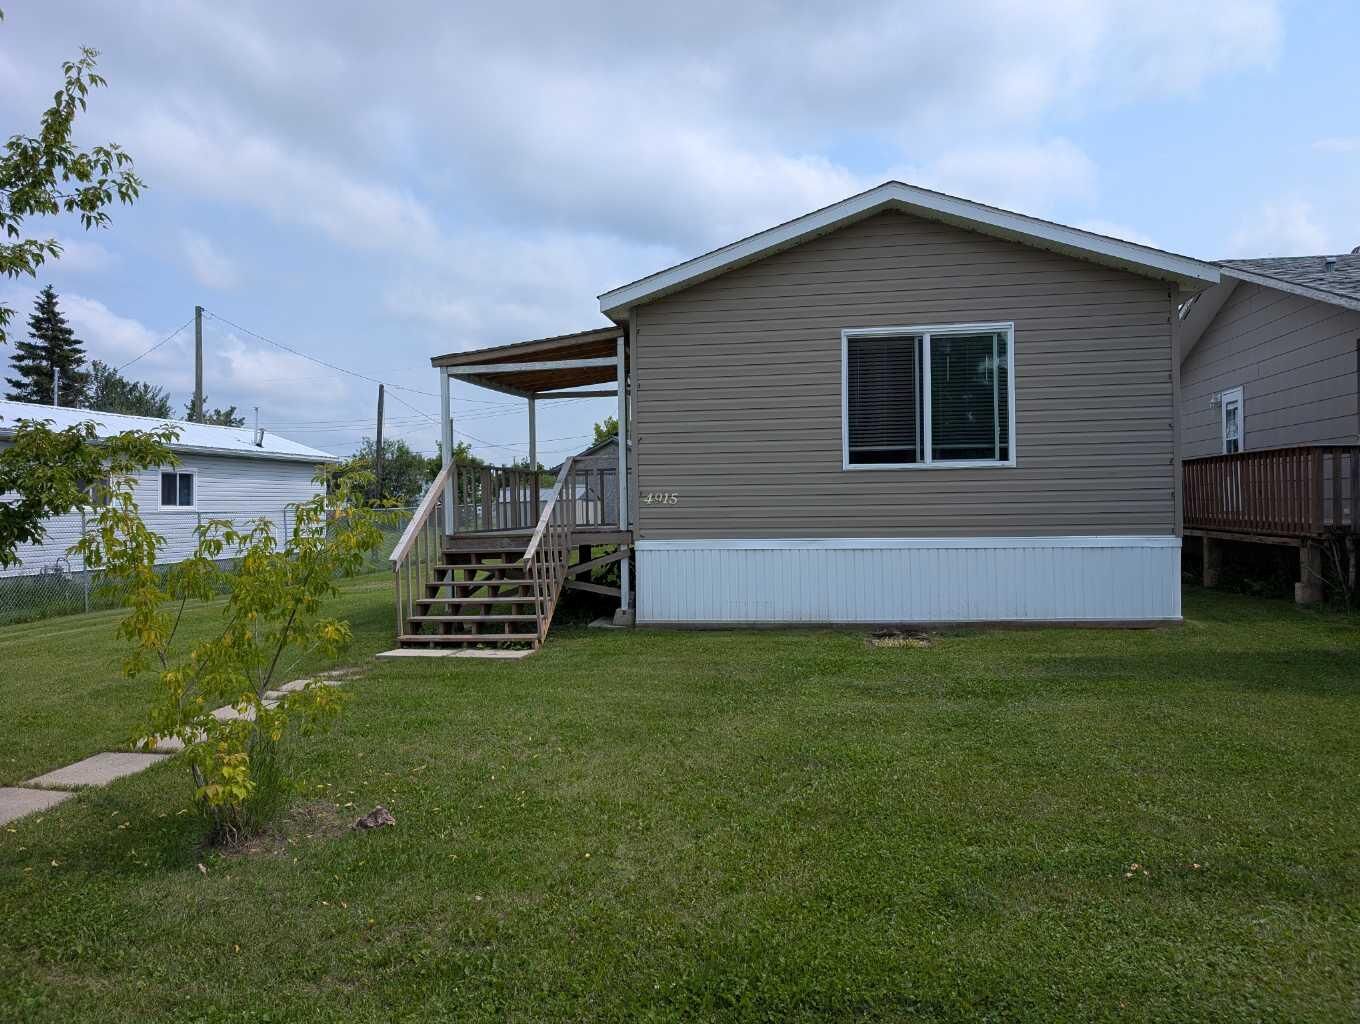
4915 1 Street Donnelly, AB T0H 1G0
Active (58 Days)
$199,900 (CAD)
Description
MLS®:
A2325681
A2325681
Lot Size
9,000 SQFT
9,000 SQFT
Type
Single-Family Home
Single-Family Home
Year Built
2015
2015
Style
Modular Home
Modular Home
County
Smoky River No. 130
Smoky River No. 130
Listed By
Tyson Volkman, Royal Lepage The Realty Group
Source
PILLAR 9 - IDX
Last checked Aug 28 2026 at 3:37 AM EDT
PILLAR 9 - IDX
Last checked Aug 28 2026 at 3:37 AM EDT
Bathroom Details
- Full Bathrooms: 2
Interior Features
- Appliances : Refrigerator
- Appliances : Stove(s)
- Appliances : Dishwasher
- Appliances : Dryer
- Appliances : Microwave
- Laundry/Utility Room : Laundry Room
- Appliances : Washer
- Ceiling Fan(s)
- High Ceilings
- Open Floorplan
- Pantry
- Jetted Tub
Subdivision
- None
Lot Information
- Lawn
- Rectangular Lot
- Few Trees
- City Lot
Property Features
- Fireplace: Total Fireplace(s) : 0
- Foundation: Piling(s)
Heating and Cooling
- Central
- None
Flooring
- Carpet
- Vinyl Plank
Exterior Features
- Roof: Asphalt Shingle
Parking
- Off Street
- Parking Space(s) : 3
Stories
- 1
Living Area
- 1,376 sqft
Listing Price History
Date
Event
Price
% Change
$ (+/-)
Aug 05, 2026
Price Changed
$199,900
-7%
-$15,100
Disclaimer: Data is supplied by Pillar 9™ MLS® System. Pillar 9™ is the owner of the copyright in its MLS® System. Data is deemed reliable but is not guaranteed accurate by Pillar 9™. The trademarks MLS®, Multiple Listing Service® and the associated logos are owned by The Canadian Real Estate Association (CREA) and identify the quality of services provided by real estate professionals who are members of CREA. Used under license.
Data is supplied by Pillar 9™ MLS® System. Pillar 9™ is the owner of the copyright in its MLS® System. Data is deemed reliable but is not guaranteed accurate by Pillar 9™. The trademarks MLS®, Multiple Listing Service® and the associated logos are owned by The Canadian Real Estate Association (CREA) and identify the quality of services provided by real estate professionals who are members of CREA. Used under license.
Data is supplied by Pillar 9™ MLS® System. Pillar 9™ is the owner of the copyright in its MLS® System. Data is deemed reliable but is not guaranteed accurate by Pillar 9™. The trademarks MLS®, Multiple Listing Service® and the associated logos are owned by The Canadian Real Estate Association (CREA) and identify the quality of services provided by real estate professionals who are members of CREA. Used under license.


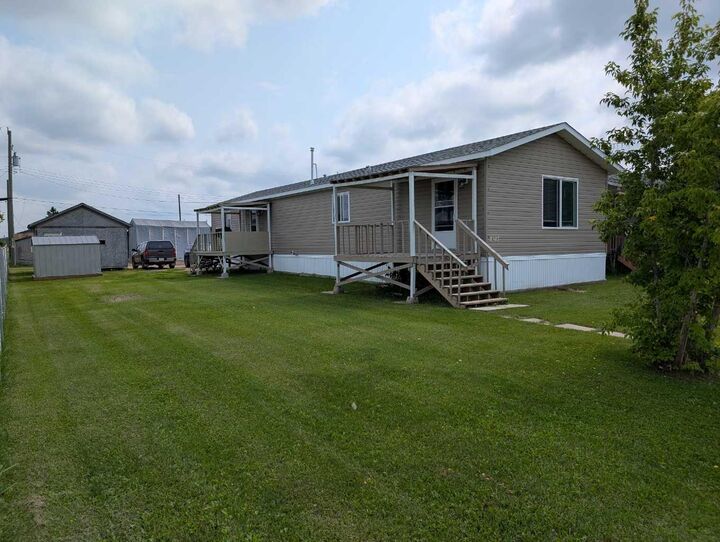
Step inside to find a bright and functional open layout that is perfect for families or first-time buyers alike. The generous primary suite serves as a true retreat, featuring a large walk-in closet and a private ensuite bathroom complete with a luxurious jacuzzi tub. You can move right in with total peace of mind thanks to an impressive list of recent mechanical and cosmetic upgrades. The water tank was replaced just last year, all taps and tubs were updated two years ago, and both the porches and the washer and dryer are only three years old. The kitchen also features a newer dishwasher that is just two years old.
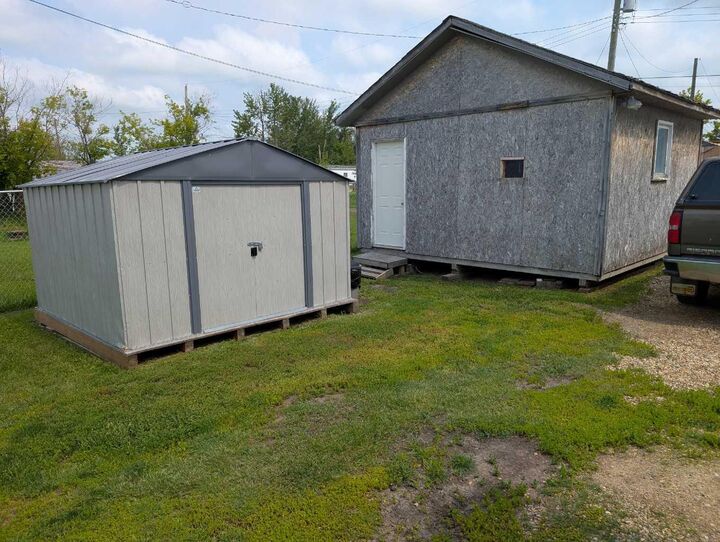
The outdoor setup is a handyman or hobbyist’s dream. The property features a fantastic 16' x 16' detached shop that is fully insulated and equipped with electricity, making it the perfect workspace all year round. In addition to the shop, a 10' x 12' shed provides plenty of extra storage for tools and seasonal gear. All of this is situated on a spacious, partially fenced yard that offers a wonderful balance of privacy and open space for kids, pets, or gardening. This property offers incredible value, extensive modern updates, and the independence of owning your own land. Don’t miss out on this fantastic opportunity—schedule your private viewing today!