
Listing Courtesy of: PILLAR 9 - IDX / Listed By: Nineteen 88 Real Estate
78 Sandpiper Drive Didsbury, AB T0M 0W0
Active (23 Days)
$309,900 (CAD)
Description
MLS®:
A2334786
A2334786
Lot Size
2,960 SQFT
2,960 SQFT
Type
Single-Family Home
Single-Family Home
Year Built
2017
2017
Style
2 Storey, Attached-Side by Side
2 Storey, Attached-Side by Side
County
Mountain View County
Mountain View County
Listed By
Carolyn Watson, Nineteen 88 Real Estate
Source
PILLAR 9 - IDX
Last checked Aug 28 2026 at 4:23 AM EDT
PILLAR 9 - IDX
Last checked Aug 28 2026 at 4:23 AM EDT
Bathroom Details
- Full Bathrooms: 2
Interior Features
- Appliances : Refrigerator
- Appliances : Dishwasher
- Appliances : Dryer
- Appliances : Microwave
- Appliances : Range Hood
- Appliances : Washer
- Laundry/Utility Room : Upper Level
- Appliances : Electric Oven
- Ceiling Fan(s)
- No Smoking Home
- Storage
- No Animal Home
Subdivision
- None
Lot Information
- No Neighbours Behind
- Low Maintenance Landscape
- Backs on to Park/Green Space
- Level
- City Lot
Property Features
- Fireplace: Total Fireplace(s) : 0
- Foundation: Poured Concrete
Heating and Cooling
- Forced Air
- None
Basement Information
- Crawl Space
Flooring
- Carpet
- Laminate
Exterior Features
- Roof: Asphalt Shingle
Garage
- Single Garage Attached
Parking
- Parking Space(s) : 2
Stories
- 2
Living Area
- 1,402 sqft
Listing Price History
Date
Event
Price
% Change
$ (+/-)
Aug 13, 2026
Price Changed
$309,900
-2%
-$5,000
Aug 08, 2026
Price Changed
$314,900
-1%
-$3,600
Disclaimer: Data is supplied by Pillar 9™ MLS® System. Pillar 9™ is the owner of the copyright in its MLS® System. Data is deemed reliable but is not guaranteed accurate by Pillar 9™. The trademarks MLS®, Multiple Listing Service® and the associated logos are owned by The Canadian Real Estate Association (CREA) and identify the quality of services provided by real estate professionals who are members of CREA. Used under license.
Data is supplied by Pillar 9™ MLS® System. Pillar 9™ is the owner of the copyright in its MLS® System. Data is deemed reliable but is not guaranteed accurate by Pillar 9™. The trademarks MLS®, Multiple Listing Service® and the associated logos are owned by The Canadian Real Estate Association (CREA) and identify the quality of services provided by real estate professionals who are members of CREA. Used under license.
Data is supplied by Pillar 9™ MLS® System. Pillar 9™ is the owner of the copyright in its MLS® System. Data is deemed reliable but is not guaranteed accurate by Pillar 9™. The trademarks MLS®, Multiple Listing Service® and the associated logos are owned by The Canadian Real Estate Association (CREA) and identify the quality of services provided by real estate professionals who are members of CREA. Used under license.


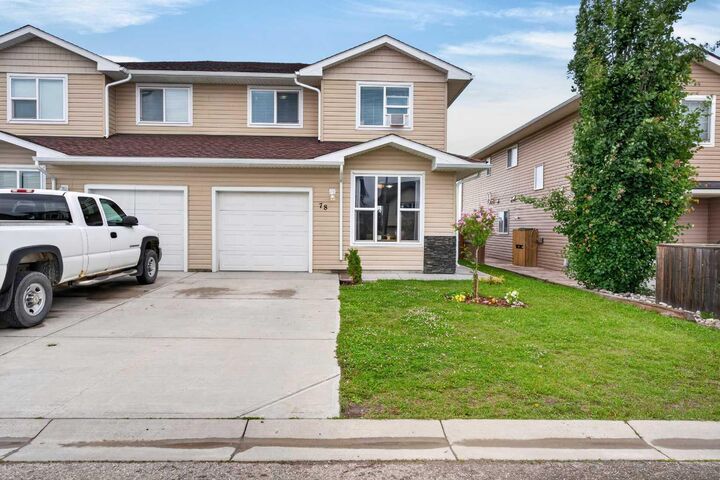
This well-maintained 2-storey half duplex with NO CONDO OR HOA FEES offers exceptional value in one of Didsbury's newer, quiet, family-oriented neighbourhoods.
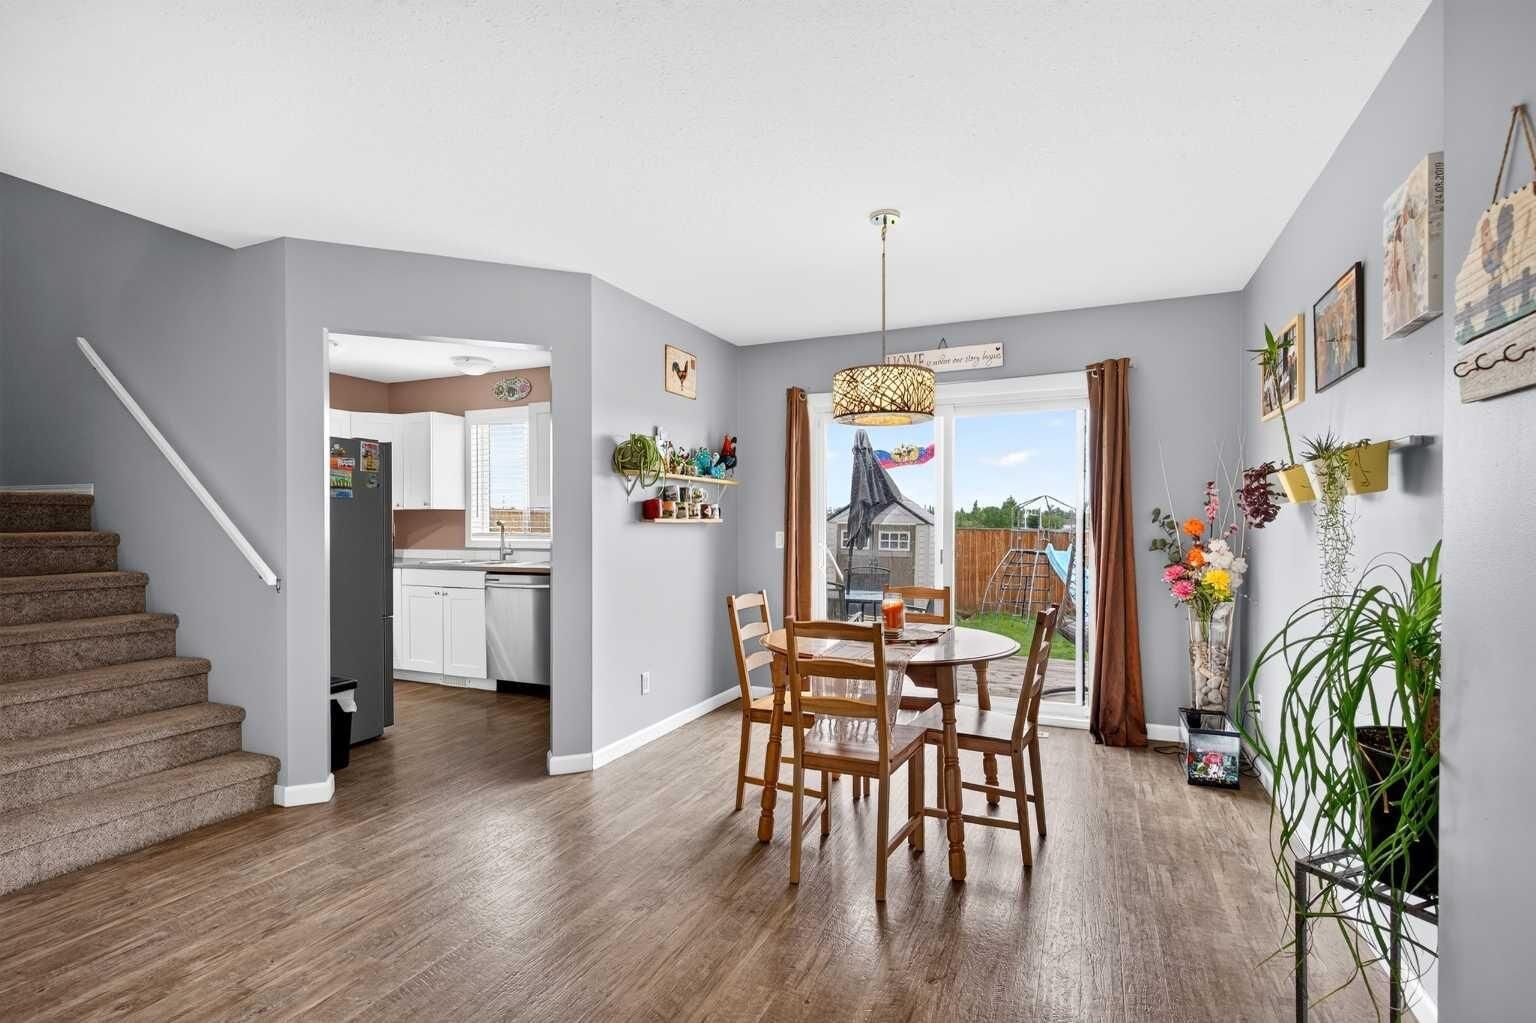
Step inside to a bright and functional main floor designed for comfortable everyday living. The spacious south-facing living room is filled with natural light from the large front window, creating a warm and inviting space to relax. The thoughtfully designed kitchen provides everything within easy reach, while the adjoining dining area features patio doors leading to the rear deck—perfect for summer BBQs, morning coffee, or entertaining family and friends. The main floor also convenient access to the attached single garage.
Upstairs, you'll find three generously sized bedrooms, a conveniently located laundry and a full 4-piece bathroom. The spacious primary suite features a walk-through double closet leading to its own private 4-piece ensuite
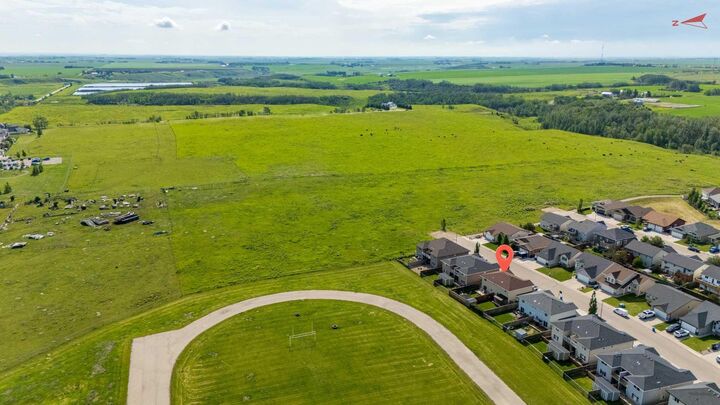
Outside, the fully fenced backyard provides a safe place for children and pets to play. With NO REAR NEIGHBOURS, the property backs directly onto the Didsbury High School athletic fields, offering an incredible sense of openness and direct access to green space. To the side of the home is a large farmer's field, adding even more privacy and wide-open views. Additional features include a large approximately 4-foot tall concrete crawl space, housing the furnace and hot water tank while offering excellent storage for seasonal items and extra belongings.
Located on a quiet dead-end street close to schools, parks, and all of Didsbury's amenities, this home combines affordability, functionality, and an outstanding location.
Don't miss this fantastic opportunity to own a beautiful home in a wonderful community—your next chapter starts here!