
Listing Courtesy of: PILLAR 9 - IDX / Listed By: Easy List Realty
500 Valarosa Place 510 Didsbury, AB T0M 0W0
Active (19 Days)
$625,900 (CAD)
Description
MLS®:
A2335913
A2335913
Lot Size
9,293 SQFT
9,293 SQFT
Type
Single-Family Home
Single-Family Home
Year Built
2026
2026
Style
Bungalow
Bungalow
County
Mountain View County
Mountain View County
Listed By
Darya Pfund, Easy List Realty
Source
PILLAR 9 - IDX
Last checked Aug 28 2026 at 4:23 AM EDT
PILLAR 9 - IDX
Last checked Aug 28 2026 at 4:23 AM EDT
Bathroom Details
- Full Bathrooms: 2
Interior Features
- Appliances : Dishwasher
- Appliances : Electric Stove
- Laundry/Utility Room : Main Level
- Laundry/Utility Room : Laundry Room
- Appliances : Freezer
- Appliances : Electric Range
- Appliances : Energy Star Qualified Refrigerator
- Appliances : Energy Star Qualified Appliances
- Appliances : Energy Star Qualified Dishwasher
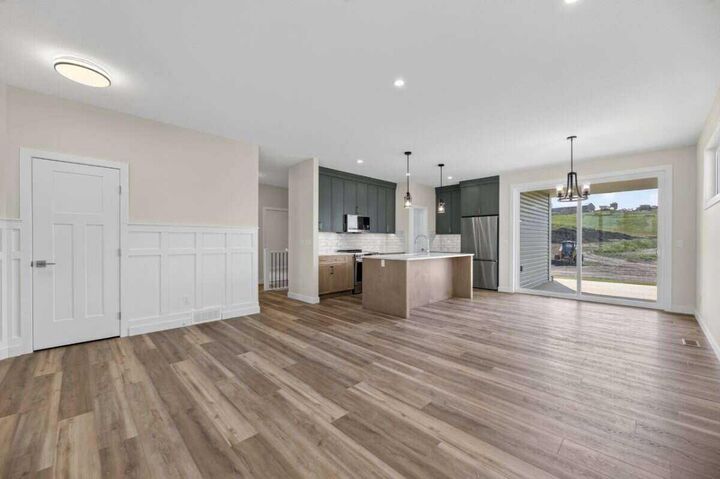
- Pantry
- Walk-In Closet(s)
Subdivision
- None
Lot Information
- No Neighbours Behind
- Landscaped
- Cul-De-Sac
- Lawn
- Back Lane
- Back Yard
- Backs on to Park/Green Space
Property Features
- Fireplace: Total Fireplace(s) : 0
- Foundation: Poured Concrete
Heating and Cooling
- Natural Gas
- None
Basement Information
- Full
Flooring
- Carpet
- Vinyl
Exterior Features
- Roof: Asphalt Shingle
Garage
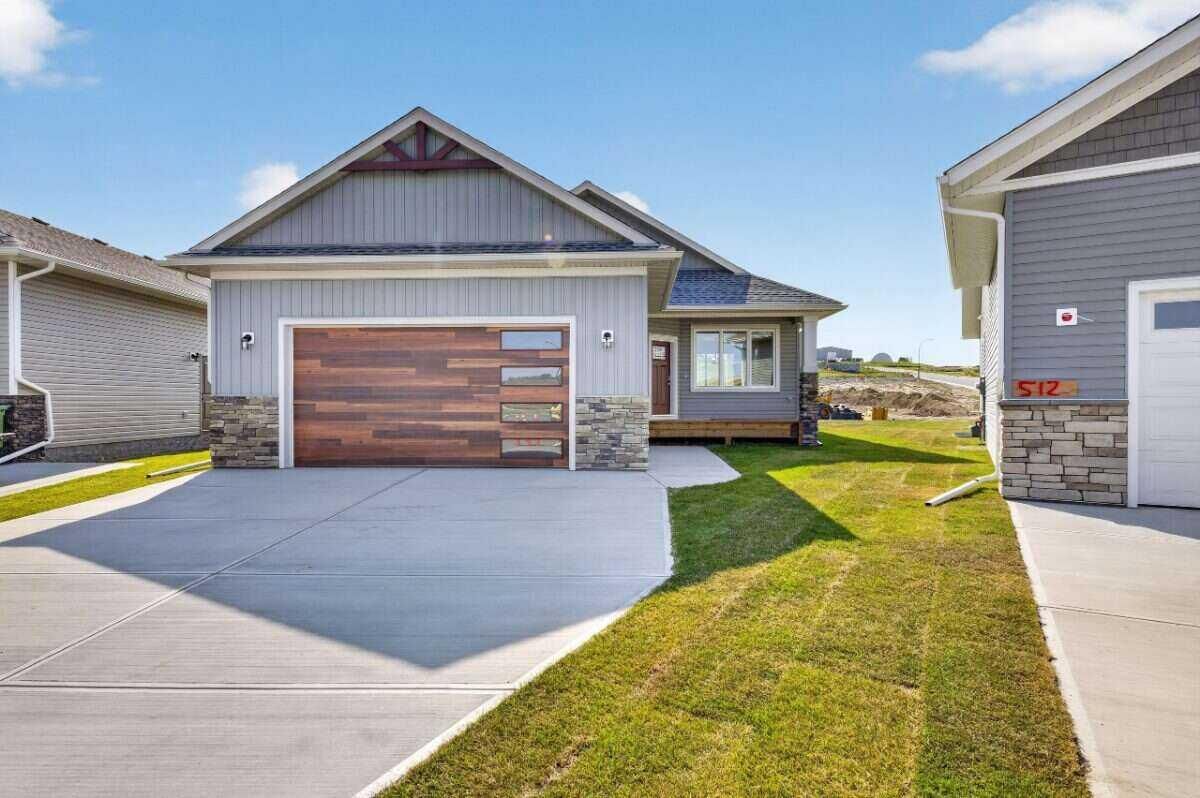
- Double Garage Attached
Parking
- Parking Space(s) : 4
Stories
- 1
Living Area
- 1,395 sqft
Disclaimer: Data is supplied by Pillar 9™ MLS® System. Pillar 9™ is the owner of the copyright in its MLS® System. Data is deemed reliable but is not guaranteed accurate by Pillar 9™. The trademarks MLS®, Multiple Listing Service® and the associated logos are owned by The Canadian Real Estate Association (CREA) and identify the quality of services provided by real estate professionals who are members of CREA. Used under license.
Data is supplied by Pillar 9™ MLS® System. Pillar 9™ is the owner of the copyright in its MLS® System. Data is deemed reliable but is not guaranteed accurate by Pillar 9™. The trademarks MLS®, Multiple Listing Service® and the associated logos are owned by The Canadian Real Estate Association (CREA) and identify the quality of services provided by real estate professionals who are members of CREA. Used under license.
Data is supplied by Pillar 9™ MLS® System. Pillar 9™ is the owner of the copyright in its MLS® System. Data is deemed reliable but is not guaranteed accurate by Pillar 9™. The trademarks MLS®, Multiple Listing Service® and the associated logos are owned by The Canadian Real Estate Association (CREA) and identify the quality of services provided by real estate professionals who are members of CREA. Used under license.


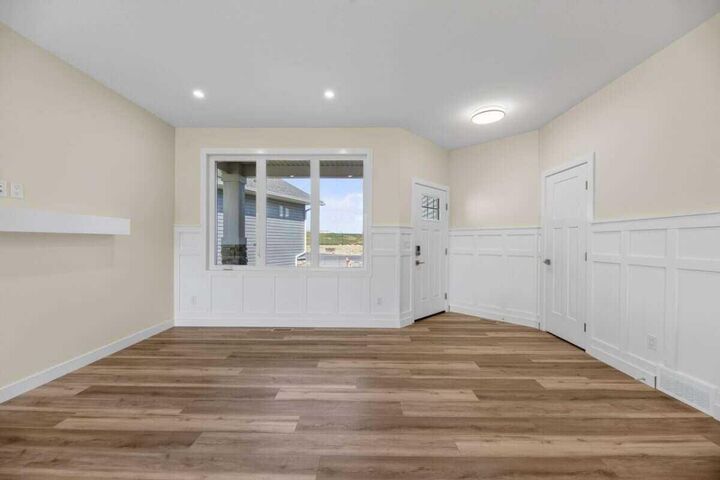
Brand new and never occupied, this 1,395 sq ft bungalow sits on a pie-shaped lot in Valarosa, one of Didsbury's newest communities. The main floor opens into a combined living and dining area stretching 25'0" x 10'3", with the kitchen and a walk in pantry alongside. All three bedrooms are on this level, including a primary with a walk in closet and 4 piece ensuite, while a second 4 piece bath serves the other two. A dedicated laundry room sits just off the garage entry, keeping boots and gear out of the living space. Below, 1,384 sq ft of undeveloped basement is ready to finish to your own plan, with room to nearly double the living area. Outside, a 15'0" x 10'0" deck opens off the back, and the attached double garage measures 23'6" deep by 23'0" wide with parking for two more vehicles in the driveway. Valarosa is built around permanently protected greenspace with walking paths and ponds throughout, its a nature lovers paradise. Didsbury offers a historic Main Street, schools, healthcare and everyday shopping. Calgary and Red Deer are each about 40 minutes away via the QE2. Taxes not yet assessed.