
Listing Courtesy of: PILLAR 9 - IDX / Listed By: Royal Lepage South Country Lethbridge
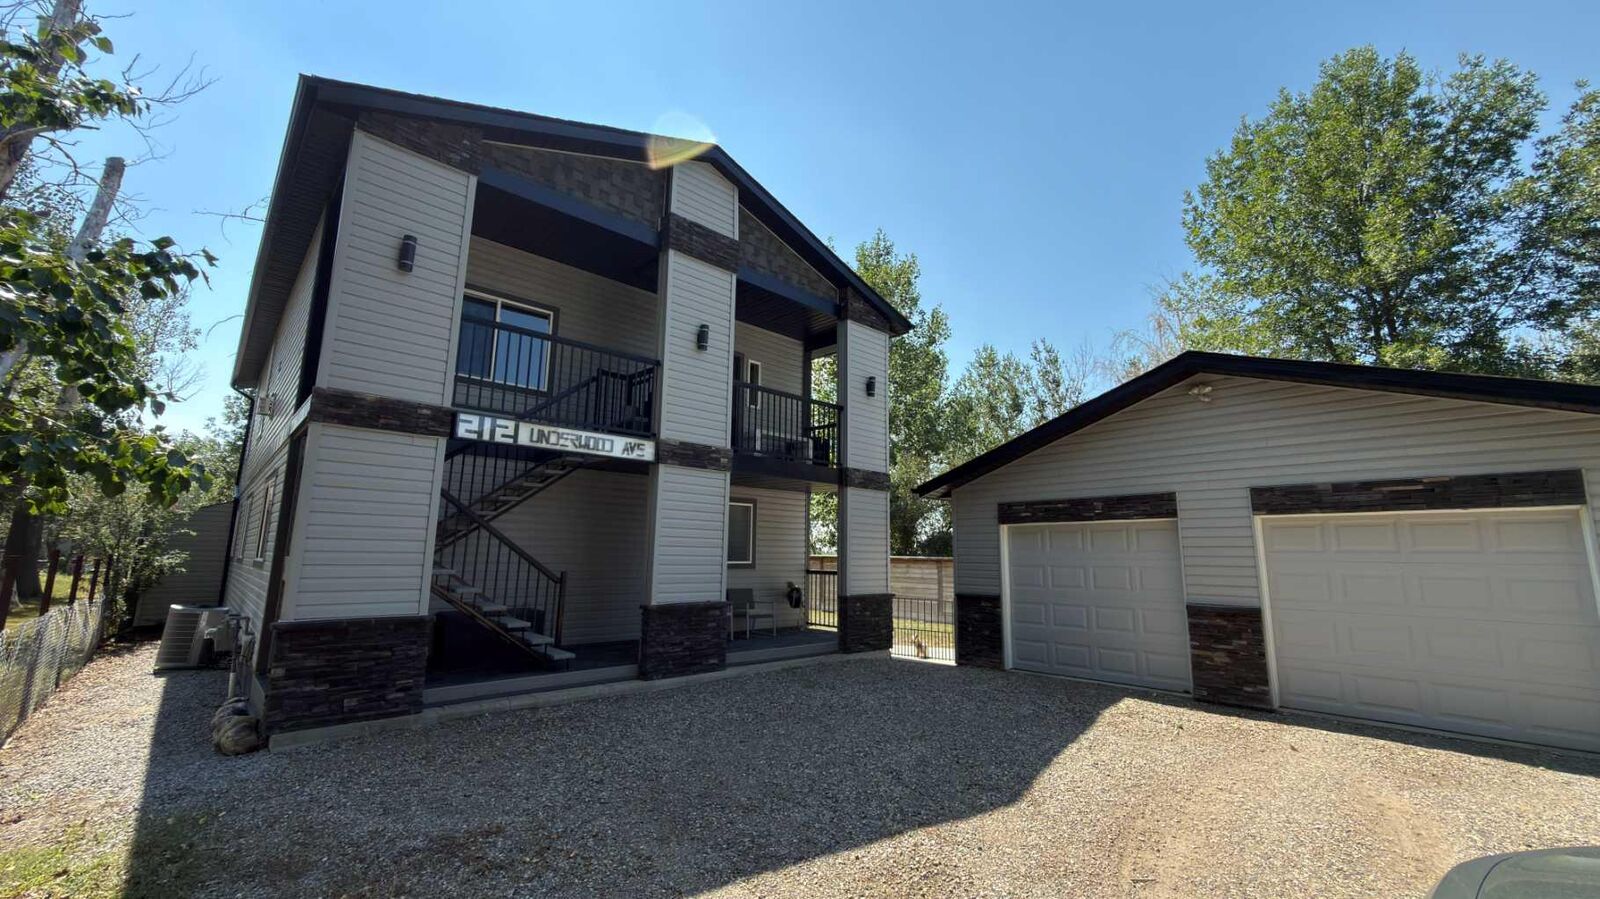
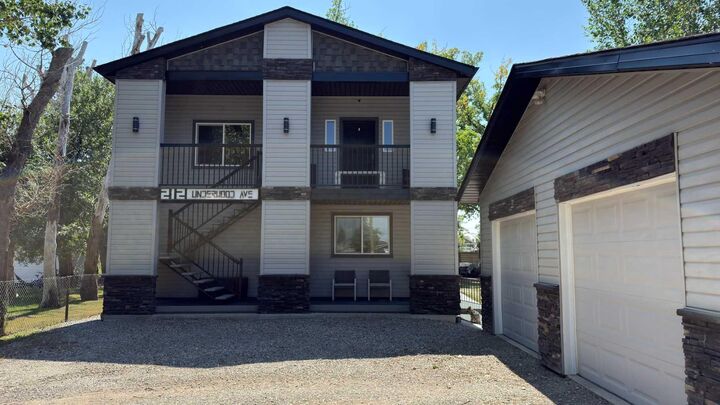
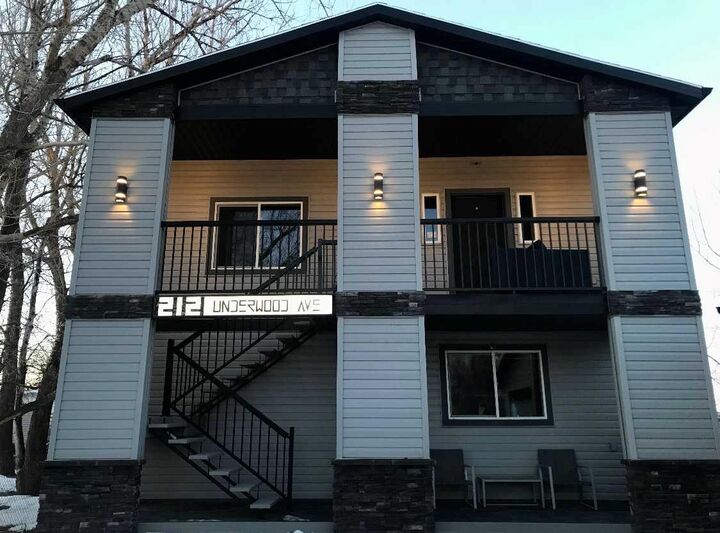
212 Underwood Avenue Diamond City, AB T0K 0T0
Active (29 Days)
$499,900 (CAD)
Description
MLS®:
A2333131
A2333131
Lot Size
7,000 SQFT
7,000 SQFT
Type
Single-Family Home
Single-Family Home
Year Built
2008
2008
Style
2 Storey
2 Storey
County
Lethbridge County
Lethbridge County
Listed By
Roberta Derksen, Royal Lepage South Country Lethbridge
Source
PILLAR 9 - IDX
Last checked Aug 28 2026 at 7:29 PM EDT
PILLAR 9 - IDX
Last checked Aug 28 2026 at 7:29 PM EDT
Bathroom Details
- Full Bathrooms: 2
Interior Features
- Appliances : Refrigerator
- Appliances : Stove(s)
- Appliances : Dryer
- Appliances : Garage Control(s)
- Appliances : Window Coverings
- Laundry/Utility Room : In Basement
- Appliances : Washer
- Appliances : Freezer
- Appliances : Microwave Hood Fan
- Built-In Features
- No Smoking Home
- Appliances : Central Air Conditioner
- Vinyl Windows
Subdivision
- None
Lot Information
- Lawn
- Rectangular Lot
- Back Yard
Property Features
- Fireplace: Total Fireplace(s) : 0
- Foundation: Poured Concrete
Heating and Cooling
- Forced Air
- Central Air
Basement Information
- Crawl Space
Flooring
- Carpet
- Laminate
- Tile
Exterior Features
- Roof: Asphalt Shingle
Garage
- Double Garage Detached
Parking
- Parking Space(s) : 4
Stories
- 2
Living Area
- 2,131 sqft
Listing Price History
Date
Event
Price
% Change
$ (+/-)
Aug 26, 2026
Price Changed
$499,900
-3%
-$17,100
Disclaimer: Data is supplied by Pillar 9™ MLS® System. Pillar 9™ is the owner of the copyright in its MLS® System. Data is deemed reliable but is not guaranteed accurate by Pillar 9™. The trademarks MLS®, Multiple Listing Service® and the associated logos are owned by The Canadian Real Estate Association (CREA) and identify the quality of services provided by real estate professionals who are members of CREA. Used under license.
Data is supplied by Pillar 9™ MLS® System. Pillar 9™ is the owner of the copyright in its MLS® System. Data is deemed reliable but is not guaranteed accurate by Pillar 9™. The trademarks MLS®, Multiple Listing Service® and the associated logos are owned by The Canadian Real Estate Association (CREA) and identify the quality of services provided by real estate professionals who are members of CREA. Used under license.
Data is supplied by Pillar 9™ MLS® System. Pillar 9™ is the owner of the copyright in its MLS® System. Data is deemed reliable but is not guaranteed accurate by Pillar 9™. The trademarks MLS®, Multiple Listing Service® and the associated logos are owned by The Canadian Real Estate Association (CREA) and identify the quality of services provided by real estate professionals who are members of CREA. Used under license.


Featuring 3 spacious bedrooms and 2 full bathrooms, the thoughtfully designed floor plan provides functional living spaces for families or professionals. Pride of ownership is evident throughout, with the home having been exceptionally well cared for and meticulously maintained.
Step outside to enjoy the private, fully landscaped yard—an ideal setting for relaxing, entertaining, or simply enjoying the quiet surroundings. Whether you're hosting a summer barbecue or unwinding after a long day, this outdoor space offers both privacy and tranquility.
Located in the welcoming community of Diamond City, just a short drive from the west side of Lethbridge, you'll appreciate the peaceful atmosphere while still enjoying convenient access to city amenities.
If you're searching for a modern, low-maintenance home in a friendly community, this immaculate property is one you won't want to miss!