
Listing Courtesy of: PILLAR 9 - IDX / Listed By: Re/Max Real Estate Lethbridge
100054 RR 21-5A Diamond City, AB T0K 0T0
Active (70 Days)
$869,900 (CAD)
Description
MLS®:
A2321967
A2321967
Lot Size
1.09 acres
1.09 acres
Type
Single-Family Home
Single-Family Home
Year Built
2014
2014
Style
Bungalow, Acreage With Residence
Bungalow, Acreage With Residence
County
Lethbridge County
Lethbridge County
Listed By
Whitney Maronda, Re/Max Real Estate Lethbridge
Source
PILLAR 9 - IDX
Last checked Aug 28 2026 at 4:38 AM EDT
PILLAR 9 - IDX
Last checked Aug 28 2026 at 4:38 AM EDT
Bathroom Details
- Full Bathrooms: 2
Interior Features
- Appliances : Refrigerator
- Appliances : Dishwasher
- Laundry/Utility Room : Main Level
- Appliances : Window Coverings
- Appliances : Electric Cooktop
- Ceiling Fan(s)
- Closet Organizers
- High Ceilings
- Kitchen Island
- Open Floorplan
- Pantry
- Walk-In Closet(s)
- Laminate Counters
Subdivision
- None
Lot Information
- Private
- Lawn
- Underground Sprinklers
- Back Yard
- Front Yard
- Many Trees
Property Features
- Fireplace: Total Fireplace(s) : 1 Wood Burning
- Foundation: Slab
Heating and Cooling
- In Floor
- None
Flooring
- Tile
Exterior Features
- Roof: Asphalt Shingle
Parking
- Quad or More Attached
Stories
- 1
Living Area
- 2,145 sqft
Listing Price History
Date
Event
Price
% Change
$ (+/-)
Aug 25, 2026
Price Changed
$869,900
-2%
-$15,000
Jul 10, 2026
Price Changed
$884,900
-2%
-$15,000
Disclaimer: Data is supplied by Pillar 9™ MLS® System. Pillar 9™ is the owner of the copyright in its MLS® System. Data is deemed reliable but is not guaranteed accurate by Pillar 9™. The trademarks MLS®, Multiple Listing Service® and the associated logos are owned by The Canadian Real Estate Association (CREA) and identify the quality of services provided by real estate professionals who are members of CREA. Used under license.
Data is supplied by Pillar 9™ MLS® System. Pillar 9™ is the owner of the copyright in its MLS® System. Data is deemed reliable but is not guaranteed accurate by Pillar 9™. The trademarks MLS®, Multiple Listing Service® and the associated logos are owned by The Canadian Real Estate Association (CREA) and identify the quality of services provided by real estate professionals who are members of CREA. Used under license.
Data is supplied by Pillar 9™ MLS® System. Pillar 9™ is the owner of the copyright in its MLS® System. Data is deemed reliable but is not guaranteed accurate by Pillar 9™. The trademarks MLS®, Multiple Listing Service® and the associated logos are owned by The Canadian Real Estate Association (CREA) and identify the quality of services provided by real estate professionals who are members of CREA. Used under license.


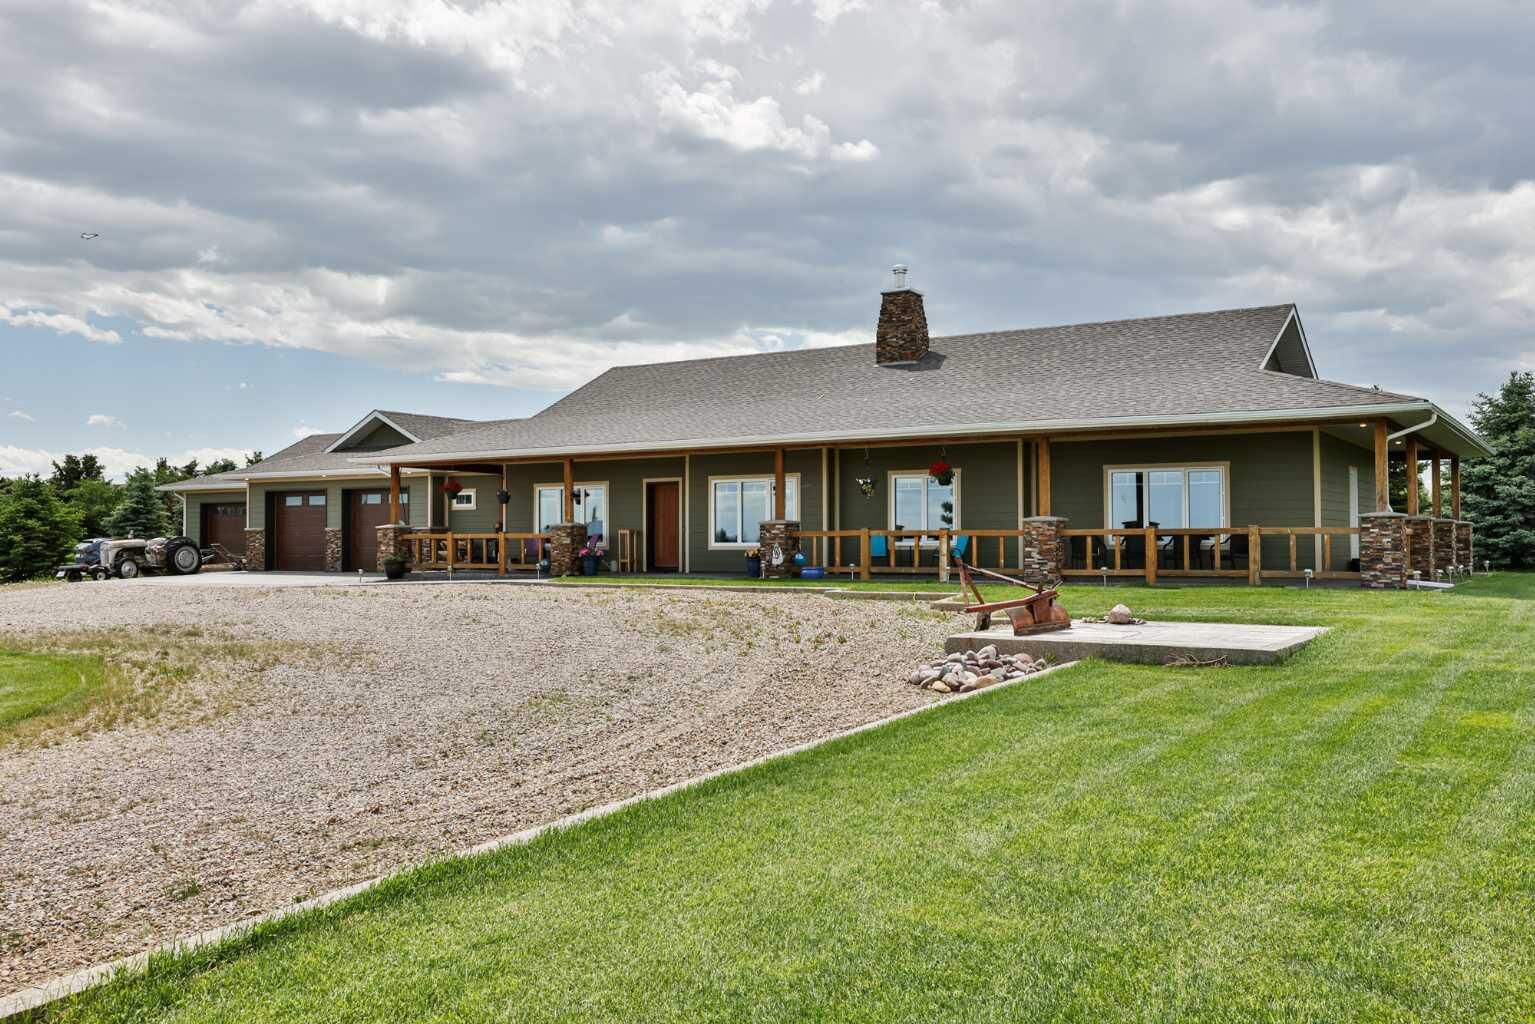
Built in 2014 with insulated concrete forms (ICF) to the ceiling, triple-pane All Weather windows, and upgraded insulation, this approximately 2,145 sq. ft. bungalow delivers exceptional comfort and efficiency. Vaulted ceilings reaching up to 13 feet, abundant pot lighting, and large windows create a bright, open atmosphere while showcasing the expansive views.
The functional layout offers 4-bedroom flexibility, including one room currently used as an office that features a closet and can easily accommodate a queen-sized bed. The spacious primary suite includes a walk-in closet and large walk-in shower. The kitchen features quality cabinetry, a full appliance package, and a walk-in pantry with space for small appliances, all open to the living and dining areas centered around a cozy wood-burning stove-style fireplace. Wide hallways and single-level living make this home ideal for accessibility, aging in place, or growing families.
Comfort is provided by in-floor heat throughout the home and attached garage, powered by a boiler system with an indirect hot water tank. An HRV system helps maintain fresh air year-round. Seller utility records indicate operating costs approximately 14% more efficient than an energy-efficient benchmark. Potable water is supplied through the Northwest County Potable Water System, while LNID irrigation water services the underground sprinklers and drip lines.
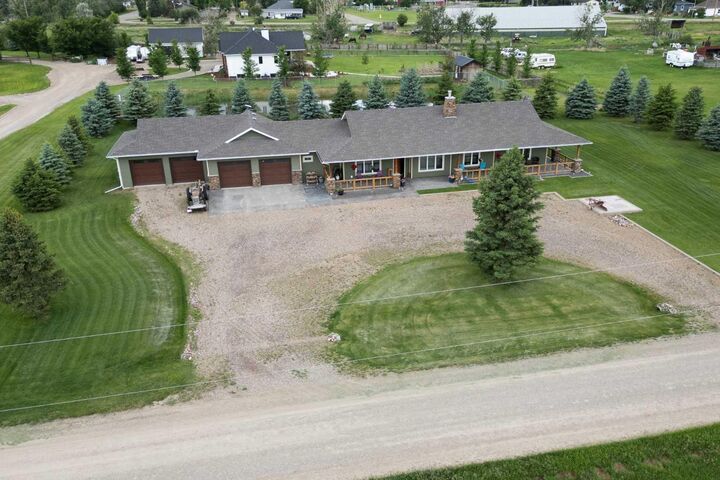
Garage enthusiasts will appreciate the heated, insulated attached garage plus the substantial ICF garage addition. With approximately 10-foot ceilings and overall dimensions approaching 50’ x 36’, this impressive space was designed with the potential for a vehicle lift and includes a 220V service, making it ideal for hobbyists, tradespeople, or car collectors.
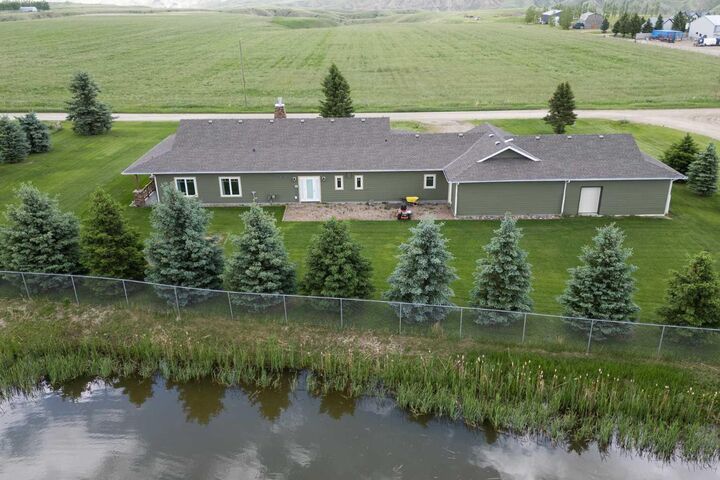
The beautifully landscaped yard has matured into a private retreat with established trees, lawn areas, rock beds, and room for recreation. Enjoy your wraparound covered front porch while taking in the stunning coulee and prairie views that make the property feel even larger than its generous acreage.
A shared pond with a registered easement adds both character and practicality, serving as a fire pond/dry hydrant while also providing a peaceful gathering place and winter skating opportunity.
Additional features include a septic tank and field (recently serviced), approximately 500-gallon cistern with low-pressure pump system, reliable treated water, irrigation water, and nearly all paved access. Combining efficiency, comfort, privacy, and incredible garage space, this is acreage living at its finest. Call your favourite REALTOR® today!