
Listing Courtesy of: PILLAR 9 - IDX / Listed By: Maxwell Central
46 Heritage Close Cochrane, AB T4C 3G8
Active (64 Days)
$849,900 (CAD)
Description
MLS®:
A2319692
A2319692
Lot Size
5,769 SQFT
5,769 SQFT
Type
Single-Family Home
Single-Family Home
Year Built
2024
2024
Style
2 Storey
2 Storey
Listed By
Kevin Hatch, Maxwell Central
Source
PILLAR 9 - IDX
Last checked Aug 28 2026 at 4:23 AM EDT
PILLAR 9 - IDX
Last checked Aug 28 2026 at 4:23 AM EDT
Bathroom Details
- Full Bathrooms: 2
- Half Bathroom: 1
Interior Features
- Appliances : Refrigerator
- Appliances : Dishwasher
- Appliances : Garage Control(s)
- Appliances : Microwave
- Appliances : Range Hood
- Appliances : Window Coverings
- Laundry/Utility Room : Laundry Room
- Laundry/Utility Room : Upper Level
- Appliances : Tankless Water Heater
- Laundry/Utility Room : Electric Dryer Hookup
- Laundry/Utility Room : Washer Hookup
- Appliances : Gas Range
- Breakfast Bar
- Built-In Features
- Double Vanity
- High Ceilings
- Kitchen Island
- Open Floorplan
- Pantry
- Soaking Tub
- Walk-In Closet(s)
- Recessed Lighting
- Tankless Hot Water
- Quartz Counters
Subdivision
- Heritage Hills
Lot Information
- Sloped
- Back Yard
- Pie Shaped Lot
Property Features
- Fireplace: Mantle
- Fireplace: Tile
- Fireplace: Great Room
- Fireplace: Total Fireplace(s) : 1 Gas
- Foundation: Poured Concrete
Heating and Cooling
- Natural Gas
- None
Basement Information
- Full
Flooring
- Carpet
- Hardwood
- Tile
Exterior Features
- Roof: Asphalt Shingle
Garage
- Double Garage Attached
Parking
- Insulated
- Parking Space(s) : 4
Stories
- 2
Living Area
- 2,104 sqft
Listing Price History
Date
Event
Price
% Change
$ (+/-)
Aug 15, 2026
Price Changed
$849,900
-3%
-$25,000
Disclaimer: Data is supplied by Pillar 9™ MLS® System. Pillar 9™ is the owner of the copyright in its MLS® System. Data is deemed reliable but is not guaranteed accurate by Pillar 9™. The trademarks MLS®, Multiple Listing Service® and the associated logos are owned by The Canadian Real Estate Association (CREA) and identify the quality of services provided by real estate professionals who are members of CREA. Used under license.
Data is supplied by Pillar 9™ MLS® System. Pillar 9™ is the owner of the copyright in its MLS® System. Data is deemed reliable but is not guaranteed accurate by Pillar 9™. The trademarks MLS®, Multiple Listing Service® and the associated logos are owned by The Canadian Real Estate Association (CREA) and identify the quality of services provided by real estate professionals who are members of CREA. Used under license.
Data is supplied by Pillar 9™ MLS® System. Pillar 9™ is the owner of the copyright in its MLS® System. Data is deemed reliable but is not guaranteed accurate by Pillar 9™. The trademarks MLS®, Multiple Listing Service® and the associated logos are owned by The Canadian Real Estate Association (CREA) and identify the quality of services provided by real estate professionals who are members of CREA. Used under license.


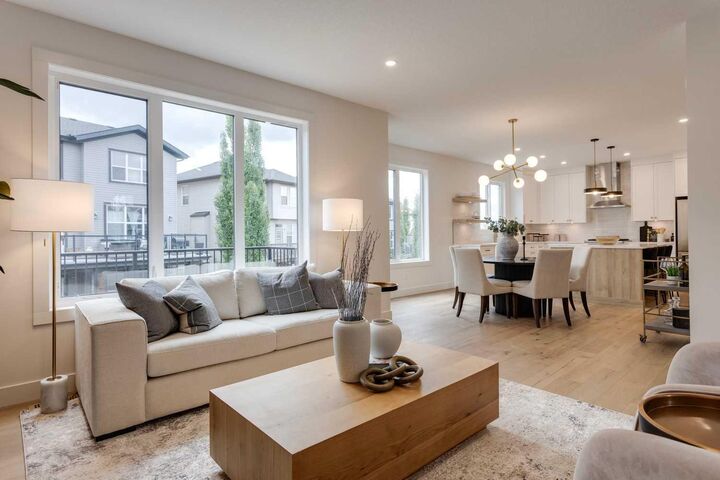
Nine-foot main-floor ceilings, eight-foot doors, arched openings and custom lighting add character throughout. The gourmet kitchen features full-height cabinetry, quartz counters, a GAS RANGE, built-in microwave and PANELLED DISHWASHER, plus a WALK-THROUGH PANTRY with built-in shelving and additional cabinetry.
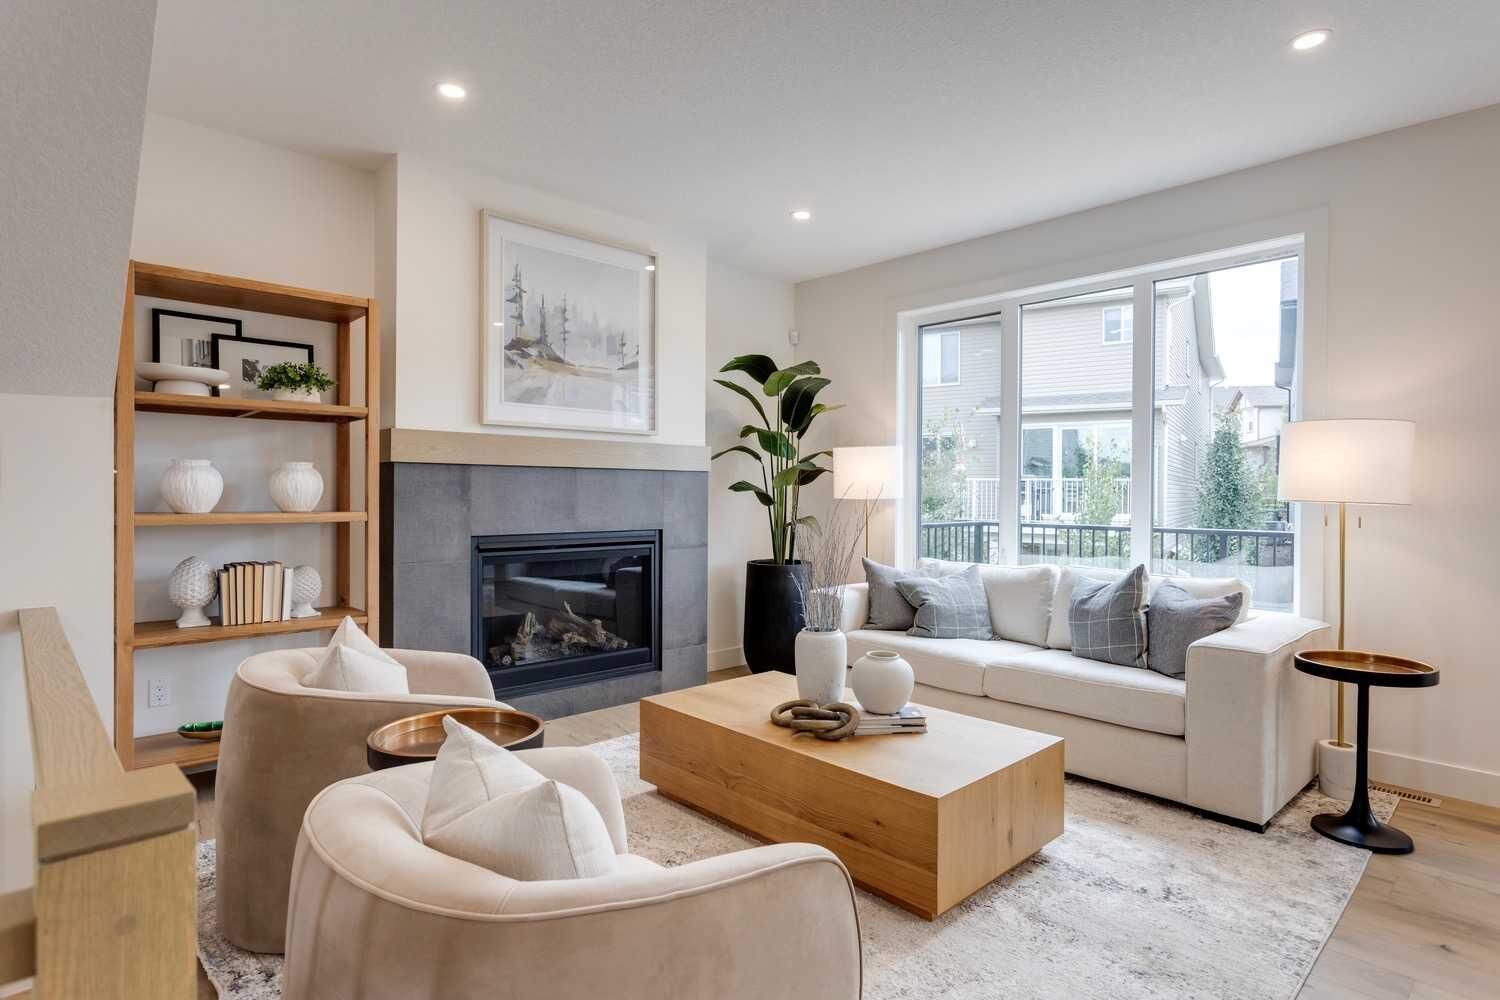
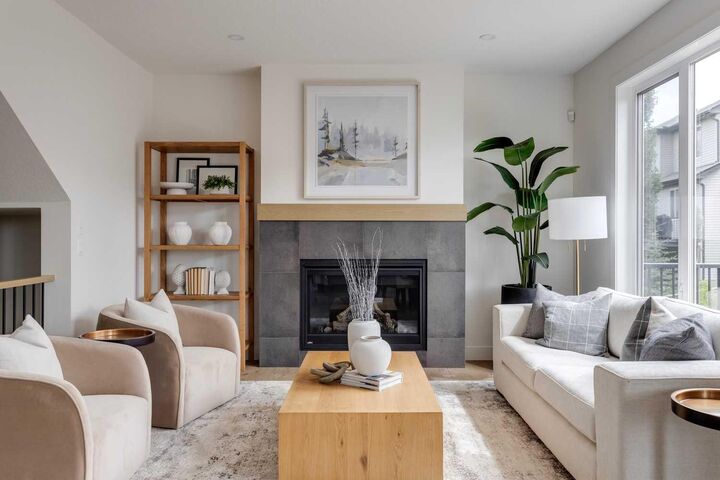
The kitchen opens to the dining nook and great room with GAS FIREPLACE, while the 14’6” RAISED REAR DECK includes a gas line for summer grilling.
Upstairs, the bonus room provides a second living space, and the laundry room includes a built-in counter, shelving and hanging rod. The master bedroom features a CUSTOMIZED WALK-IN CLOSET and spa-inspired ensuite with a LARGE DOUBLE VANITY, SOAKER TUB and fully tiled glass shower with bench. Two additional bedrooms and a full bathroom complete the level.
The bright, unfinished WALKOUT BASEMENT offers direct BACKYARD ACCESS, a bathroom rough-in and plenty of flexibility for future development.
TRIPLE-PANE WINDOWS, TANKLESS HOT WATER, included window coverings and an insulated, drywalled double attached garage with EV CHARGER ROUGH-IN add everyday convenience.
Located on a QUIET STREET with limited through traffic, the home is one house from the community pathway system and approximately a TWO-MINUTE WALK FROM THE PARK.
All the show-home details are done. The walkout basement is still yours to imagine.
Visit the Fifth Avenue Homes sales centre at 105 Heritage Park, or contact your preferred real estate agent to arrange a private showing. Already working with an agent? PLEASE BRING THEM WITH YOU FOR ALL SHOW HOME VISITS.