
Listing Courtesy of: PILLAR 9 - IDX / Listed By: Comfree
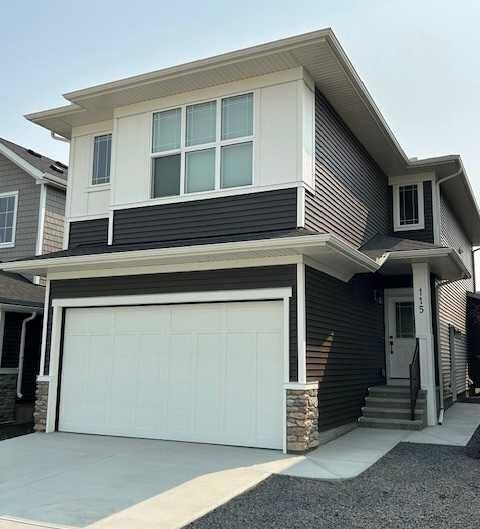
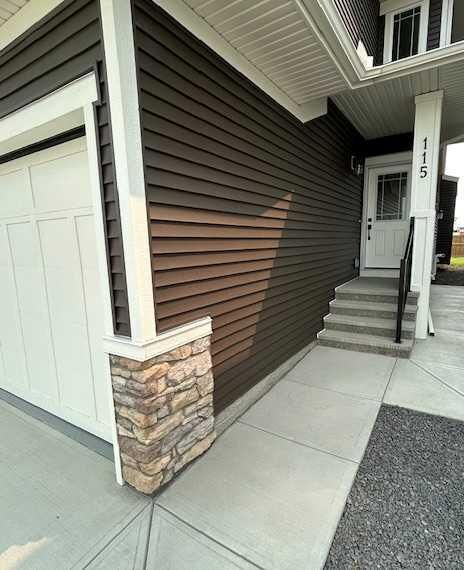
115 Fireside Street Cochrane, AB T4C 3J2
Active (126 Days)
$676,500 (CAD)
Description
MLS®:
A2303910
A2303910
Lot Size
3,651 SQFT
3,651 SQFT
Type
Single-Family Home
Single-Family Home
Year Built
2025
2025
Style
2 Storey
2 Storey
Listed By
Tatum Fitton, Comfree
Source
PILLAR 9 - IDX
Last checked Aug 28 2026 at 8:11 AM EDT
PILLAR 9 - IDX
Last checked Aug 28 2026 at 8:11 AM EDT
Bathroom Details
- Full Bathrooms: 2
- Half Bathroom: 1
Interior Features
- Appliances : Refrigerator
- Appliances : Stove(s)
- Appliances : Dishwasher
- Appliances : Dryer
- Appliances : Microwave
- Appliances : Range Hood
- Laundry/Utility Room : Laundry Room
- Appliances : Humidifier
- Laundry/Utility Room : Upper Level
- No Smoking Home
- Open Floorplan
- Pantry
- Separate Entrance
Subdivision
- Fireside
Lot Information
- See Remarks
- Back Yard
Property Features
- Fireplace: Total Fireplace(s) : 1 Gas
- Foundation: Poured Concrete
Heating and Cooling
- Natural Gas
- None
Basement Information
- Full
Flooring
- Carpet
- Laminate
- Tile
Exterior Features
- Roof: Asphalt Shingle
Garage
- Double Garage Attached
Parking
- Parking Space(s) : 4
Stories
- 2
Living Area
- 1,926 sqft
Listing Price History
Date
Event
Price
% Change
$ (+/-)
Aug 18, 2026
Price Changed
$676,500
0%
-$3,300
Jul 23, 2026
Price Changed
$679,800
-2%
-$14,700
Jul 14, 2026
Price Changed
$694,500
-1%
-$5,300
Jun 17, 2026
Price Changed
$699,800
-2%
-$14,700
May 27, 2026
Price Changed
$714,500
-1%
-$10,000
May 19, 2026
Price Changed
$724,500
-1%
-$9,500
May 13, 2026
Price Changed
$734,000
-1%
-$8,500
Disclaimer: Data is supplied by Pillar 9™ MLS® System. Pillar 9™ is the owner of the copyright in its MLS® System. Data is deemed reliable but is not guaranteed accurate by Pillar 9™. The trademarks MLS®, Multiple Listing Service® and the associated logos are owned by The Canadian Real Estate Association (CREA) and identify the quality of services provided by real estate professionals who are members of CREA. Used under license.
Data is supplied by Pillar 9™ MLS® System. Pillar 9™ is the owner of the copyright in its MLS® System. Data is deemed reliable but is not guaranteed accurate by Pillar 9™. The trademarks MLS®, Multiple Listing Service® and the associated logos are owned by The Canadian Real Estate Association (CREA) and identify the quality of services provided by real estate professionals who are members of CREA. Used under license.
Data is supplied by Pillar 9™ MLS® System. Pillar 9™ is the owner of the copyright in its MLS® System. Data is deemed reliable but is not guaranteed accurate by Pillar 9™. The trademarks MLS®, Multiple Listing Service® and the associated logos are owned by The Canadian Real Estate Association (CREA) and identify the quality of services provided by real estate professionals who are members of CREA. Used under license.


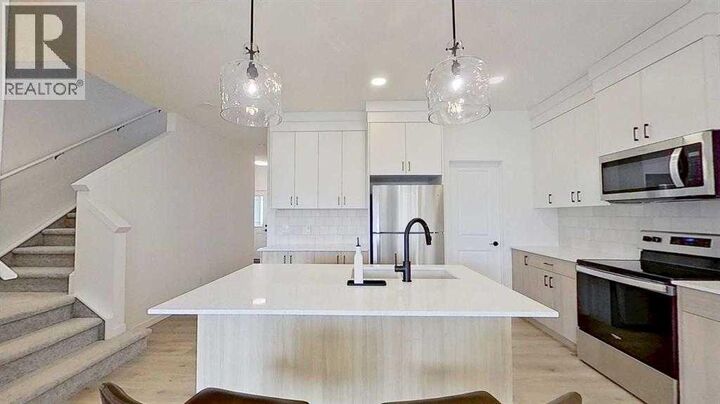
sink, black faucet, corner pantry, ceiling-height cabinetry and stylish light fixtures. The spacious living room contains a cozy gas fireplace. The sliding patio doors flow into a large custom deck, which will accommodate a full patio set and a barbeque. The deck
location provides morning and afternoon sun followed by desirable shade in early evenings.
The main floor includes a mudroom from the attached garage, a discreetly located half- bathroom, and inside and exterior entrances to the basement. The stairwell to access the upper level is centrally located and flows immediately into the large bonus room.
One secondary bedroom boasts a large westerly facing window. The secondary bedrooms share a nicely appointed Jack and Jill bathroom. Custom blinds are installed throughout, including room-darkening blinds in the bedrooms.
Enjoy mountain views to the west and close proximity to parks, walking paths and schools. The Fireside community offers attractive landscaping, abundant retail and restaurant amenities, and is conveniently located just 20 minutes from Bragg Creek and
45 minutes from Canmore. This home, in brand-new condition, is ready for your family’s comfort and fulfillment.