
Listing Courtesy of: PILLAR 9 - IDX / Listed By: Comfree
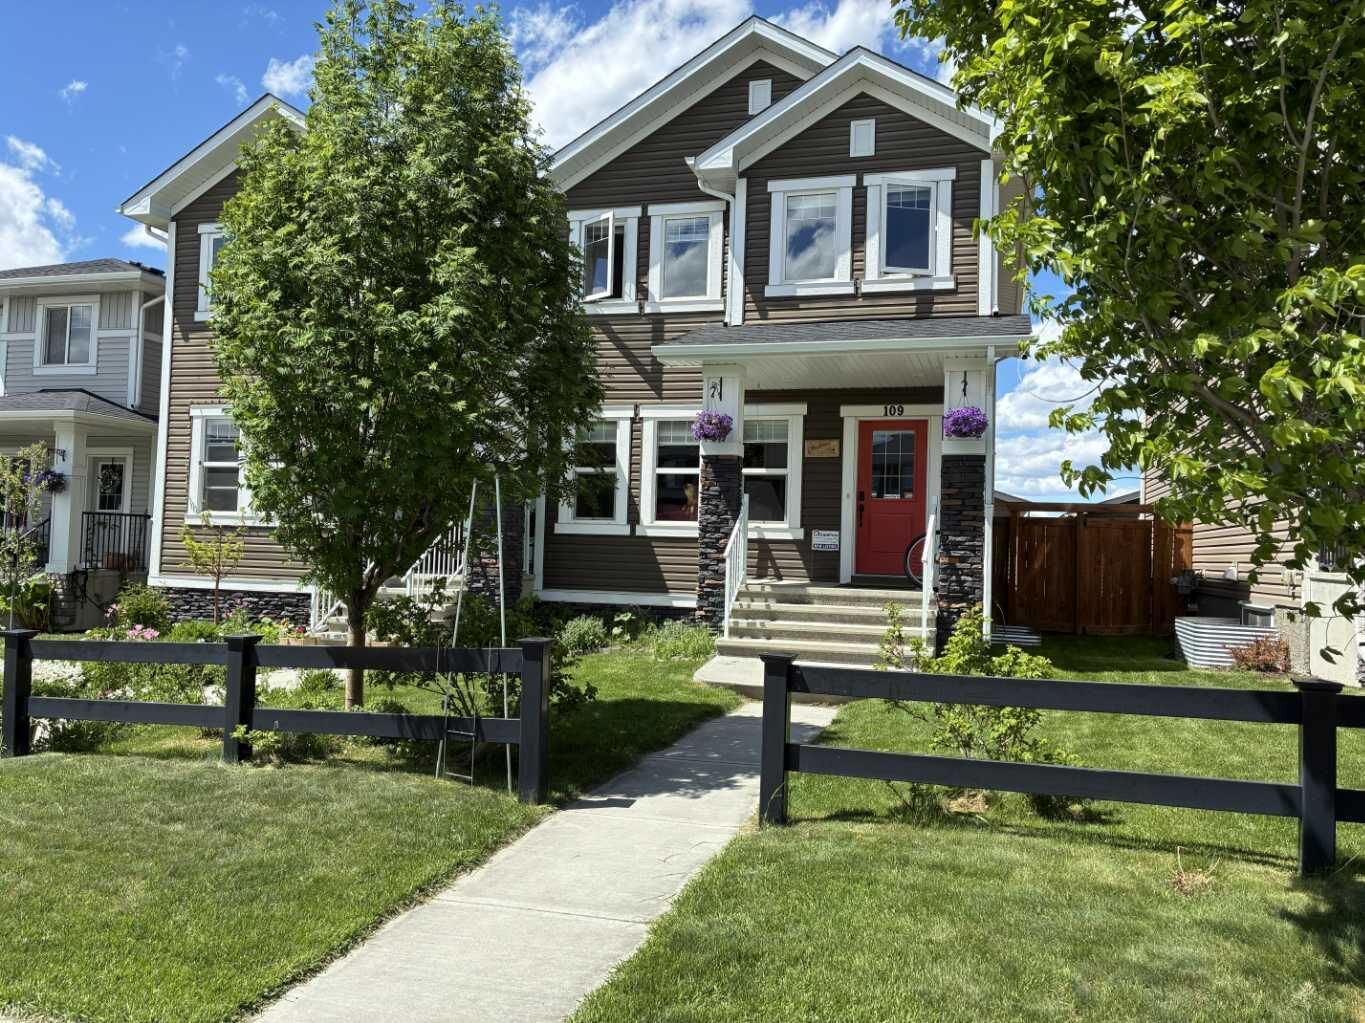
109 Heartland Boulevard Cochrane, AB T4C 2R1
Active (169 Days)
$484,900 (CAD)
Description
MLS®:
A2292507
A2292507
Lot Size
2,800 SQFT
2,800 SQFT
Type
Single-Family Home
Single-Family Home
Year Built
2018
2018
Style
2 Storey, Attached-Side by Side
2 Storey, Attached-Side by Side
Listed By
Tatum Fitton, Comfree
Source
PILLAR 9 - IDX
Last checked Aug 28 2026 at 8:11 AM EDT
PILLAR 9 - IDX
Last checked Aug 28 2026 at 8:11 AM EDT
Bathroom Details
- Full Bathrooms: 2
- Half Bathroom: 1
Interior Features
- Appliances : Refrigerator
- Appliances : Stove(s)
- Appliances : Dishwasher
- Appliances : Dryer
- Appliances : Microwave
- Laundry/Utility Room : Laundry Room
- Appliances : Washer
- Laundry/Utility Room : Upper Level
- Granite Counters
- No Smoking Home
- Pantry
Subdivision
- Heartland
Lot Information
- Low Maintenance Landscape
Property Features
- Fireplace: Total Fireplace(s) : 0
- Foundation: Poured Concrete
Heating and Cooling
- Forced Air
- None
Basement Information
- Full
Flooring
- Carpet
- Vinyl
Exterior Features
- Roof: Asphalt Shingle
Garage
- Double Garage Detached
Parking
- Parking Space(s) : 3
Stories
- 2
Living Area
- 1,421 sqft
Listing Price History
Date
Event
Price
% Change
$ (+/-)
Jun 01, 2026
Price Changed
$484,900
-3%
-$15,000
May 14, 2026
Price Changed
$499,900
-2%
-$9,100
Apr 29, 2026
Price Changed
$509,000
-2%
-$11,000
Apr 09, 2026
Price Changed
$520,000
-3%
-$14,995
Mar 30, 2026
Price Changed
$534,995
-3%
-$15,005
Disclaimer: Data is supplied by Pillar 9™ MLS® System. Pillar 9™ is the owner of the copyright in its MLS® System. Data is deemed reliable but is not guaranteed accurate by Pillar 9™. The trademarks MLS®, Multiple Listing Service® and the associated logos are owned by The Canadian Real Estate Association (CREA) and identify the quality of services provided by real estate professionals who are members of CREA. Used under license.
Data is supplied by Pillar 9™ MLS® System. Pillar 9™ is the owner of the copyright in its MLS® System. Data is deemed reliable but is not guaranteed accurate by Pillar 9™. The trademarks MLS®, Multiple Listing Service® and the associated logos are owned by The Canadian Real Estate Association (CREA) and identify the quality of services provided by real estate professionals who are members of CREA. Used under license.
Data is supplied by Pillar 9™ MLS® System. Pillar 9™ is the owner of the copyright in its MLS® System. Data is deemed reliable but is not guaranteed accurate by Pillar 9™. The trademarks MLS®, Multiple Listing Service® and the associated logos are owned by The Canadian Real Estate Association (CREA) and identify the quality of services provided by real estate professionals who are members of CREA. Used under license.


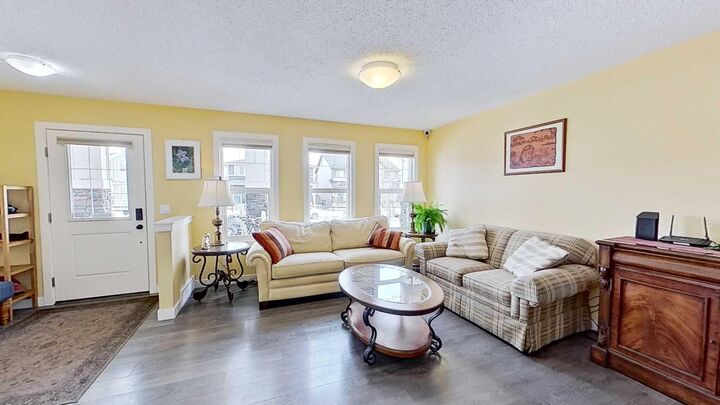
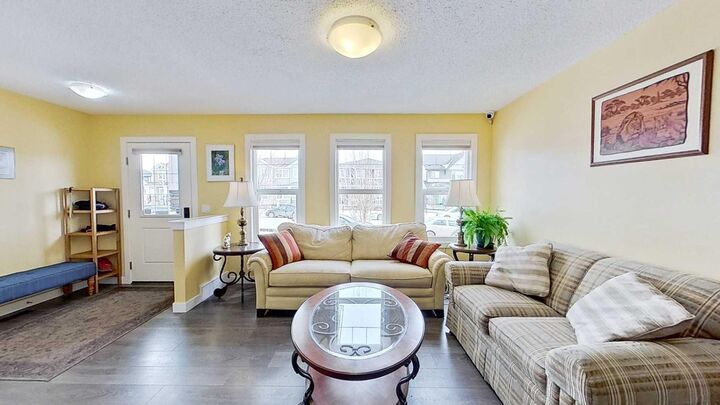
bedrooms and two bathrooms, including a primary suite with a walk-in closet and private ensuite. A laundry closet with shelving completes the upper floor for added convenience. All windows are finished with shades. The unfinished basement provides endless possibilities, ready for your personal
touch. The property is fully landscaped and includes an oversized and insulated 20’ x 28’ detached double-car garage at the rear, as well as a 10’ x 12’ deck. Heartland is a young vibrant community known for its open green spaces, parks, playgrounds, and walking paths. Only 22 kms to Calgary. The home is protected 24/7 by five high def Reolink security cameras and exterior doors are secured by Eufy Security Smart Locks.