
Listing Courtesy of: PILLAR 9 - IDX / Listed By: Cir Realty
32 Monterra Landing Cochrane Lake, AB T4C 0G8
Active (57 Days)
$1,450,000 (CAD)
Description
MLS®:
A2326526
A2326526
Lot Size
0.44 acres
0.44 acres
Type
Single-Family Home
Single-Family Home
Year Built
2022
2022
Style
Bungalow
Bungalow
County
Rocky View County
Rocky View County
Listed By
Wesley Morrow, Cir Realty
Source
PILLAR 9 - IDX
Last checked Aug 28 2026 at 8:41 AM EDT
PILLAR 9 - IDX
Last checked Aug 28 2026 at 8:41 AM EDT
Bathroom Details
- Full Bathrooms: 3
Interior Features
- Appliances : Refrigerator
- Appliances : Dishwasher
- Appliances : Electric Stove
- Laundry/Utility Room : Main Level
- Appliances : Dryer
- Appliances : Range Hood
- Appliances : Window Coverings
- Appliances : Washer
- Appliances : Water Softener
- Appliances : Bar Fridge
- Appliances : Induction Cooktop
- Bar
- Bookcases
- Built-In Features
- Closet Organizers
- Double Vanity
- High Ceilings
- Kitchen Island
- No Smoking Home
- Separate Entrance
- Soaking Tub
- Storage
- Walk-In Closet(s)
- Vaulted Ceiling(s)
- Recessed Lighting
- Beamed Ceilings
- Appliances : Central Air Conditioner
- Vinyl Windows
- Quartz Counters
Subdivision
- Monterra
Lot Information
- Landscaped
- Cul-De-Sac
- Street Lighting
- Underground Sprinklers
- Back Yard
- Front Yard
- Pie Shaped Lot
- Gentle Sloping
Property Features
- Fireplace: Living Room
- Fireplace: Total Fireplace(s) : 1 Gas
- Foundation: Poured Concrete
Heating and Cooling
- Forced Air
- Central Air
Basement Information
- Full
Condo Information
- Fees: $135/Monthly
Flooring
- Carpet
- Ceramic Tile
- Tile
- Vinyl Plank
Exterior Features
- Roof: Asphalt
Utility Information
- Sewer: Sewer
Garage
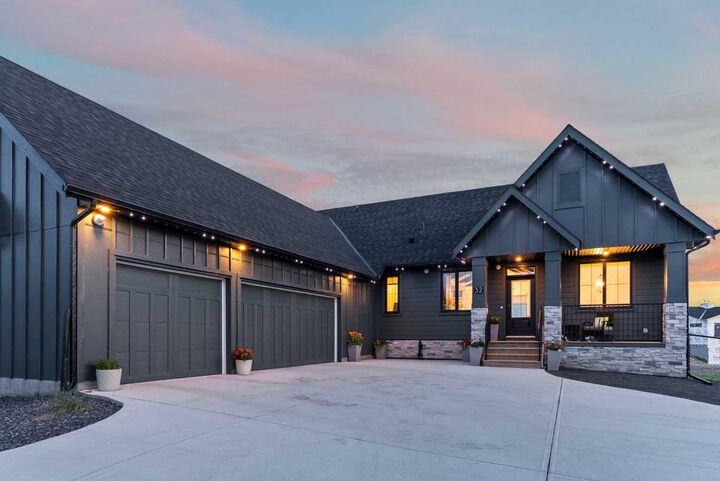
- Triple Garage Attached
Parking
- Parking Space(s) : 8
Stories
- 1
Living Area
- 1,728 sqft
Listing Price History
Date
Event
Price
% Change
$ (+/-)
Aug 11, 2026
Price Changed
$1,450,000
-3%
-$49,000
Disclaimer: Data is supplied by Pillar 9™ MLS® System. Pillar 9™ is the owner of the copyright in its MLS® System. Data is deemed reliable but is not guaranteed accurate by Pillar 9™. The trademarks MLS®, Multiple Listing Service® and the associated logos are owned by The Canadian Real Estate Association (CREA) and identify the quality of services provided by real estate professionals who are members of CREA. Used under license.
Data is supplied by Pillar 9™ MLS® System. Pillar 9™ is the owner of the copyright in its MLS® System. Data is deemed reliable but is not guaranteed accurate by Pillar 9™. The trademarks MLS®, Multiple Listing Service® and the associated logos are owned by The Canadian Real Estate Association (CREA) and identify the quality of services provided by real estate professionals who are members of CREA. Used under license.
Data is supplied by Pillar 9™ MLS® System. Pillar 9™ is the owner of the copyright in its MLS® System. Data is deemed reliable but is not guaranteed accurate by Pillar 9™. The trademarks MLS®, Multiple Listing Service® and the associated logos are owned by The Canadian Real Estate Association (CREA) and identify the quality of services provided by real estate professionals who are members of CREA. Used under license.


Step inside to an impressive open-concept main floor where soaring vaulted ceilings and an abundance of natural light create a bright and welcoming atmosphere. The chef-inspired kitchen features a large island, soft-close cabinetry, and ample workspace, flowing seamlessly into the spacious dining and living areas—ideal for hosting family and friends.
The private primary retreat offers a spa-inspired ensuite with a soaker tub, separate shower, dual vanities, and a generous walk-in closet complete with custom built-in organizers. A well-designed laundry room conveniently connects to the heated and insulated triple attached garage.
Outdoor living is equally impressive, with two expansive 12' x 28' decks perfect for relaxing or entertaining. The lower deck features a hot tub where you can unwind while taking in the spectacular mountain views.
Thoughtful custom built-ins are found throughout the home, including a dedicated home office with custom cabinetry and a built-in pantry providing exceptional storage. The fully finished walkout basement offers two additional bedrooms, a spacious recreation room with direct access to the large patio, and a versatile three-season room with retractable screens, allowing you to enjoy the outdoors in comfort throughout much of the year.
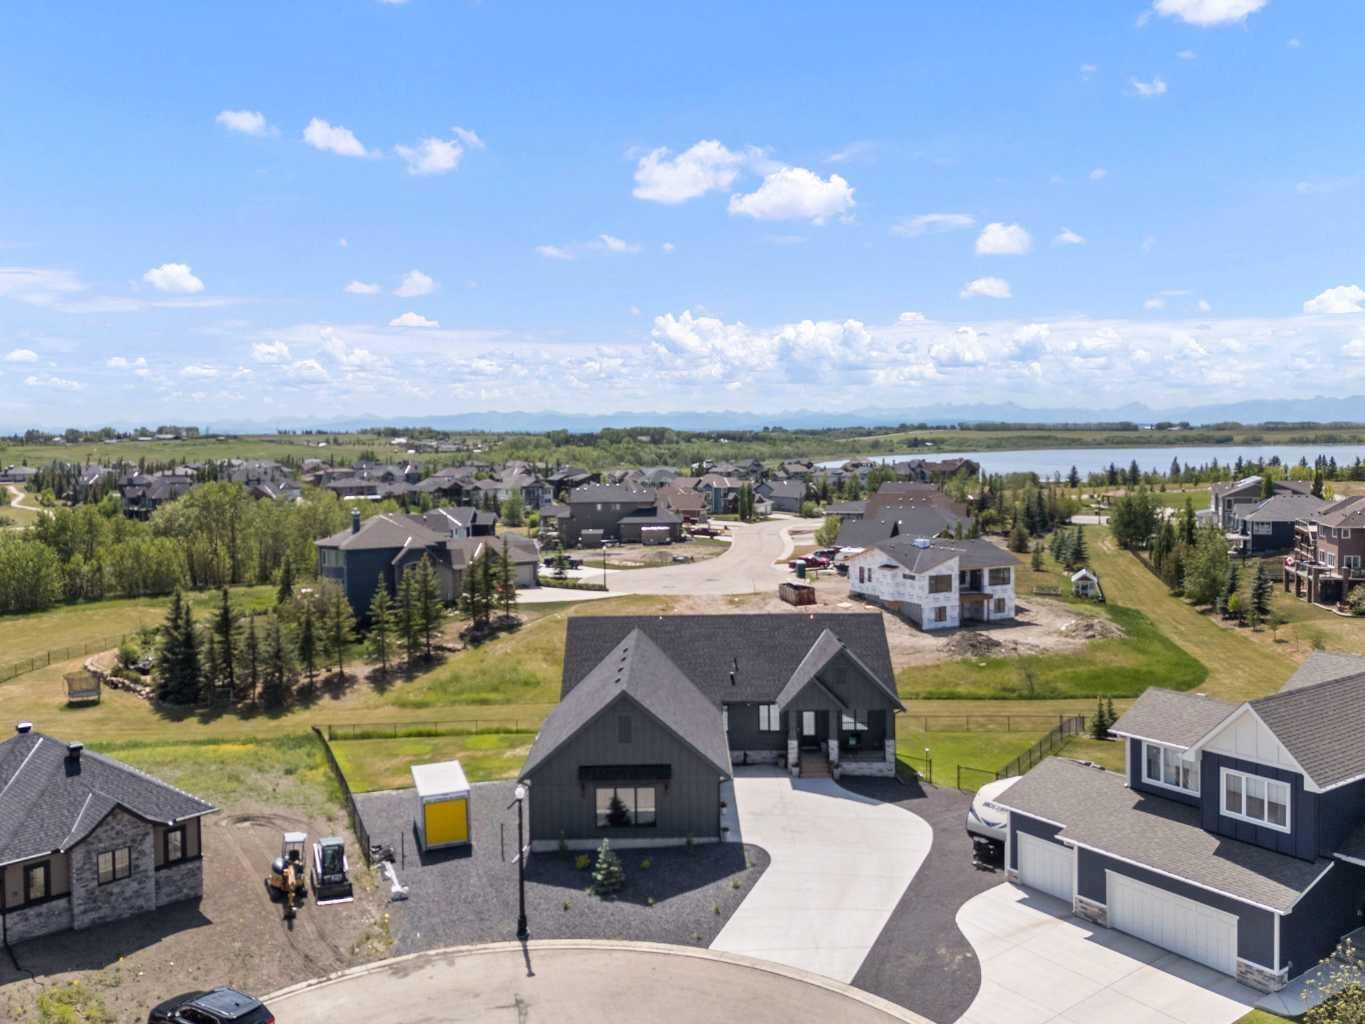
Combining luxurious finishes, thoughtful design, outstanding outdoor spaces, and a picturesque estate setting, this exceptional Monterra home offers the perfect balance of elegance, functionality, and Alberta's natural beauty.
Ready to see this exceptional home in person? Contact me today to book your private showing.