
Listing Courtesy of: PILLAR 9 - IDX / Listed By: Lethbridge Real Estate.com
262 Fairway Drive Coaldale, AB T1M 1H3
Active (2 Days)
$635,000 (CAD)
Description
MLS®:
A2339740
A2339740
Lot Size
9,014 SQFT
9,014 SQFT
Type
Single-Family Home
Single-Family Home
Year Built
1988
1988
Style
2 Storey
2 Storey
County
Lethbridge County
Lethbridge County
Listed By
Jennifer Brodoway, Lethbridge Real Estate.com
Source
PILLAR 9 - IDX
Last checked Aug 28 2026 at 7:40 AM EDT
PILLAR 9 - IDX
Last checked Aug 28 2026 at 7:40 AM EDT
Bathroom Details
- Full Bathrooms: 3
Interior Features
- Appliances : See Remarks
- Laundry/Utility Room : Main Level
- Ceiling Fan(s)
- Kitchen Island
- Storage
- Wet Bar
Subdivision
- None
Lot Information
- Standard Shaped Lot
- Landscaped
- Underground Sprinklers
- Back Yard
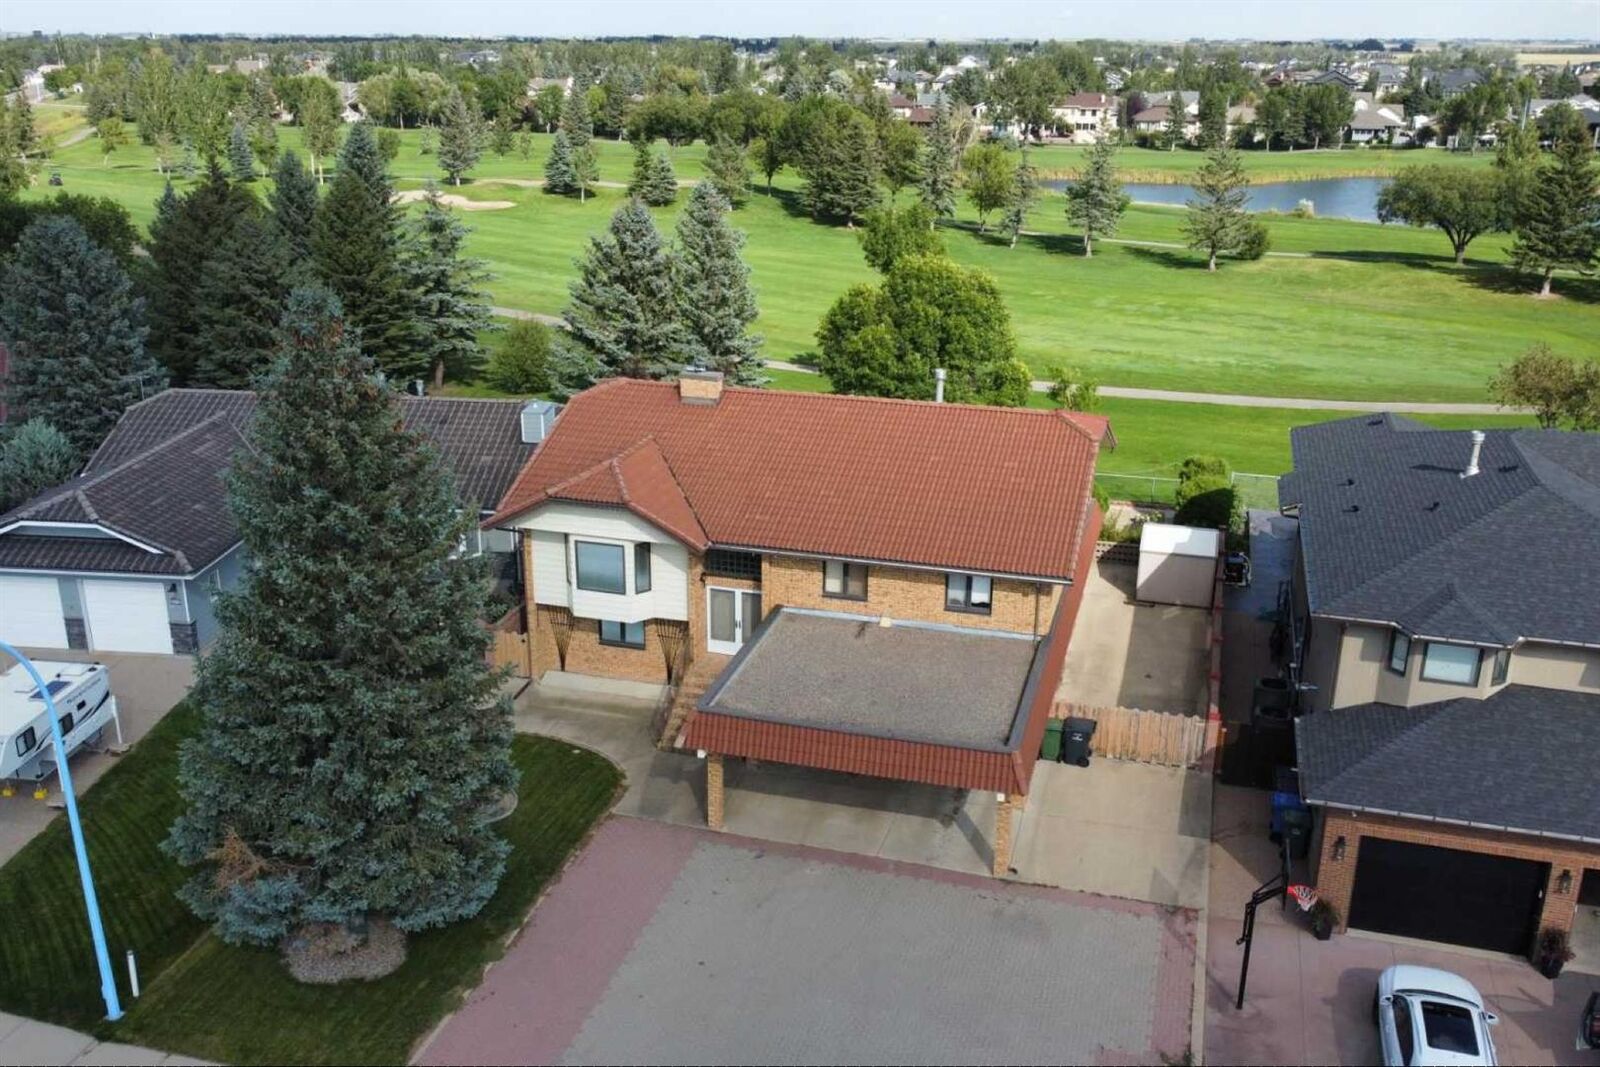
- Backs on to Park/Green Space
- On Golf Course
Property Features
- Fireplace: Wood Burning
- Fireplace: Total Fireplace(s) : 1 Family Room
- Foundation: Slab
Heating and Cooling
- Natural Gas
- Central Air
Flooring
- Carpet
- Linoleum
Exterior Features
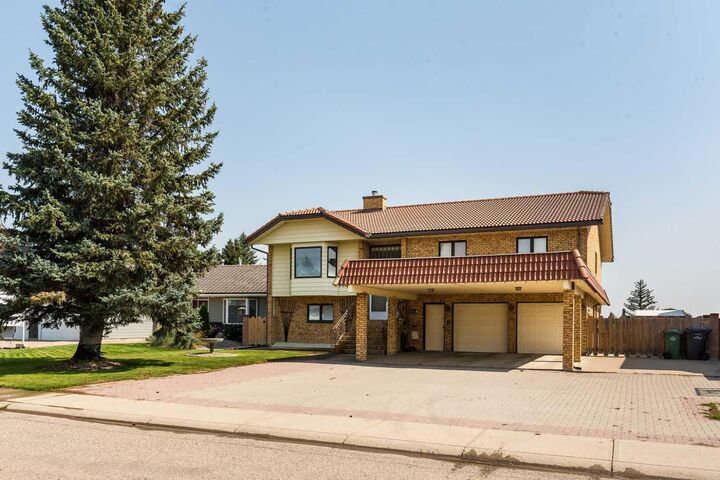
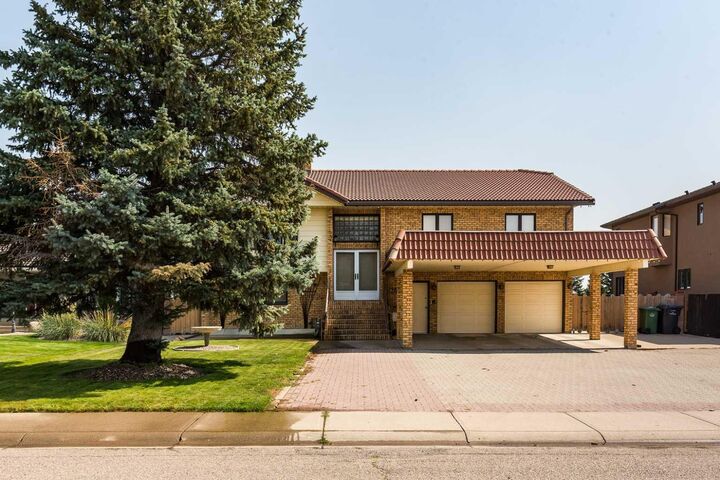
- Roof: Tar/Gravel
- Roof: Clay Tile
Garage
- Double Garage Attached
Parking
- Parking Space(s) : 6carport Space(s) : 2rv Access/Parking
Stories
- 2
Living Area
- 3,285 sqft
Disclaimer: Data is supplied by Pillar 9™ MLS® System. Pillar 9™ is the owner of the copyright in its MLS® System. Data is deemed reliable but is not guaranteed accurate by Pillar 9™. The trademarks MLS®, Multiple Listing Service® and the associated logos are owned by The Canadian Real Estate Association (CREA) and identify the quality of services provided by real estate professionals who are members of CREA. Used under license.
Data is supplied by Pillar 9™ MLS® System. Pillar 9™ is the owner of the copyright in its MLS® System. Data is deemed reliable but is not guaranteed accurate by Pillar 9™. The trademarks MLS®, Multiple Listing Service® and the associated logos are owned by The Canadian Real Estate Association (CREA) and identify the quality of services provided by real estate professionals who are members of CREA. Used under license.
Data is supplied by Pillar 9™ MLS® System. Pillar 9™ is the owner of the copyright in its MLS® System. Data is deemed reliable but is not guaranteed accurate by Pillar 9™. The trademarks MLS®, Multiple Listing Service® and the associated logos are owned by The Canadian Real Estate Association (CREA) and identify the quality of services provided by real estate professionals who are members of CREA. Used under license.


The upper floor features a large living room, a beautiful sunroom overlooking the golf course, a kitchen and dining area, two bedrooms, and a large laundry room. The primary bedroom takes full advantage of the golf course views. A third bedroom is located on the main floor, providing flexibility for guests, family, or a home office. The main floor also features a 3rd full bathroom with a sauna. Other features include a wood-burning fireplace, wet bar, and a hot tub on the main floor (hot tub has not been used for years but it is a consideration for the future). Call your agent today to view. Quick possession is possible.