
Listing Courtesy of: PILLAR 9 - IDX / Listed By: Real Broker
4717 2 Street W Claresholm, AB T0L 0T0
Active (114 Days)
$499,000 (CAD)
Description
MLS®:
A2307765
A2307765
Lot Size
6,678 SQFT
6,678 SQFT
Type
Single-Family Home
Single-Family Home
Year Built
1904
1904
Style
1 and Half Storey
1 and Half Storey
County
Willow Creek No. 26
Willow Creek No. 26
Listed By
Brett Gurr, Real Broker
Source
PILLAR 9 - IDX
Last checked Aug 28 2026 at 9:41 AM EDT
PILLAR 9 - IDX
Last checked Aug 28 2026 at 9:41 AM EDT
Bathroom Details
- Full Bathrooms: 2
Interior Features
- Appliances : Refrigerator
- Appliances : Stove(s)
- Appliances : Dishwasher
- Laundry/Utility Room : Main Level
- Appliances : Washer/Dryer
- Appliances : Window Coverings
- Laundry/Utility Room : Laundry Room
- Appliances : Microwave Hood Fan
- Ceiling Fan(s)
- French Door
- Soaking Tub
- Walk-In Closet(s)
- Recessed Lighting
- Appliances : Wall/Window Air Conditioner
Subdivision
- None
Lot Information
- Back Yard
Property Features
- Fireplace: Total Fireplace(s) : 1 Gas
- Foundation: Slab
Heating and Cooling
- Natural Gas
- Wall/Window Unit(s)
Basement Information
- Crawl Space
Flooring
- Vinyl Plank
Exterior Features
- Roof: Asphalt Shingle
Parking
- Parking Space(s) : 2
- On Street
Stories
- 2
Living Area
- 2,020 sqft
Listing Price History
Date
Event
Price
% Change
$ (+/-)
Jun 13, 2026
Price Changed
$499,000
-5%
-$26,000
Disclaimer: Data is supplied by Pillar 9™ MLS® System. Pillar 9™ is the owner of the copyright in its MLS® System. Data is deemed reliable but is not guaranteed accurate by Pillar 9™. The trademarks MLS®, Multiple Listing Service® and the associated logos are owned by The Canadian Real Estate Association (CREA) and identify the quality of services provided by real estate professionals who are members of CREA. Used under license.
Data is supplied by Pillar 9™ MLS® System. Pillar 9™ is the owner of the copyright in its MLS® System. Data is deemed reliable but is not guaranteed accurate by Pillar 9™. The trademarks MLS®, Multiple Listing Service® and the associated logos are owned by The Canadian Real Estate Association (CREA) and identify the quality of services provided by real estate professionals who are members of CREA. Used under license.
Data is supplied by Pillar 9™ MLS® System. Pillar 9™ is the owner of the copyright in its MLS® System. Data is deemed reliable but is not guaranteed accurate by Pillar 9™. The trademarks MLS®, Multiple Listing Service® and the associated logos are owned by The Canadian Real Estate Association (CREA) and identify the quality of services provided by real estate professionals who are members of CREA. Used under license.


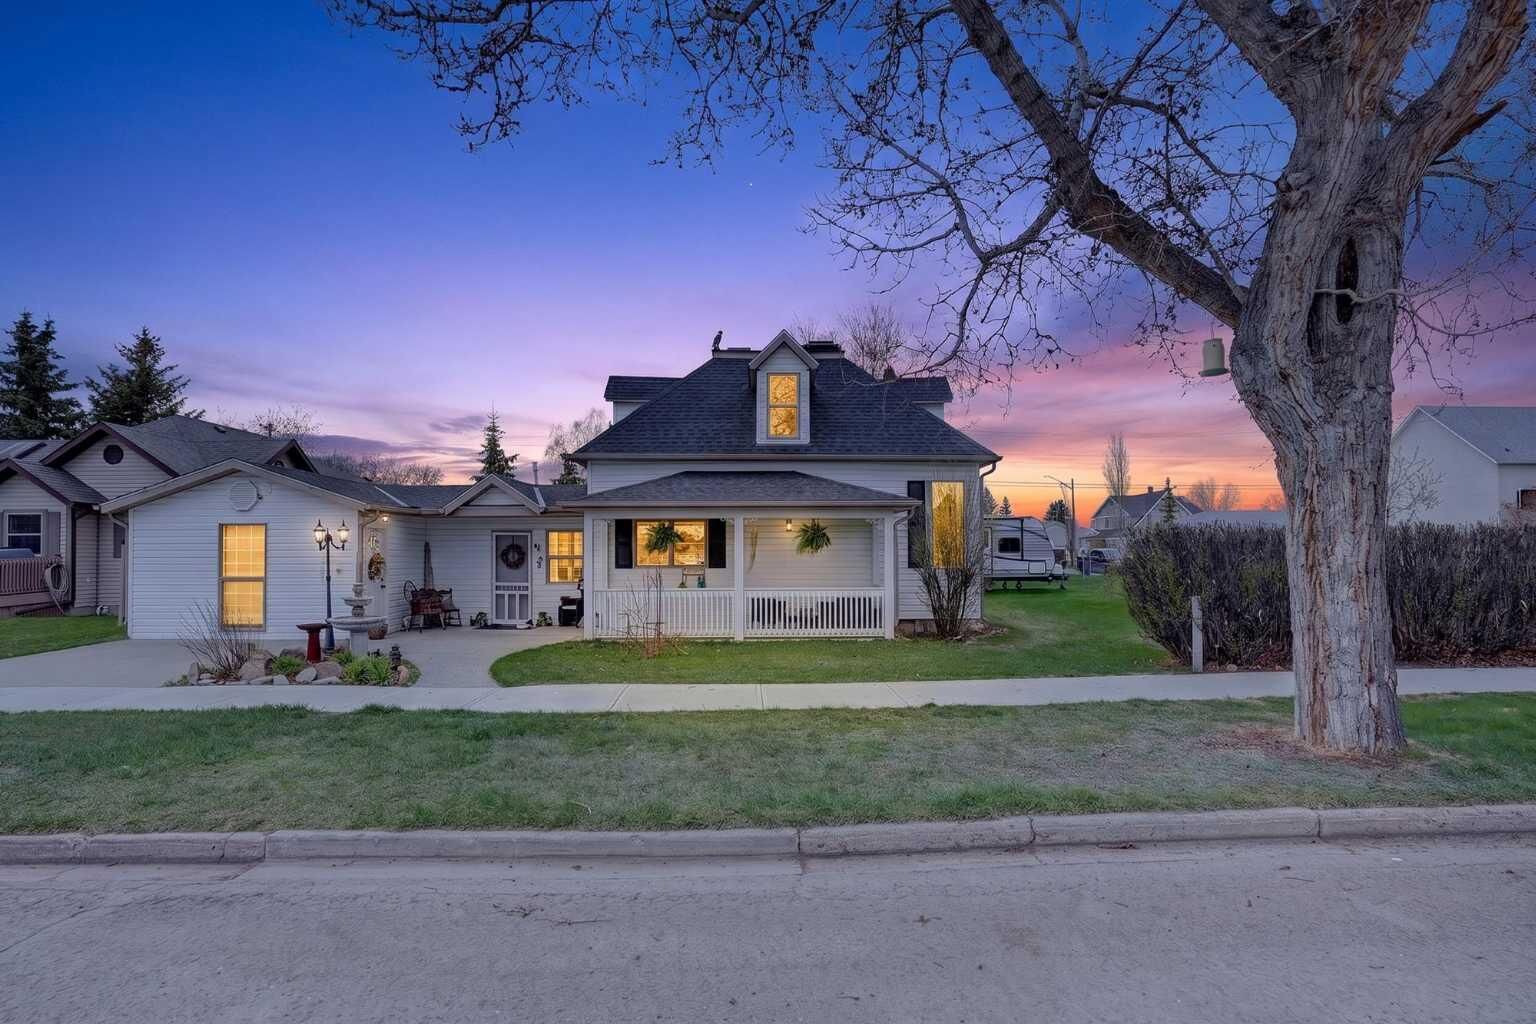
The heart of the home is the fully renovated kitchen featuring brand new cabinetry, butcher block countertops, updated appliances, and a functional layout designed for everyday living and entertaining alike. The spacious primary suite is a true retreat, complete with a beautifully renovated ensuite showcasing a giant jetted soaker tub perfect for unwinding after a long day.
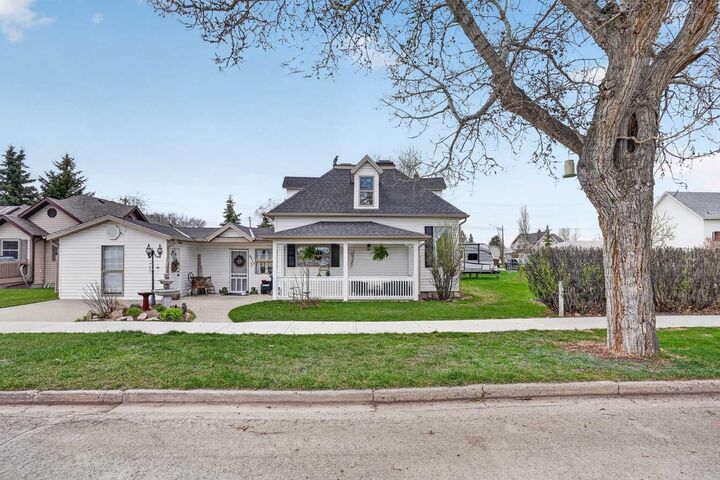

Nearly every inch of this home has been updated, including new flooring, new bathrooms, a new furnace, and a new roof completed in 2023 — giving you the perfect blend of character and peace of mind. Original details and timeless design elements still shine throughout, creating warmth and personality you simply can’t replicate in a newer build.
Outside, you’ll find a versatile workshop space that could easily be converted back into an attached garage if desired, offering flexibility for hobbies, storage, or future plans.
Historic homes rarely come to market in this kind of condition — this is the perfect opportunity to own a piece of history without sacrificing modern convenience.