
Listing Courtesy of: PILLAR 9 - IDX / Listed By: Prep Realty Inc.
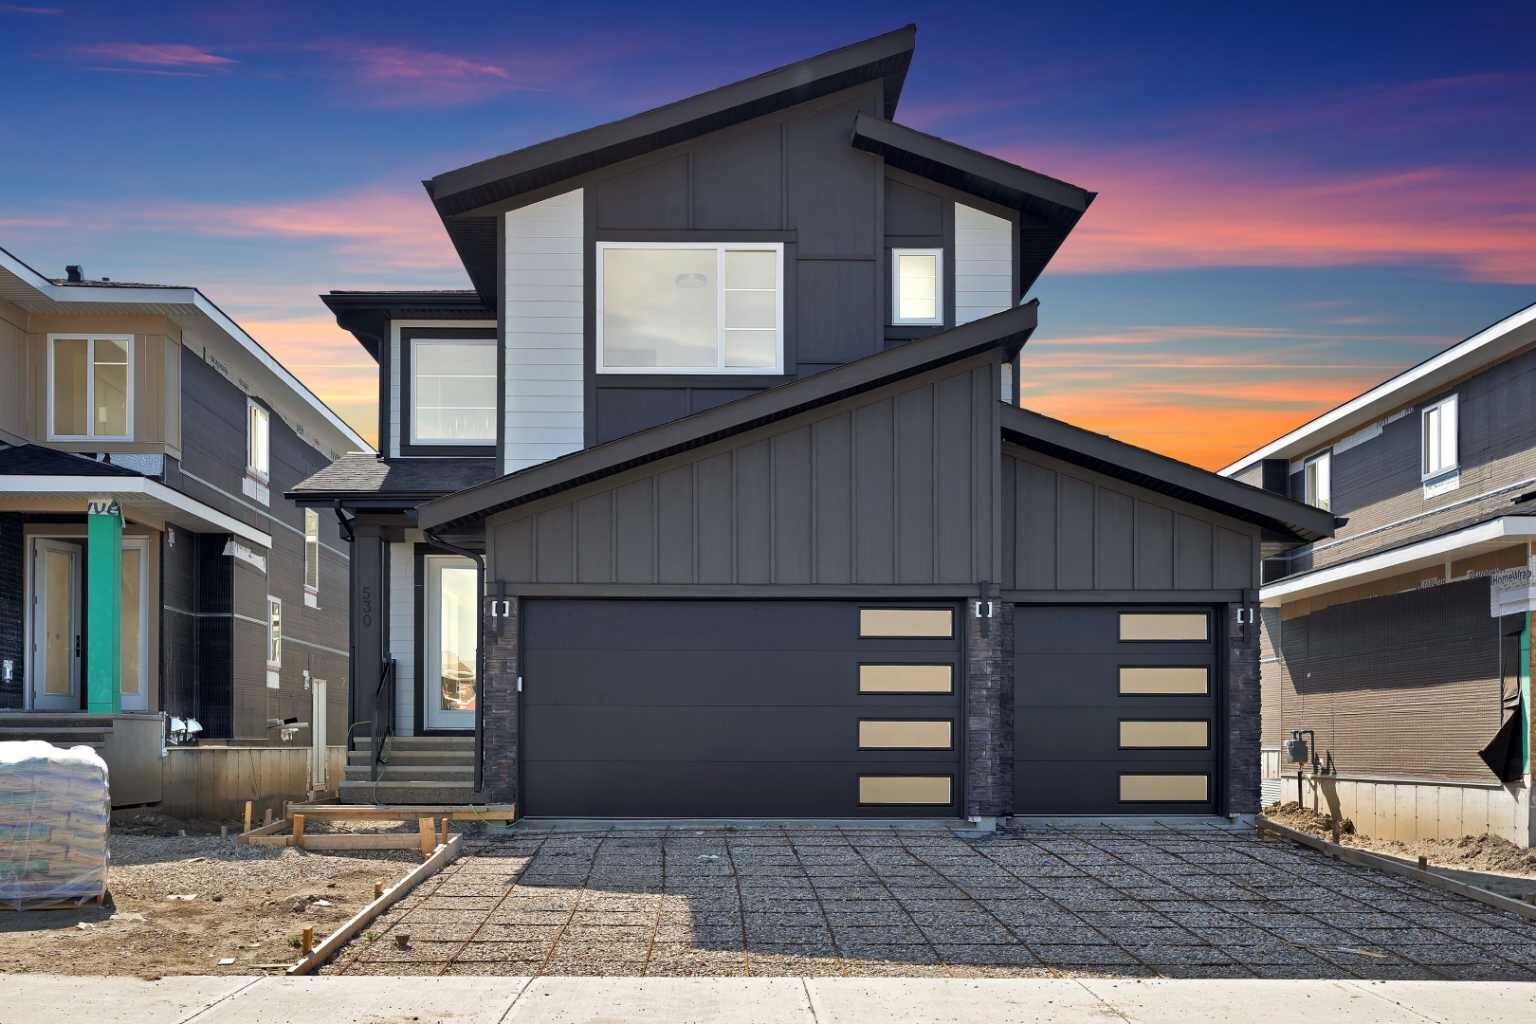
530 Waterford Rise Chestermere, AB T1X 3B5
Active (45 Days)
$935,000 (CAD)
Description
MLS®:
A2328919
A2328919
Lot Size
4,884 SQFT
4,884 SQFT
Type
Single-Family Home
Single-Family Home
Year Built
2026
2026
Style
2 Storey
2 Storey
Listed By
Arun Kaushal, Prep Realty Inc.
Source
PILLAR 9 - IDX
Last checked Aug 28 2026 at 3:07 AM EDT
PILLAR 9 - IDX
Last checked Aug 28 2026 at 3:07 AM EDT
Bathroom Details
- Full Bathrooms: 4
Interior Features
- Appliances : Refrigerator
- Appliances : Dishwasher
- Appliances : Built-In Oven
- Appliances : Dryer
- Appliances : Garage Control(s)
- Appliances : Range Hood
- Appliances : Washer
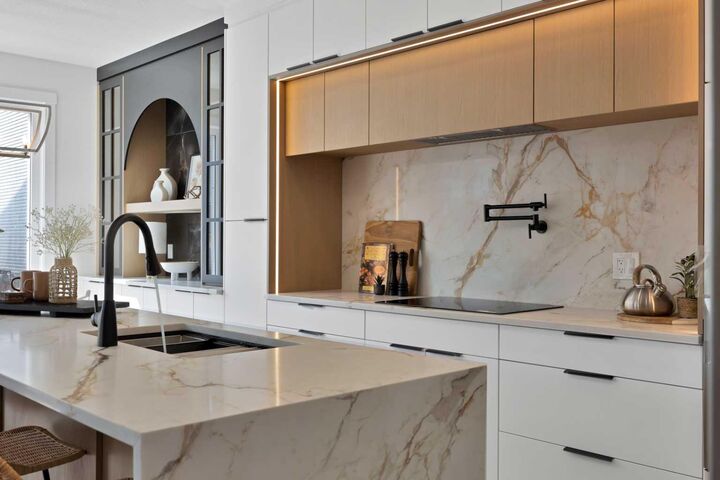
- Appliances : Gas Stove
- Appliances : Electric Cooktop
- Laundry/Utility Room : Upper Level
- Appliances : Built-In Range
- Built-In Features
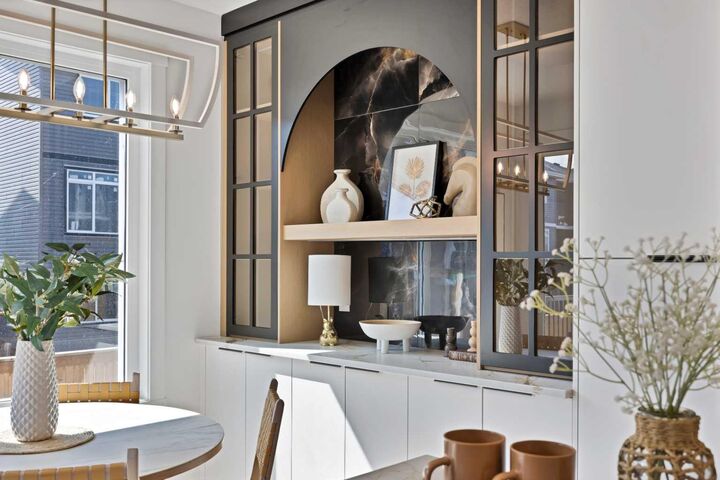
- Chandelier
- Double Vanity
- French Door
- Granite Counters
- No Smoking Home
- Open Floorplan
- Separate Entrance
- No Animal Home
- Bathroom Rough-In
- Vinyl Windows
Subdivision
- Waterford
Lot Information
- Rectangular Lot
- Back Yard
Property Features
- Fireplace: Total Fireplace(s) : 1 Electric
- Foundation: Poured Concrete
Heating and Cooling
- Central
- None
Basement Information
- Full
Flooring
- Carpet
- Ceramic Tile
- Vinyl Plank
Exterior Features
- Roof: Asphalt Shingle
Garage
- Triple Garage Attached
Parking
- Off Street
- Parking Space(s) : 6
Stories
- 2
Living Area
- 2,758 sqft
Disclaimer: Data is supplied by Pillar 9™ MLS® System. Pillar 9™ is the owner of the copyright in its MLS® System. Data is deemed reliable but is not guaranteed accurate by Pillar 9™. The trademarks MLS®, Multiple Listing Service® and the associated logos are owned by The Canadian Real Estate Association (CREA) and identify the quality of services provided by real estate professionals who are members of CREA. Used under license.
Data is supplied by Pillar 9™ MLS® System. Pillar 9™ is the owner of the copyright in its MLS® System. Data is deemed reliable but is not guaranteed accurate by Pillar 9™. The trademarks MLS®, Multiple Listing Service® and the associated logos are owned by The Canadian Real Estate Association (CREA) and identify the quality of services provided by real estate professionals who are members of CREA. Used under license.
Data is supplied by Pillar 9™ MLS® System. Pillar 9™ is the owner of the copyright in its MLS® System. Data is deemed reliable but is not guaranteed accurate by Pillar 9™. The trademarks MLS®, Multiple Listing Service® and the associated logos are owned by The Canadian Real Estate Association (CREA) and identify the quality of services provided by real estate professionals who are members of CREA. Used under license.


Upstairs, the luxurious primary retreat offers double-door entry, a striking feature wall, private balcony, a spacious walk-in closet, and a spa-inspired 5-piece ensuite featuring a freestanding soaker tub, oversized glass shower, and premium fixtures. A second primary suite includes its own walk-in closet and private 3-piece ensuite, while two additional bedrooms each feature walk-in closets and share a beautifully appointed full bathroom. A bright loft overlooking the grand foyer and a convenient upper-level laundry room with a sink complete this level. The unfinished basement features 9-foot ceilings and a separate side entrance, offering incredible potential for future development. With luxury finishes, exceptional craftsmanship, and countless upgrades throughout, this spectacular custom home presents a rare opportunity to own one of Waterford's finest residences. Book your private showing today and discover the luxury, elegance, and craftsmanship that make this exceptional home truly unforgettable.