
Listing Courtesy of: PILLAR 9 - IDX / Listed By: Lpt Realty
285 West Creek Springs Springs Chestermere, AB T1Y 1N7
Active (22 Days)
$559,900 (CAD)
Description
MLS®:
A2335609
A2335609
Lot Size
4,893 SQFT
4,893 SQFT
Type
Single-Family Home
Single-Family Home
Year Built
2003
2003
Style
Bi-Level
Bi-Level
Listed By
Inder Samra, Lpt Realty
Source
PILLAR 9 - IDX
Last checked Aug 28 2026 at 2:11 PM EDT
PILLAR 9 - IDX
Last checked Aug 28 2026 at 2:11 PM EDT
Bathroom Details
- Full Bathrooms: 3
Interior Features
- Appliances : Refrigerator
- Appliances : Dishwasher
- Appliances : Garage Control(s)
- Appliances : Range Hood
- Appliances : Washer/Dryer
- Appliances : Window Coverings
- Laundry/Utility Room : In Basement
- Appliances : Gas Range
- Bar
- Bookcases
- Breakfast Bar
- Ceiling Fan(s)
- Central Vacuum
- Open Floorplan
- Bathroom Rough-In
- Sump Pump(s)
- Appliances : Central Air Conditioner
Subdivision
- West Creek
Lot Information
- Landscaped
- Back Yard
- Front Yard
- City Lot
Property Features
- Fireplace: Total Fireplace(s) : 1 Gas
- Foundation: Poured Concrete
Heating and Cooling
- Forced Air
- Central Air
Basement Information
- Full
Flooring
- Carpet
- Laminate
- Ceramic Tile
- Vinyl
Exterior Features
- Roof: Asphalt Shingle
Garage
- Double Garage Attached
Parking
- Parking Space(s) : 4
Stories
- 2
Living Area
- 1,228 sqft
Listing Price History
Date
Event
Price
% Change
$ (+/-)
Aug 21, 2026
Price Changed
$559,900
-5%
-$30,000
Disclaimer: Data is supplied by Pillar 9™ MLS® System. Pillar 9™ is the owner of the copyright in its MLS® System. Data is deemed reliable but is not guaranteed accurate by Pillar 9™. The trademarks MLS®, Multiple Listing Service® and the associated logos are owned by The Canadian Real Estate Association (CREA) and identify the quality of services provided by real estate professionals who are members of CREA. Used under license.
Data is supplied by Pillar 9™ MLS® System. Pillar 9™ is the owner of the copyright in its MLS® System. Data is deemed reliable but is not guaranteed accurate by Pillar 9™. The trademarks MLS®, Multiple Listing Service® and the associated logos are owned by The Canadian Real Estate Association (CREA) and identify the quality of services provided by real estate professionals who are members of CREA. Used under license.
Data is supplied by Pillar 9™ MLS® System. Pillar 9™ is the owner of the copyright in its MLS® System. Data is deemed reliable but is not guaranteed accurate by Pillar 9™. The trademarks MLS®, Multiple Listing Service® and the associated logos are owned by The Canadian Real Estate Association (CREA) and identify the quality of services provided by real estate professionals who are members of CREA. Used under license.


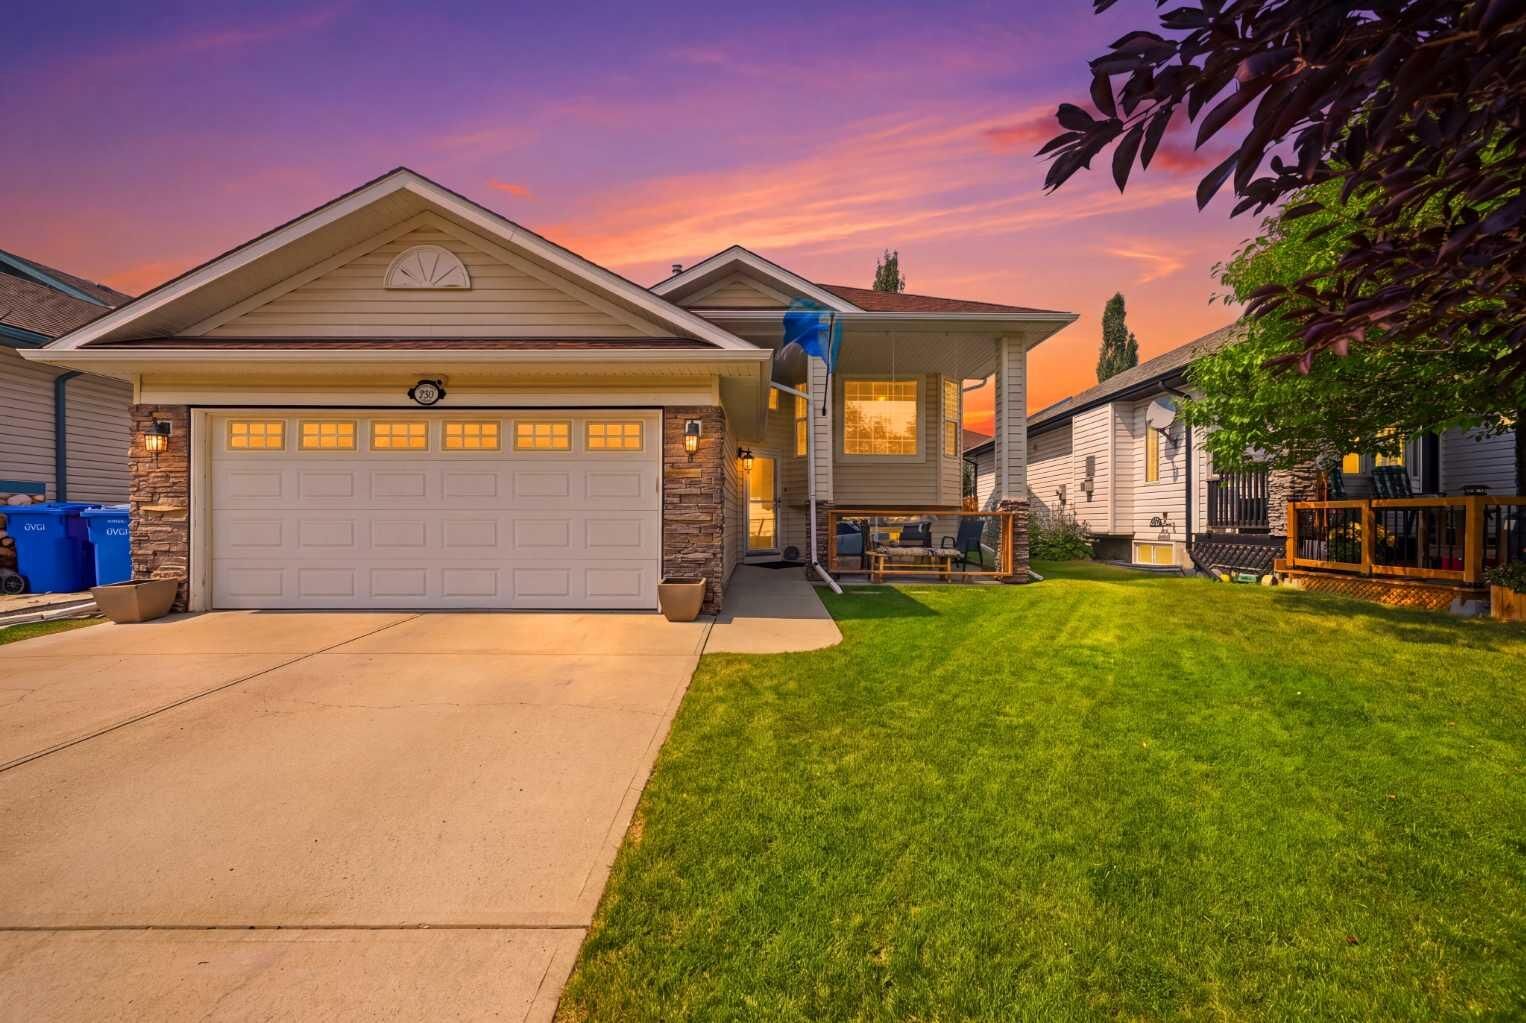
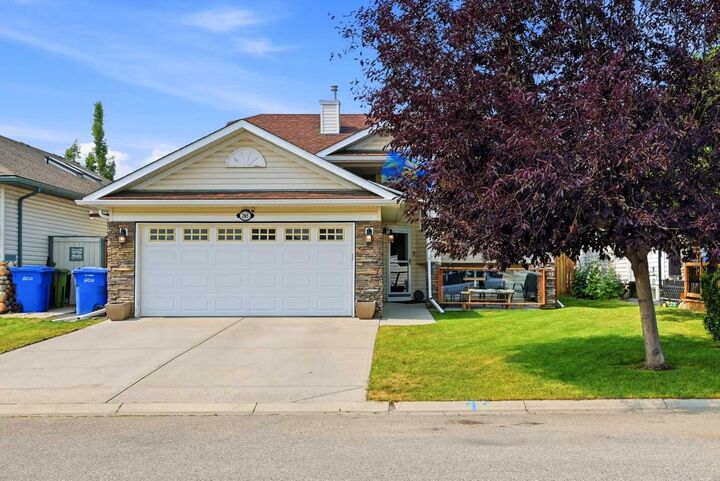
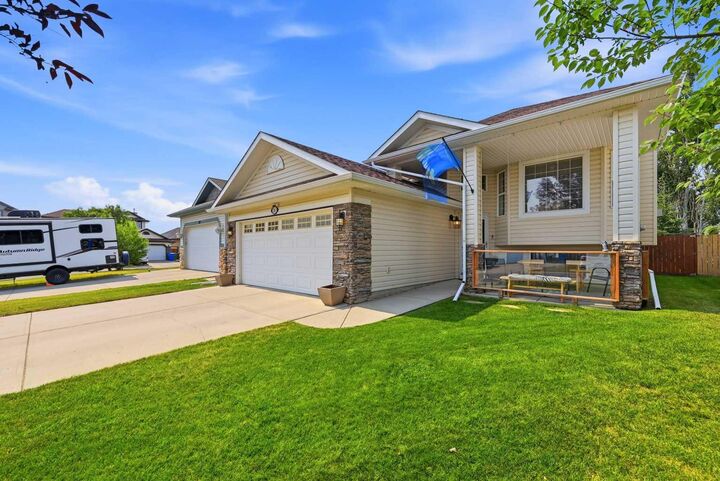
Beautifully maintained bi-level offering **MULTI-GENERATIONAL LIVING** in the established West Creek community of Chestermere. The bright main level features **VAULTED CEILINGS**, a **GAS FIREPLACE**, spacious living and dining areas, and a well-appointed kitchen with **CORNER PANTRY & BREAKFAST BAR**.
Enjoy **3 BEDROOMS UP**, including a private primary bedroom with **ENSUITE**, plus a 4-piece family bathroom.
The fully developed lower level offers a large **RECREATION ROOM**, impressive **COMMERCIAL-STYLE WET BAR / SECONDARY KITCHEN**, **4TH BEDROOM**, full 4-piece bathroom, laundry and ample storage—ideal for **EXTENDED FAMILY OR GUESTS**.
The **HEATED DOUBLE GARAGE** includes **220V POWER**, perfect for a workshop or mechanic enthusiast.
Step outside to a **FULLY FENCED, PARK-LIKE BACKYARD** with an exceptional **COVERED DECK / THREE-SEASON SUNROOM-STYLE TERRACE**, perfect for relaxing and entertaining.
**CLOSE TO PARKS, SCHOOLS, WETLAND PATHWAYS, SHOPPING & CHESTERMERE LAKE.**