
Listing Courtesy of: PILLAR 9 - IDX / Listed By: Royal Lepage Blue Sky
265 Sandpiper Boulevard Chestermere, AB T1X 0Y4
Active (76 Days)
$869,900 (CAD)
Description
MLS®:
A2320752
A2320752
Lot Size
5,571 SQFT
5,571 SQFT
Type
Single-Family Home
Single-Family Home
Year Built
2018
2018
Style
2 Storey
2 Storey
Listed By
Harman Dhaliwal, Royal Lepage Blue Sky
Source
PILLAR 9 - IDX
Last checked Aug 28 2026 at 6:24 AM EDT
PILLAR 9 - IDX
Last checked Aug 28 2026 at 6:24 AM EDT
Bathroom Details
- Full Bathrooms: 2
- Half Bathroom: 1
Interior Features
- Appliances : Refrigerator
- Appliances : Dishwasher
- Appliances : Garage Control(s)
- Appliances : Microwave
- Appliances : Range Hood
- Appliances : Washer/Dryer
- Appliances : Window Coverings
- Appliances : Gas Cooktop
- Appliances : Oven-Built-In
- Laundry/Utility Room : Upper Level
- Appliances : Bar Fridge
- No Smoking Home
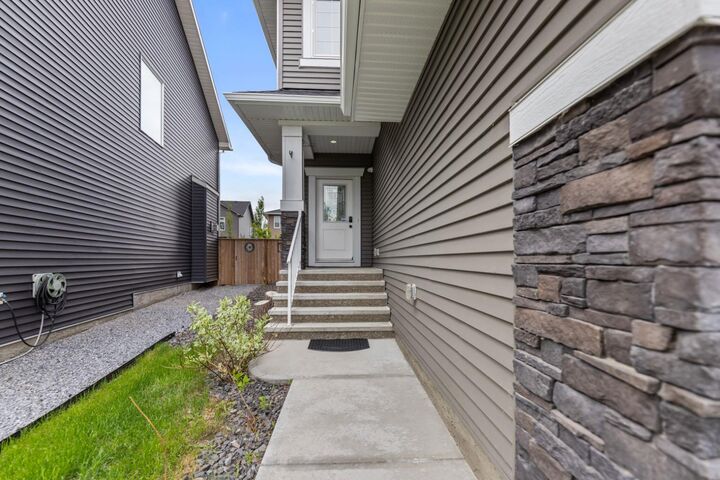
- Separate Entrance
- No Animal Home
- Appliances : Central Air Conditioner
Subdivision
- Kinniburgh South
Lot Information
- Level
Property Features
- Fireplace: Total Fireplace(s) : 1 Gas
- Foundation: Poured Concrete
Heating and Cooling
- Natural Gas
- Central Air
Basement Information
- Full
Flooring
- Carpet
- Hardwood
- Tile
Exterior Features
- Roof: Asphalt Shingle
Garage
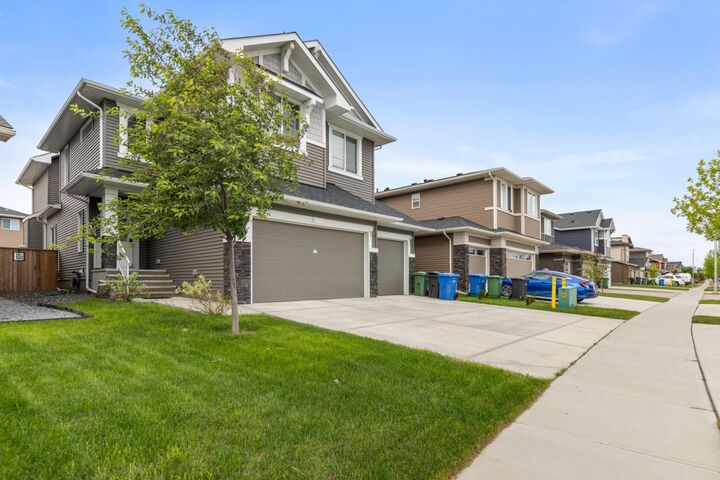
- Triple Garage Attached
Parking
- Heated Garage
- Parking Space(s) : 6
Stories
- 2
Living Area
- 2,747 sqft
Listing Price History
Date
Event
Price
% Change
$ (+/-)
Aug 04, 2026
Price Changed
$869,900
0%
-$99
Jul 09, 2026
Price Changed
$869,999
-2%
-$20,000
Disclaimer: Data is supplied by Pillar 9™ MLS® System. Pillar 9™ is the owner of the copyright in its MLS® System. Data is deemed reliable but is not guaranteed accurate by Pillar 9™. The trademarks MLS®, Multiple Listing Service® and the associated logos are owned by The Canadian Real Estate Association (CREA) and identify the quality of services provided by real estate professionals who are members of CREA. Used under license.
Data is supplied by Pillar 9™ MLS® System. Pillar 9™ is the owner of the copyright in its MLS® System. Data is deemed reliable but is not guaranteed accurate by Pillar 9™. The trademarks MLS®, Multiple Listing Service® and the associated logos are owned by The Canadian Real Estate Association (CREA) and identify the quality of services provided by real estate professionals who are members of CREA. Used under license.
Data is supplied by Pillar 9™ MLS® System. Pillar 9™ is the owner of the copyright in its MLS® System. Data is deemed reliable but is not guaranteed accurate by Pillar 9™. The trademarks MLS®, Multiple Listing Service® and the associated logos are owned by The Canadian Real Estate Association (CREA) and identify the quality of services provided by real estate professionals who are members of CREA. Used under license.


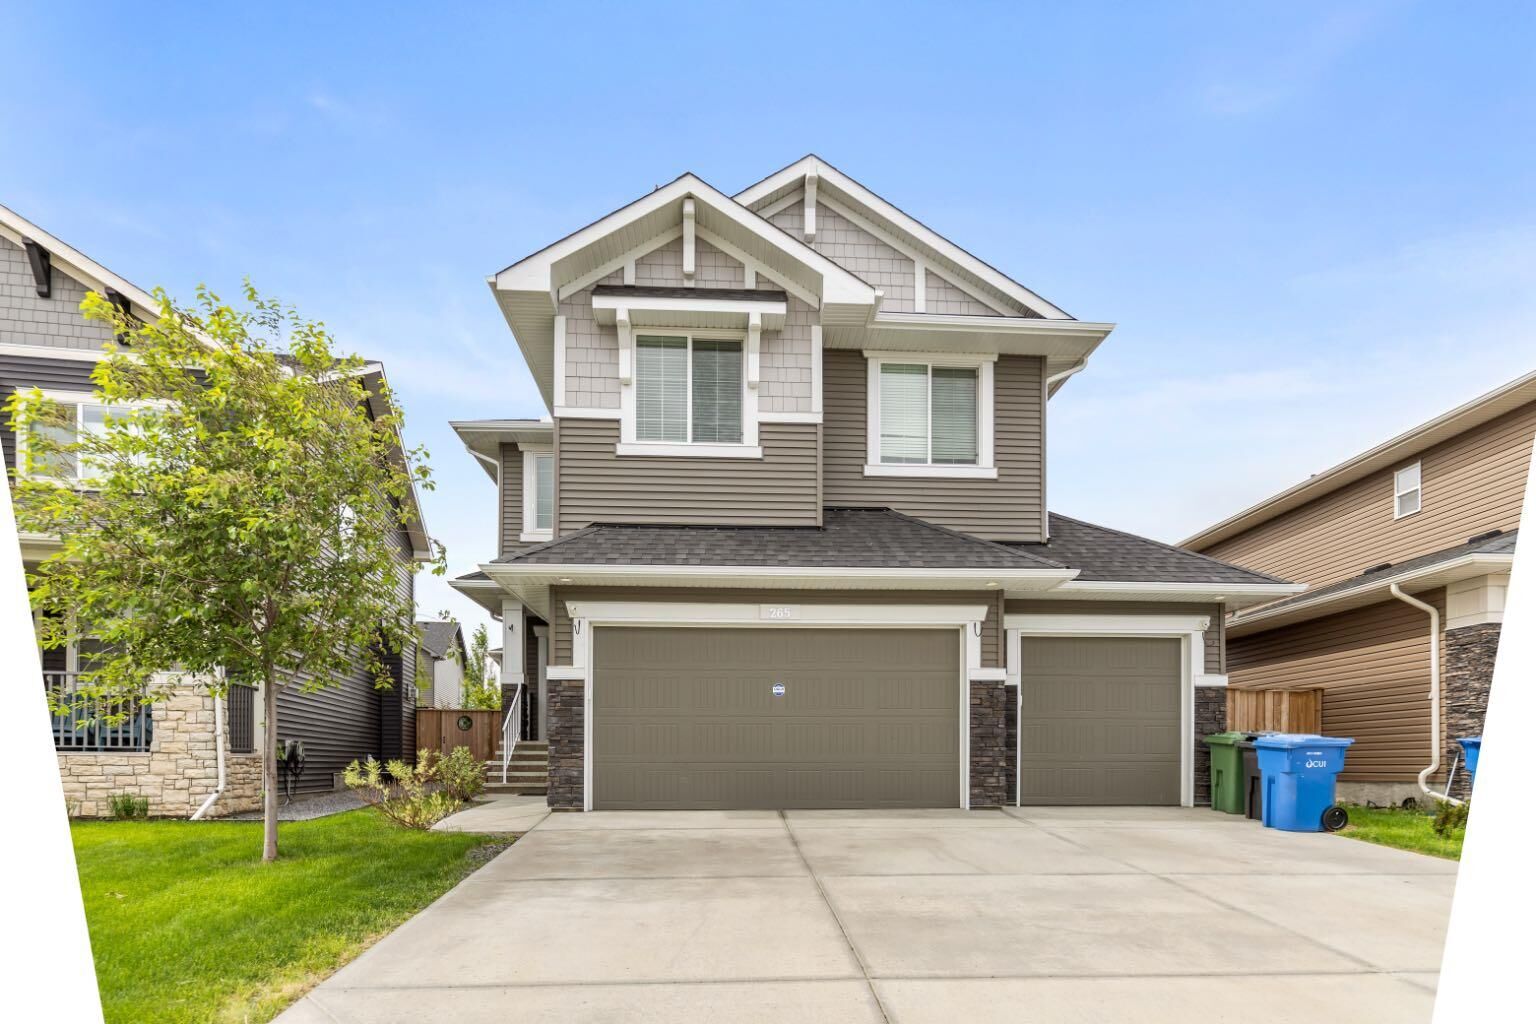
Welcome to this stunning, meticulously maintained home where luxury, comfort, and functionality come together seamlessly. From the rich hardwood flooring to the designer lighting fixtures, every detail has been thoughtfully selected to create an elegant living experience.
The main floor features a sophisticated chef-inspired kitchen complete with dark custom cabinetry, quartz countertops, a stylish subway tile backsplash, stainless steel appliances, and a convenient walk-through pantry connecting directly to the mudroom and garage. The spacious living room is highlighted by a cozy gas fireplace, while the bright dining nook opens onto the deck, perfect for indoor-outdoor entertaining. A versatile flex room provides the ideal space for a home office, formal dining room, or hobby area.
Upstairs, you'll find four generously sized bedrooms, a spacious bonus room with impressive vaulted ceilings, a convenient laundry room, and a beautifully appointed 5-piece bathroom with dual sinks. The luxurious primary retreat offers a spa-inspired ensuite and a large walk-in closet, creating the perfect private sanctuary.
Additional highlights include:
• Oversized driveway
• Heated garage
• South-facing backyard for all-day sunshine
• Designer finishes throughout
• Exceptional family-friendly floor plan
Ideally located near shopping, restaurants, parks, scenic bike paths, and the community lake. Families will appreciate the proximity to the new K–9 school, while commuters enjoy easy access to major routes, placing Downtown Calgary and Calgary International Airport just 25 minutes away.
Experience elevated family living in one of the area's most desirable communities.