
Listing Courtesy of: PILLAR 9 - IDX / Listed By: Cir Realty
241 A Township Road 280148 Chestermere, AB T1X 0M5
Active (20 Days)
$2,549,000 (CAD)
Description
MLS®:
A2335830
A2335830
Lot Size
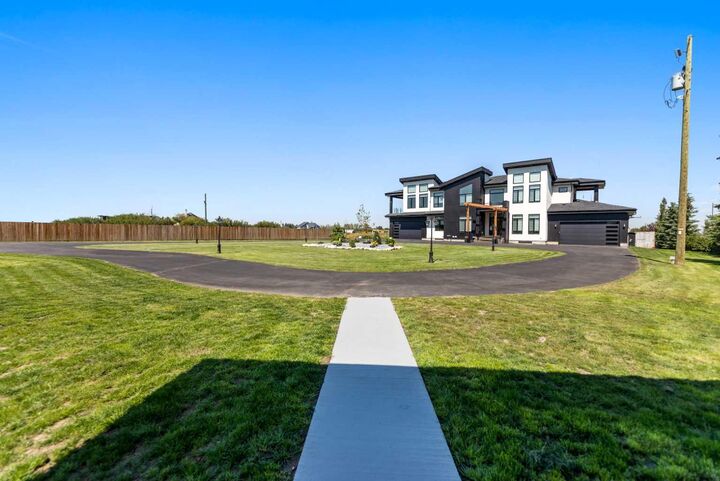
4 acres
4 acres
Type
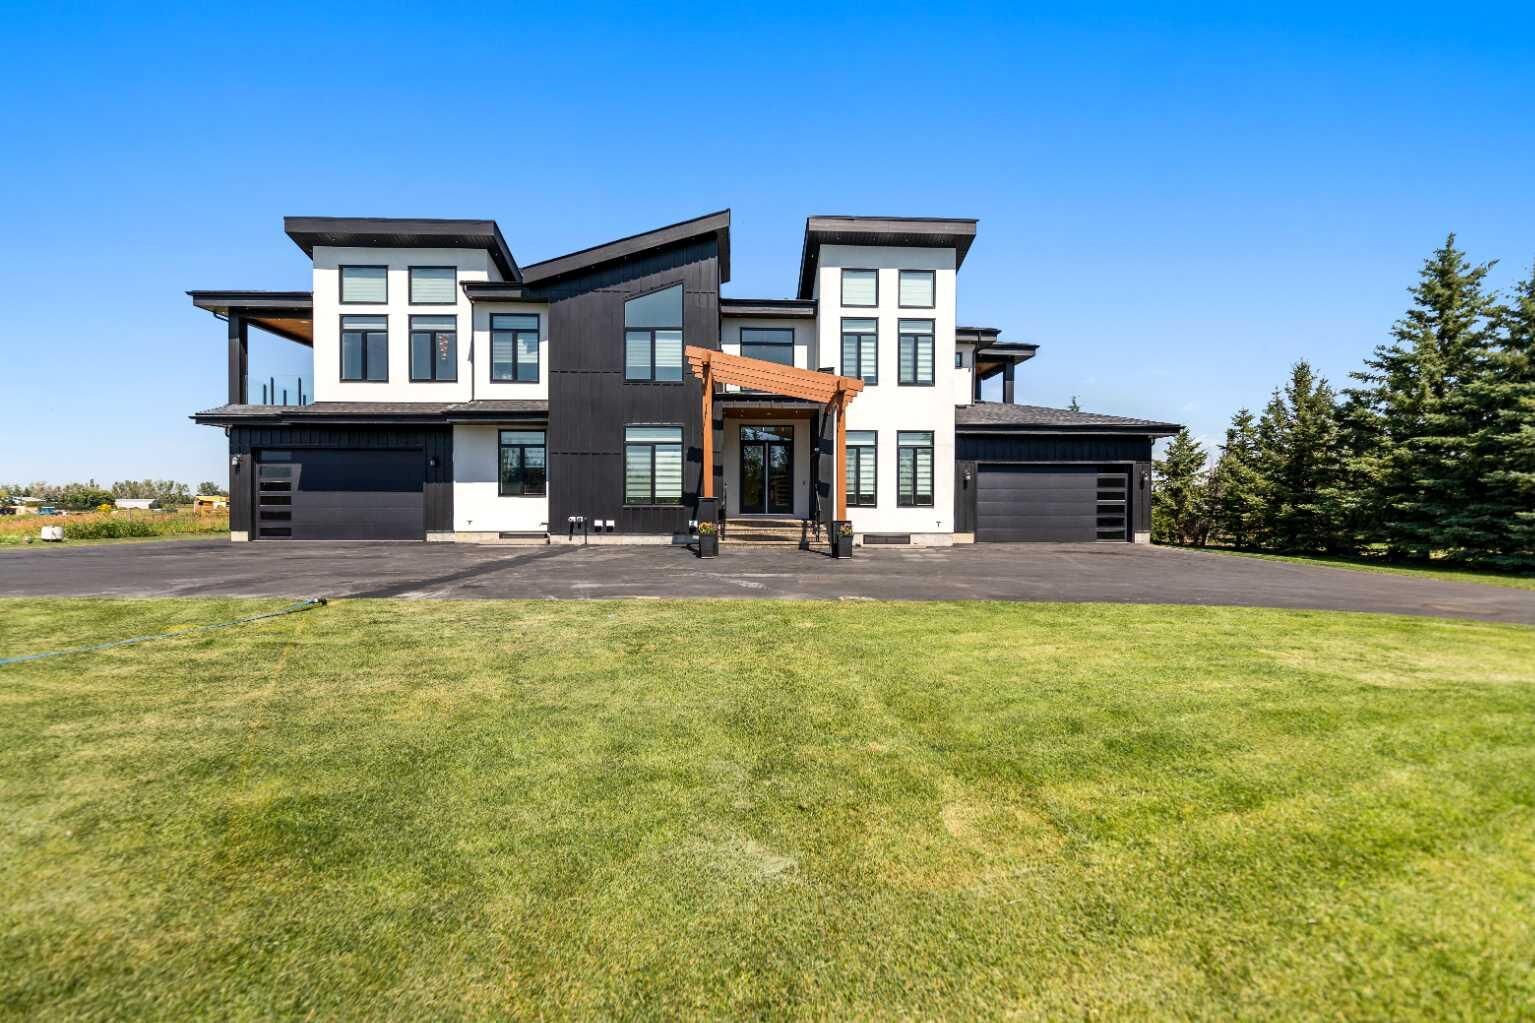
Single-Family Home
Single-Family Home
Year Built
2024
2024
Style
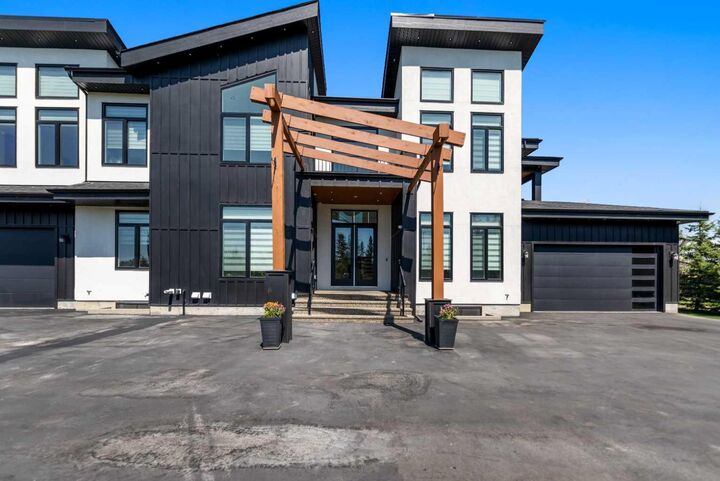
Acreage With Residence, 2 Storey
Acreage With Residence, 2 Storey
Listed By
Rammy Brar, Cir Realty
Source
PILLAR 9 - IDX
Last checked Aug 28 2026 at 4:38 AM EDT
PILLAR 9 - IDX
Last checked Aug 28 2026 at 4:38 AM EDT
Bathroom Details
- Full Bathrooms: 5
- Half Bathrooms: 2
Interior Features
- Appliances : Dishwasher
- Appliances : Built-In Oven
- Appliances : Built-In Refrigerator
- Laundry/Utility Room : Laundry Room
- Appliances : Gas Stove
- Appliances : Microwave Hood Fan
- Appliances : Built-In Range
- Bar
- Breakfast Bar
- Built-In Features
- Ceiling Fan(s)
- Central Vacuum
- Chandelier
- Closet Organizers
- Double Vanity
- Granite Counters
- High Ceilings
- Kitchen Island
- No Smoking Home
- Open Floorplan
- Pantry
- Walk-In Closet(s)
- No Animal Home
- Smart Home
- Crown Molding
- Bidet
- Appliances : Central Air Conditioner
- Vinyl Windows
Subdivision
- East Acreages
Lot Information
- Landscaped
- Low Maintenance Landscape
- Few Trees
Property Features
- Fireplace: Total Fireplace(s) : 2 Gas
- Foundation: Poured Concrete
Heating and Cooling
- Forced Air
- Central Air
Basement Information
- Full
Flooring
- Carpet
- Ceramic Tile
- Hardwood
Exterior Features
- Roof: Asphalt Shingle
Parking
- Quad or More Attached
Stories
- 2
Living Area
- 5,136 sqft
Listing Price History
Date
Event
Price
% Change
$ (+/-)
Aug 07, 2026
Price Changed
$2,549,000
2%
$49,000
Disclaimer: Data is supplied by Pillar 9™ MLS® System. Pillar 9™ is the owner of the copyright in its MLS® System. Data is deemed reliable but is not guaranteed accurate by Pillar 9™. The trademarks MLS®, Multiple Listing Service® and the associated logos are owned by The Canadian Real Estate Association (CREA) and identify the quality of services provided by real estate professionals who are members of CREA. Used under license.
Data is supplied by Pillar 9™ MLS® System. Pillar 9™ is the owner of the copyright in its MLS® System. Data is deemed reliable but is not guaranteed accurate by Pillar 9™. The trademarks MLS®, Multiple Listing Service® and the associated logos are owned by The Canadian Real Estate Association (CREA) and identify the quality of services provided by real estate professionals who are members of CREA. Used under license.
Data is supplied by Pillar 9™ MLS® System. Pillar 9™ is the owner of the copyright in its MLS® System. Data is deemed reliable but is not guaranteed accurate by Pillar 9™. The trademarks MLS®, Multiple Listing Service® and the associated logos are owned by The Canadian Real Estate Association (CREA) and identify the quality of services provided by real estate professionals who are members of CREA. Used under license.


This exceptional home features 7 bedrooms, 5 full bathrooms and 2 half bathrooms, with in-floor heating throughout. The gourmet kitchen is designed for both everyday living and entertaining, complete with a butler’s pantry and separate spice kitchen.
Enjoy advanced smart-home technology with Smart Home System Radio RA 3, a Hide-A-Hose central vacuum system servicing all three levels, and a heated four-car attached garage.
Additional highlights include a high-end home theatre, spacious entertainment areas, and a private tennis/playground area. A rare opportunity to own a one-of-a-kind luxury estate combining space, technology, comfort and an exceptional acreage setting close to the lake and all of Chestermere’s amenities.