
Listing Courtesy of: PILLAR 9 - IDX / Listed By: Sotheby's International Realty Canada
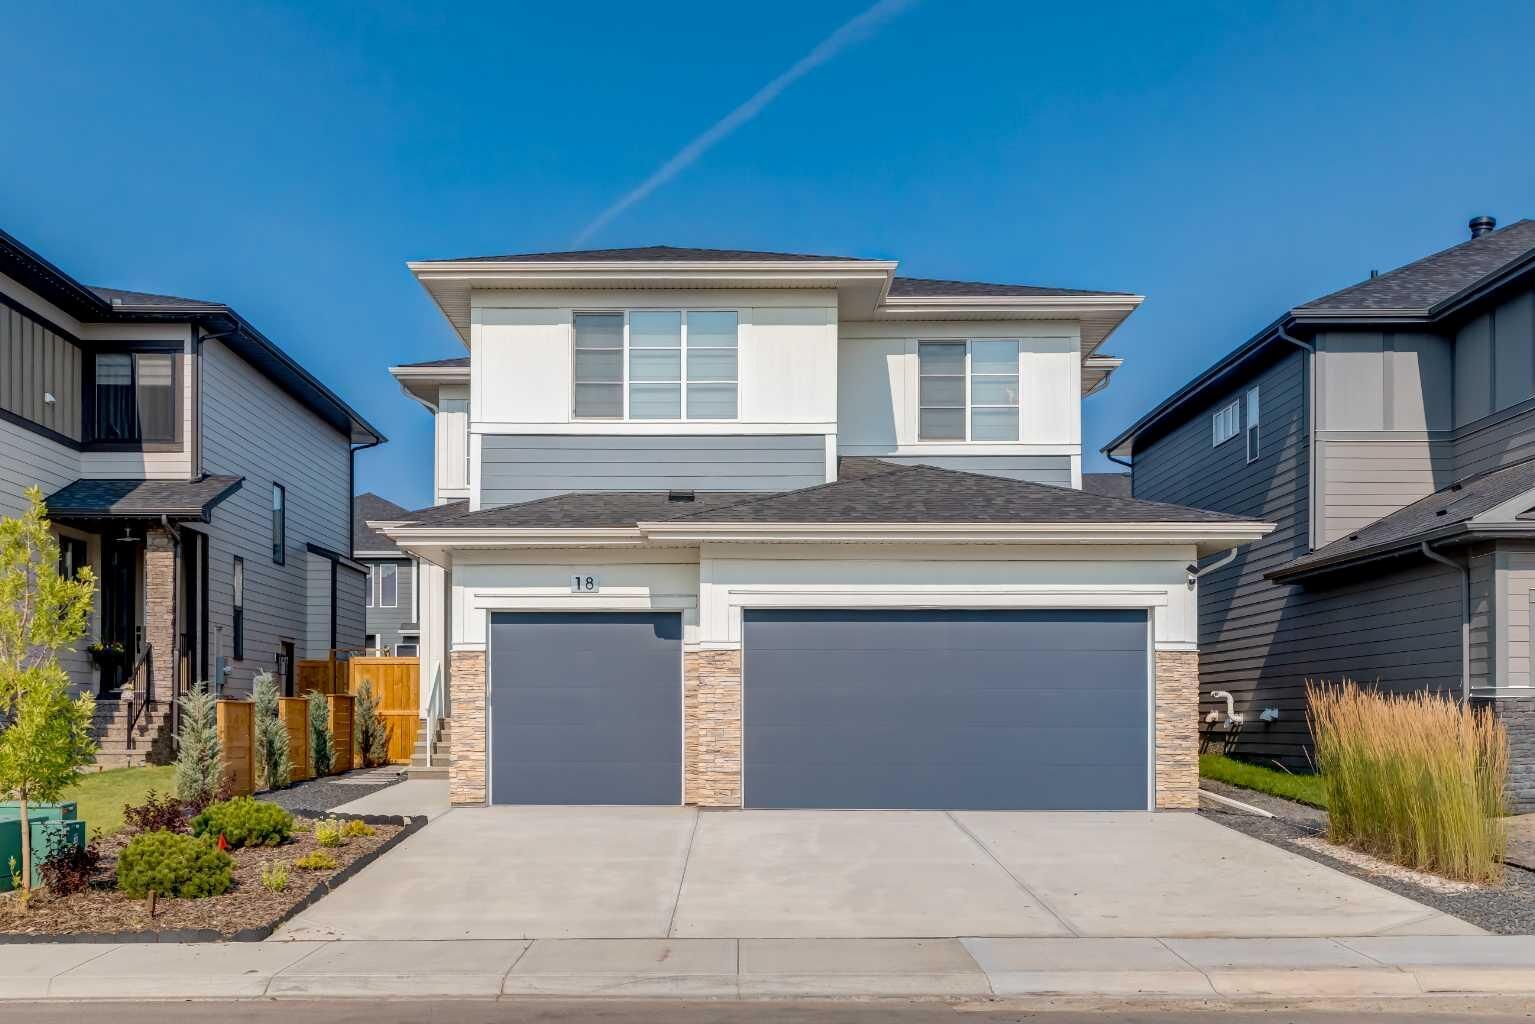
18 South Shore Bay Chestermere, AB T1X 2R9
Active (21 Days)
$1,000,000 (CAD)
Description
MLS®:
A2335424
A2335424
Lot Size
6,035 SQFT
6,035 SQFT
Type
Single-Family Home
Single-Family Home
Year Built
2024
2024
Style
2 Storey
2 Storey
Listed By
Kim Stubbs, Sotheby's International Realty Canada
Source
PILLAR 9 - IDX
Last checked Aug 28 2026 at 4:23 AM EDT
PILLAR 9 - IDX
Last checked Aug 28 2026 at 4:23 AM EDT
Bathroom Details
- Full Bathrooms: 4
Interior Features
- Appliances : Refrigerator
- Appliances : Dishwasher
- Appliances : Dryer
- Appliances : Microwave
- Appliances : Range Hood
- Laundry/Utility Room : Laundry Room
- Appliances : Washer
- Laundry/Utility Room : Upper Level
- Appliances : Gas Range
- Breakfast Bar
- Double Vanity
- Granite Counters
- Kitchen Island
- Pantry
- Walk-In Closet(s)
- Sauna
- Appliances : Central Air Conditioner
Subdivision
- South Shores
Lot Information
- Landscaped
- Cul-De-Sac
- Low Maintenance Landscape
- Rectangular Lot
- See Remarks
- Back Yard
- Gazebo
Property Features
- Fireplace: Living Room
- Fireplace: Mantle
- Fireplace: Total Fireplace(s) : 1 Gas
- Foundation: Poured Concrete
Heating and Cooling
- Natural Gas
- Central Air
Basement Information
- Full
Flooring
- Carpet
- Ceramic Tile
- See Remarks
- Vinyl Plank
Exterior Features
- Roof: Asphalt Shingle
Garage
- Triple Garage Attached
Parking
- Parking Space(s) : 6
- In Garage Electric Vehicle Charging Station(s)
Stories
- 2
Living Area
- 3,071 sqft
Disclaimer: Data is supplied by Pillar 9™ MLS® System. Pillar 9™ is the owner of the copyright in its MLS® System. Data is deemed reliable but is not guaranteed accurate by Pillar 9™. The trademarks MLS®, Multiple Listing Service® and the associated logos are owned by The Canadian Real Estate Association (CREA) and identify the quality of services provided by real estate professionals who are members of CREA. Used under license.
Data is supplied by Pillar 9™ MLS® System. Pillar 9™ is the owner of the copyright in its MLS® System. Data is deemed reliable but is not guaranteed accurate by Pillar 9™. The trademarks MLS®, Multiple Listing Service® and the associated logos are owned by The Canadian Real Estate Association (CREA) and identify the quality of services provided by real estate professionals who are members of CREA. Used under license.
Data is supplied by Pillar 9™ MLS® System. Pillar 9™ is the owner of the copyright in its MLS® System. Data is deemed reliable but is not guaranteed accurate by Pillar 9™. The trademarks MLS®, Multiple Listing Service® and the associated logos are owned by The Canadian Real Estate Association (CREA) and identify the quality of services provided by real estate professionals who are members of CREA. Used under license.


The west-facing backyard is a true retreat, fully fenced and thoughtfully designed for effortless enjoyment. Two gazebos, a hot tub, and low-maintenance landscaping create an outdoor environment that feels both private and inviting, perfect for quiet evenings or memorable gatherings as the sun sets.
Inside, the home is pristine and beautifully appointed. The main level is warm and welcoming, designed for both everyday living and entertaining. A spacious kitchen anchors the space, showcasing a stainless steel appliance package with gas range, expansive two-tone cabinetry, a large centre island with seating and huge walk-in pantry. The open living room is filled with natural light and anchored by a gas fireplace, while the dining area flows seamlessly onto the deck and backyard beyond. A main floor office provides a refined work-from-home space, complemented by a bedroom and three-piece bath ideal for guests or multigenerational living. Direct access from the triple attached garage leads into a functional mudroom, enhancing daily convenience.
Upstairs, the home continues to impress with a generous bonus room, a dedicated laundry room, and three well-proportioned bedrooms, each with its own walk-in closet. The primary suite is a private sanctuary, offering a luxurious five-piece ensuite and an expansive walk-in dressing room. A second five-piece bathroom serves the additional bedrooms with ease.
The fully finished lower level elevates the lifestyle experience even further. A private gym with mirrored walls, rubber flooring, pot lighting, and included equipment offers a professional fitness experience at home. Movie nights become an event in the theatre room. A spa-inspired three-piece bath with electric infrared sauna and double-wide shower, along with ample storage and utility space, completes this exceptional level.
Central air conditioning, automated blinds, with care and quality invested inside and out. Sophisticated, comfortable, and move-in ready, this is a residence that delivers an elevated way of living and will impress even the most discerning buyer.