
Listing Courtesy of: PILLAR 9 - IDX / Listed By: Real Estate Professionals Inc.
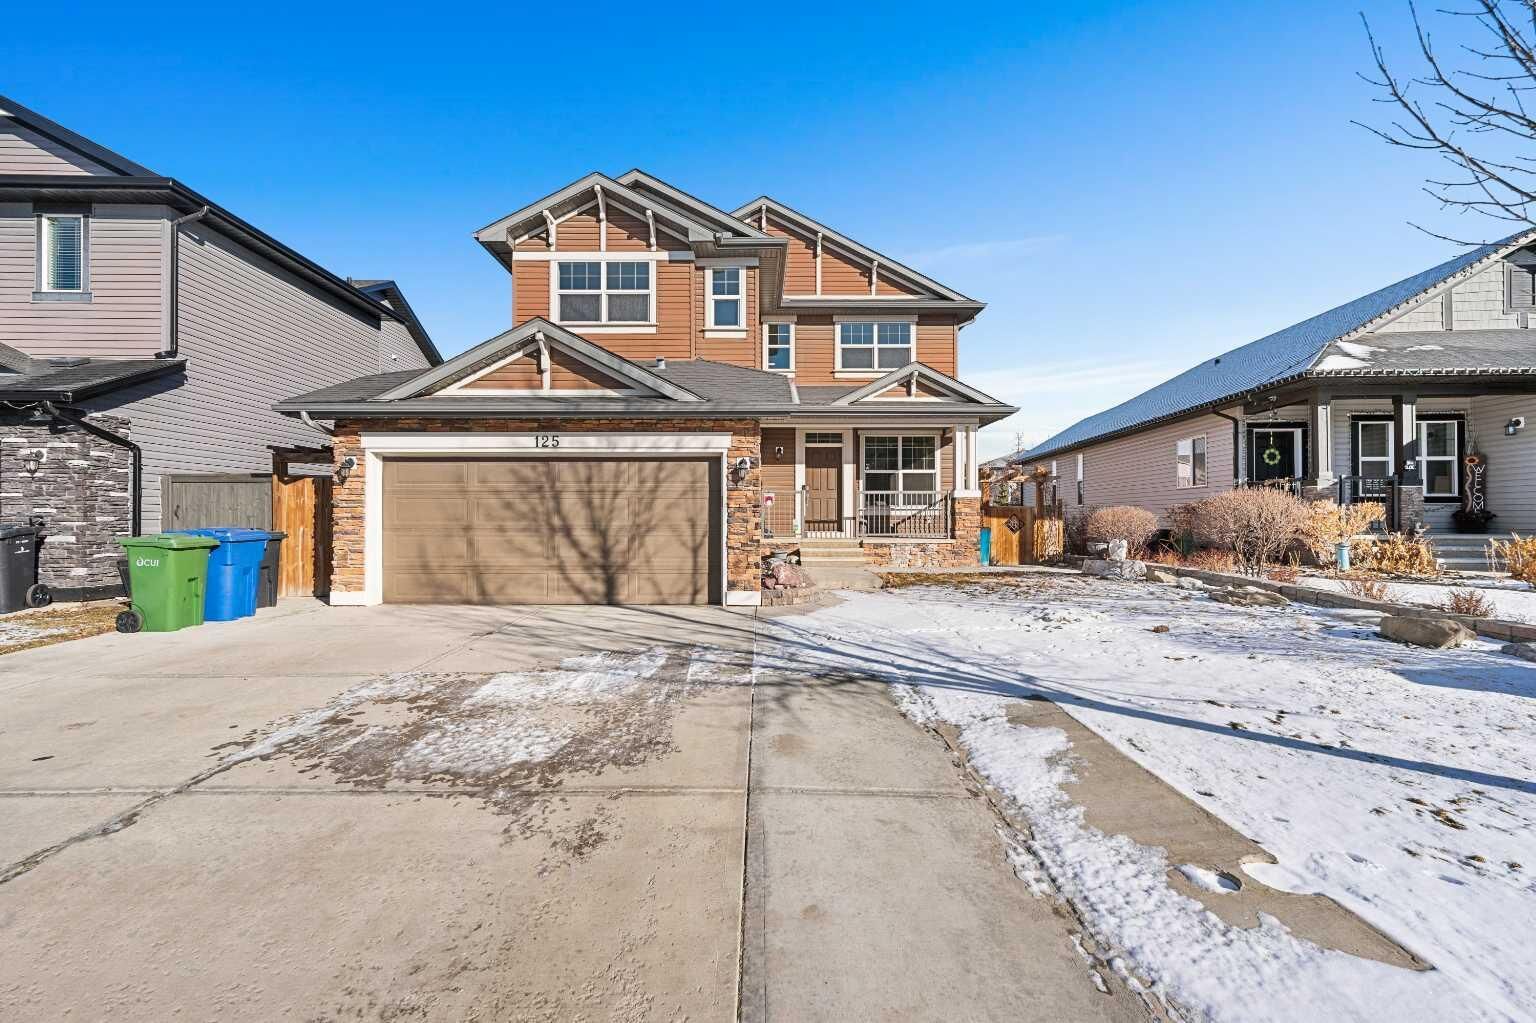
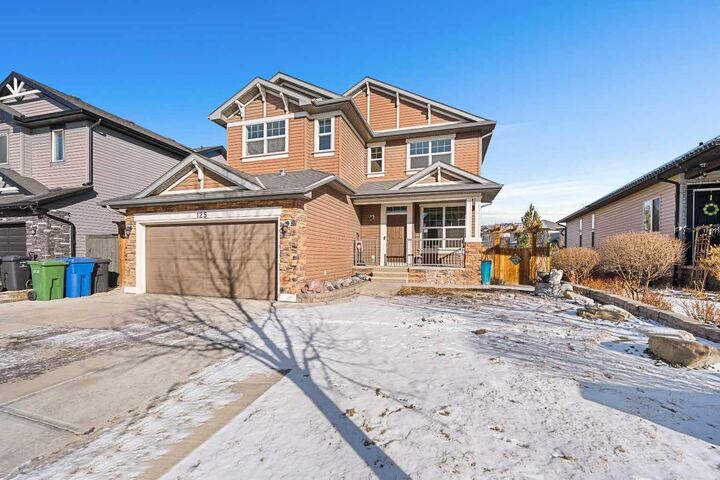
125 Seagreen Passage Chestermere, AB T1X 0G5
Active (169 Days)
$899,999 (CAD)
Description
MLS®:
A2292977
A2292977
Lot Size
5,490 SQFT
5,490 SQFT
Type
Single-Family Home
Single-Family Home
Year Built
2009
2009
Style
2 Storey
2 Storey
Listed By
Marlu Badillo, Real Estate Professionals Inc.
Source
PILLAR 9 - IDX
Last checked Aug 28 2026 at 8:11 AM EDT
PILLAR 9 - IDX
Last checked Aug 28 2026 at 8:11 AM EDT
Bathroom Details
- Full Bathrooms: 3
- Half Bathroom: 1
Interior Features
- Appliances : Refrigerator
- Appliances : Dishwasher
- Appliances : Built-In Oven
- Appliances : Garage Control(s)
- Appliances : Washer/Dryer
- Laundry/Utility Room : In Basement
- Appliances : Gas Cooktop
- Laundry/Utility Room : See Remarks
- Appliances : Water Purifier
- Closet Organizers
- Kitchen Island
- No Smoking Home
- Pantry
- Separate Entrance
- Soaking Tub
- Walk-In Closet(s)
- See Remarks
- Bidet
- Appliances : Central Air Conditioner
- Quartz Counters
Subdivision
- West Creek
Lot Information
- No Neighbours Behind
- Landscaped
- Low Maintenance Landscape
- Street Lighting
- Backs on to Park/Green Space
- Garden
- Few Trees
- Creek/River/Stream/Pond
- Gazebo
Property Features
- Fireplace: Total Fireplace(s) : 1 Gas
- Foundation: Poured Concrete
Heating and Cooling
- Forced Air
- Central Air
Basement Information
- Full
Flooring
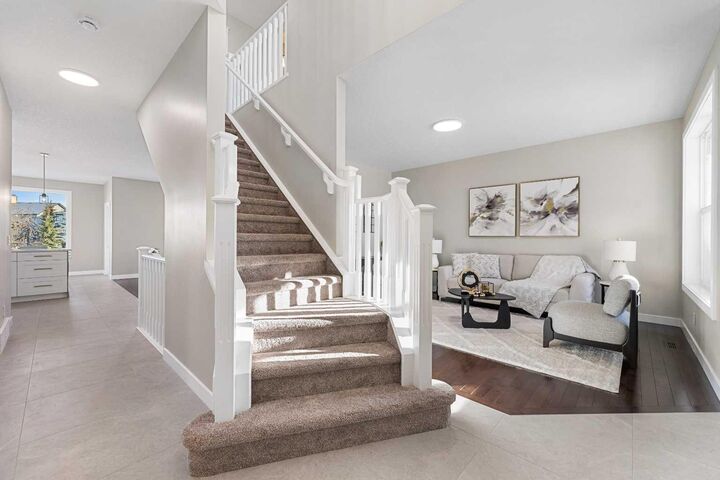
- Carpet
- Laminate
- Ceramic Tile
- Hardwood
Exterior Features
- Roof: Asphalt Shingle
Garage
- Double Garage Attached
Parking
- Parking Space(s) : 5
Stories
- 2
Living Area
- 2,514 sqft
Listing Price History
Date
Event
Price
% Change
$ (+/-)
Apr 17, 2026
Price Changed
$899,999
-3%
-$29,801
Disclaimer: Data is supplied by Pillar 9™ MLS® System. Pillar 9™ is the owner of the copyright in its MLS® System. Data is deemed reliable but is not guaranteed accurate by Pillar 9™. The trademarks MLS®, Multiple Listing Service® and the associated logos are owned by The Canadian Real Estate Association (CREA) and identify the quality of services provided by real estate professionals who are members of CREA. Used under license.
Data is supplied by Pillar 9™ MLS® System. Pillar 9™ is the owner of the copyright in its MLS® System. Data is deemed reliable but is not guaranteed accurate by Pillar 9™. The trademarks MLS®, Multiple Listing Service® and the associated logos are owned by The Canadian Real Estate Association (CREA) and identify the quality of services provided by real estate professionals who are members of CREA. Used under license.
Data is supplied by Pillar 9™ MLS® System. Pillar 9™ is the owner of the copyright in its MLS® System. Data is deemed reliable but is not guaranteed accurate by Pillar 9™. The trademarks MLS®, Multiple Listing Service® and the associated logos are owned by The Canadian Real Estate Association (CREA) and identify the quality of services provided by real estate professionals who are members of CREA. Used under license.


The property is a standout for those who love to host, featuring a walk out basement that leads to a professional grade, luxury low-maintenance landscaped backyard. This private oasis backs directly onto a tranquil greenspace and a serene pond, complete with a picturesque walking path just beyond your gate. The expansive upper deck and lower patio provide the perfect setting for outdoor events or quiet evenings taking in the water views. The lifestyle extends into the fully developed basement, which serves as a premier entertainment hub with its own integrated kitchenette, dining area, and large recreation room.
Perfectly situated for families, the home provides an effortless K to 12 educational path with Rainbow Creek Elementary, Chestermere Lake Middle School, and Chestermere High School all nearby, alongside Catholic options like Our Lady of Wisdom and St. Gabriel the Archangel. Enjoy the best of the community with Chestermere Lake and the Lakeside Golf Club just a short 5 minute drive away, while daily essentials at No Frills and Safeway are minutes from your door. Despite this peaceful lakeside setting, the heart of downtown Calgary is only 20 minutes away, offering the ultimate blend of tranquility and urban accessibility.
Whether you are enjoying a quiet sunrise over the pond or hosting a grand celebration in your walkout oasis, 125 Seagreen Passage offers an unparalleled lifestyle where every modern convenience has already been considered. This is more than just a home, it is the luxury retreat your family has been waiting for.