
Listing Courtesy of: PILLAR 9 - IDX / Listed By: Re/Max Key
124 West Creek Glen Chestermere, AB T1X 1P8
Active (36 Days)
$829,900 (CAD)
Description
MLS®:
A2331350
A2331350
Lot Size
7,591 SQFT
7,591 SQFT
Type
Single-Family Home
Single-Family Home
Year Built
2003
2003
Style
Bungalow
Bungalow
Views
Views
Views
Listed By
Michelle Eldjarnson, Re/Max Key
Source
PILLAR 9 - IDX
Last checked Aug 28 2026 at 6:24 AM EDT
PILLAR 9 - IDX
Last checked Aug 28 2026 at 6:24 AM EDT
Bathroom Details
- Full Bathrooms: 3
Interior Features
- Appliances : Refrigerator
- Appliances : Dishwasher
- Appliances : Electric Stove
- Laundry/Utility Room : Main Level
- Appliances : Garage Control(s)
- Appliances : Microwave
- Appliances : Washer/Dryer
- Appliances : Window Coverings
- Laundry/Utility Room : Laundry Room
- French Door
- Open Floorplan
- Separate Entrance
- Walk-In Closet(s)
Subdivision
- West Creek
Lot Information
- Landscaped
- Views
- Lawn
- Low Maintenance Landscape
- Street Lighting
- Back Yard
- Front Yard
- Pie Shaped Lot
- Backs on to Park/Green Space
- Fruit Trees/Shrub(s)
- No Back Lane
Property Features
- Fireplace: Total Fireplace(s) : 0
- Foundation: Poured Concrete
Heating and Cooling
- Forced Air
- None
Basement Information
- Full
Flooring
- Hardwood
- Tile
Exterior Features
- Roof: Asphalt Shingle
Garage
- Double Garage Attached
Parking
- Garage Faces Front
- Parking Space(s) : 5
Stories
- 1
Living Area
- 1,353 sqft
Disclaimer: Data is supplied by Pillar 9™ MLS® System. Pillar 9™ is the owner of the copyright in its MLS® System. Data is deemed reliable but is not guaranteed accurate by Pillar 9™. The trademarks MLS®, Multiple Listing Service® and the associated logos are owned by The Canadian Real Estate Association (CREA) and identify the quality of services provided by real estate professionals who are members of CREA. Used under license.
Data is supplied by Pillar 9™ MLS® System. Pillar 9™ is the owner of the copyright in its MLS® System. Data is deemed reliable but is not guaranteed accurate by Pillar 9™. The trademarks MLS®, Multiple Listing Service® and the associated logos are owned by The Canadian Real Estate Association (CREA) and identify the quality of services provided by real estate professionals who are members of CREA. Used under license.
Data is supplied by Pillar 9™ MLS® System. Pillar 9™ is the owner of the copyright in its MLS® System. Data is deemed reliable but is not guaranteed accurate by Pillar 9™. The trademarks MLS®, Multiple Listing Service® and the associated logos are owned by The Canadian Real Estate Association (CREA) and identify the quality of services provided by real estate professionals who are members of CREA. Used under license.


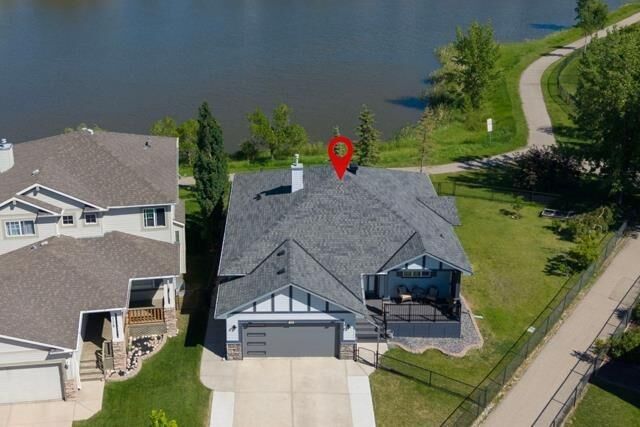
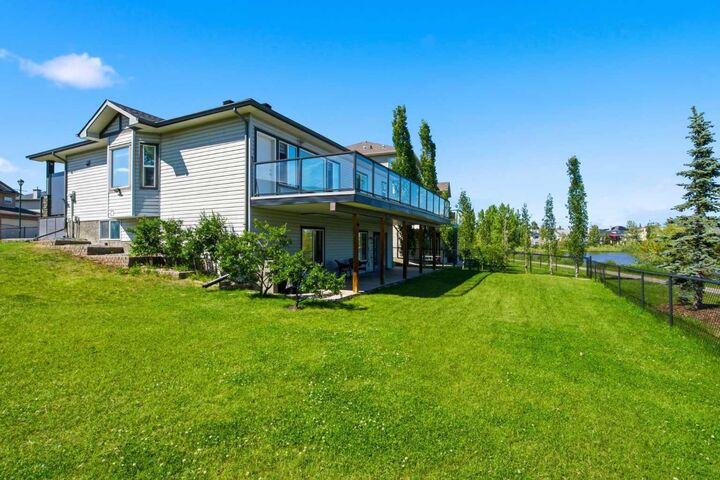
Enjoy three outdoor living spaces within the fully fenced and gated yard. The upper deck offers unobstructed pond views and is ideal for outdoor dining and entertaining, while the covered lower deck provides a comfortable, shaded space to relax. The low-maintenance composite front porch adds lasting durability and curb appeal. Additional upgrades include: legal secondary suite, two high-efficiency furnaces with separate ductwork, smart thermostats, modern garage door, outdoor security cameras, oversized driveway is extended on both sides measuring approximately 24-27' wide and 25' long allowing for additional parking. Located close to schools, parks, playgrounds, shopping, and walking paths, this home combines functionality, privacy, and a premium pond-side location in one of the established neighbourhoods. The landscaped yard features mature apple and cherry trees, direct access to walking and cycling pathways, and is within walking distance of elementary and middle schools. This is a second owner home (sold off market in 2020)