
Listing Courtesy of: PILLAR 9 - IDX / Listed By: The Real Estate District
119 Dawson Harbour Court Chestermere, AB T1X 1Z7
Active (57 Days)
$989,800 (CAD)
Description
MLS®:
A2325392
A2325392
Lot Size
5,275 SQFT
5,275 SQFT
Type
Single-Family Home
Single-Family Home
Year Built
2020
2020
Style
2 Storey
2 Storey
Views
Views
Views
Listed By
Carlene Timmers, The Real Estate District
Source
PILLAR 9 - IDX
Last checked Aug 28 2026 at 7:40 AM EDT
PILLAR 9 - IDX
Last checked Aug 28 2026 at 7:40 AM EDT
Bathroom Details
- Full Bathrooms: 3
- Half Bathroom: 1
Interior Features
- Appliances : Refrigerator
- Appliances : Dishwasher
- Appliances : See Remarks
- Appliances : Built-In Oven
- Appliances : Dryer
- Appliances : Garage Control(s)
- Appliances : Range Hood
- Appliances : Window Coverings
- Laundry/Utility Room : Laundry Room
- Appliances : Washer
- Appliances : Gas Stove
- Laundry/Utility Room : Upper Level
- Built-In Features
- Closet Organizers
- Double Vanity
- French Door
- High Ceilings
- Kitchen Island
- No Smoking Home
- Open Floorplan
- Pantry
- Soaking Tub
- Storage
- Walk-In Closet(s)
- See Remarks
- Appliances : Central Air Conditioner
- Vinyl Windows
- Quartz Counters
Subdivision
- Dawson's Landing
Lot Information
- No Neighbours Behind
- Landscaped
- Views
- Cul-De-Sac
- Low Maintenance Landscape
- Street Lighting
- Back Yard
- Pie Shaped Lot
- Backs on to Park/Green Space
- Garden
- Native Plants
- Yard Drainage
- No Back Lane
Property Features
- Fireplace: Living Room
- Fireplace: Mantle
- Fireplace: Tile
- Fireplace: Total Fireplace(s) : 1 Gas
- Foundation: Poured Concrete
Heating and Cooling
- Forced Air
- Central Air
Basement Information
- Full
Flooring
- Carpet
- Ceramic Tile
- Vinyl Plank
Exterior Features
- Roof: Asphalt Shingle
Garage
- Triple Garage Attached
Parking
- Oversized
- Parking Space(s) : 6
Stories
- 2
Living Area
- 2,957 sqft
Listing Price History
Date
Event
Price
% Change
$ (+/-)
Aug 13, 2026
Price Changed
$989,800
0%
-$100
Disclaimer: Data is supplied by Pillar 9™ MLS® System. Pillar 9™ is the owner of the copyright in its MLS® System. Data is deemed reliable but is not guaranteed accurate by Pillar 9™. The trademarks MLS®, Multiple Listing Service® and the associated logos are owned by The Canadian Real Estate Association (CREA) and identify the quality of services provided by real estate professionals who are members of CREA. Used under license.
Data is supplied by Pillar 9™ MLS® System. Pillar 9™ is the owner of the copyright in its MLS® System. Data is deemed reliable but is not guaranteed accurate by Pillar 9™. The trademarks MLS®, Multiple Listing Service® and the associated logos are owned by The Canadian Real Estate Association (CREA) and identify the quality of services provided by real estate professionals who are members of CREA. Used under license.
Data is supplied by Pillar 9™ MLS® System. Pillar 9™ is the owner of the copyright in its MLS® System. Data is deemed reliable but is not guaranteed accurate by Pillar 9™. The trademarks MLS®, Multiple Listing Service® and the associated logos are owned by The Canadian Real Estate Association (CREA) and identify the quality of services provided by real estate professionals who are members of CREA. Used under license.


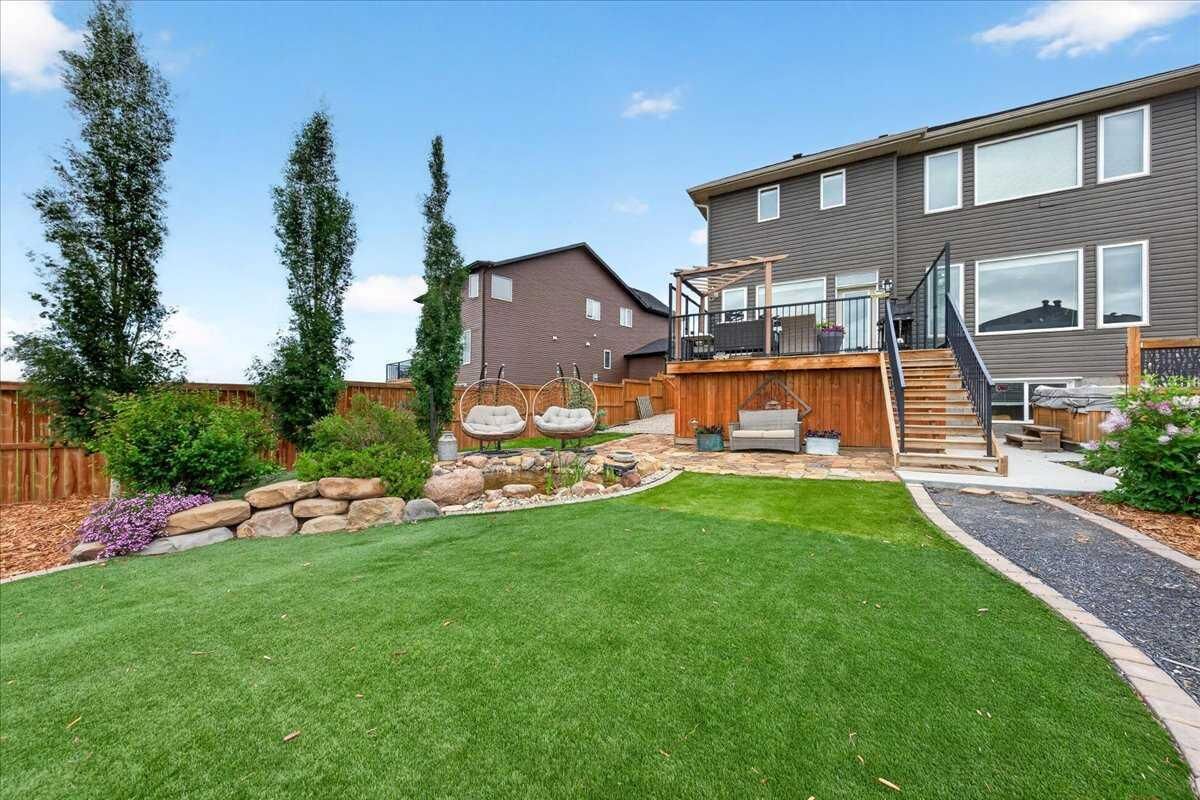
The front and back yards feature professional, zero-maintenance landscaping, complete with an underground irrigation system. Additional storage has also been built beneath the rear deck.
The open-concept main floor features high ceilings, a gas fireplace and oversized windows that bring in plenty of natural light. Built-in bench seating provides hidden storage, with another concealed storage area incorporated into the stair landing. Wider hallways throughout the home add to the open layout.
The kitchen includes quartz countertops, a gas cooktop, built-in double wall ovens, a built-in microwave, an oversized island with seating and added pot lighting. The expanded walk-through pantry offers extra cabinetry, additional electrical outlets and enough space for a full-size freezer. A separate main-floor office provides a dedicated work-from-home space.
Upstairs, you’ll find four bedrooms, an oversized bonus room and a separate laundry room. The primary bedroom includes a large walk-in closet and a five-piece ensuite with dual vanities, a walk-in shower, an oversized soaker tub and multiple west-facing windows overlooking the green space.
The fully developed basement adds a fifth bedroom, a full bathroom, a large games and recreation area, extensive storage and a rough-in for a future wet bar.
Outside, the xeriscaped backyard includes a custom patio, water feature and an upper balcony with a natural gas BBQ line. Additional features include central air conditioning, custom closet organizers and integrated storage throughout the home.
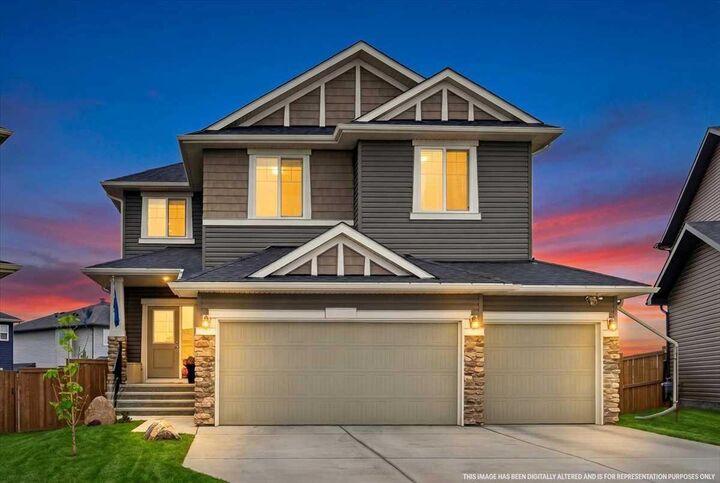
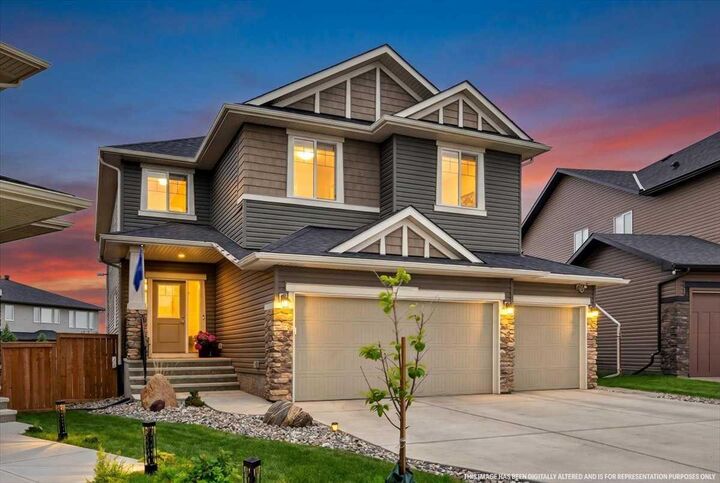
The oversized triple attached garage has been extended to accommodate vehicles, storage or hobby space. The extra-wide driveway matches the width of the garage, providing additional parking for family and guests.
Located near schools, parks, playgrounds, walking and biking pathways, golf courses, shopping and Chestermere’s amenities, this home offers space, storage and a green-space location in one of Alberta’s lake communities.