
Listing Courtesy of: PILLAR 9 - IDX / Listed By: Real Broker
109 Kinniburgh Cove Chestermere, AB T1X 0Y6
Active (85 Days)
$974,900 (CAD)
Description
MLS®:
A2317356
A2317356
Lot Size
4,951 SQFT
4,951 SQFT
Type
Single-Family Home
Single-Family Home
Year Built
2018
2018
Style
2 Storey
2 Storey
Listed By
Leane El Haddaoui, Real Broker
Source
PILLAR 9 - IDX
Last checked Aug 28 2026 at 9:11 AM EDT
PILLAR 9 - IDX
Last checked Aug 28 2026 at 9:11 AM EDT
Bathroom Details
- Full Bathrooms: 3
- Half Bathroom: 1
Interior Features
- Appliances : Refrigerator
- Appliances : Dishwasher
- Appliances : Built-In Oven
- Appliances : Dryer
- Appliances : Garage Control(s)
- Appliances : Microwave
- Appliances : Range Hood
- Laundry/Utility Room : In Basement
- Appliances : Gas Cooktop
- Appliances : Washer
- Appliances : Washer/Dryer Stacked
- Appliances : Electric Range
- Laundry/Utility Room : Upper Level
- Breakfast Bar
- Double Vanity
- Kitchen Island
- No Smoking Home
- Open Floorplan
- Pantry
- Walk-In Closet(s)
- Appliances : Central Air Conditioner
- Vinyl Windows
- Quartz Counters
Subdivision
- Kinniburgh North
Lot Information
- Cul-De-Sac
- Sloped
- Back Yard
- Interior Lot
Property Features
- Fireplace: Gas
- Fireplace: Total Fireplace(s) : 2 Electric
- Foundation: Poured Concrete
Heating and Cooling
- Other
- Central Air
Basement Information
- Full
Flooring
- Carpet
- Hardwood
- Tile
Exterior Features
- Roof: Asphalt Shingle
Garage
- Triple Garage Attached
Parking
- Parking Space(s) : 6
Stories
- 2
Living Area
- 2,573 sqft
Listing Price History
Date
Event
Price
% Change
$ (+/-)
Aug 06, 2026
Price Changed
$974,900
-3%
-$25,000
Disclaimer: Data is supplied by Pillar 9™ MLS® System. Pillar 9™ is the owner of the copyright in its MLS® System. Data is deemed reliable but is not guaranteed accurate by Pillar 9™. The trademarks MLS®, Multiple Listing Service® and the associated logos are owned by The Canadian Real Estate Association (CREA) and identify the quality of services provided by real estate professionals who are members of CREA. Used under license.
Data is supplied by Pillar 9™ MLS® System. Pillar 9™ is the owner of the copyright in its MLS® System. Data is deemed reliable but is not guaranteed accurate by Pillar 9™. The trademarks MLS®, Multiple Listing Service® and the associated logos are owned by The Canadian Real Estate Association (CREA) and identify the quality of services provided by real estate professionals who are members of CREA. Used under license.
Data is supplied by Pillar 9™ MLS® System. Pillar 9™ is the owner of the copyright in its MLS® System. Data is deemed reliable but is not guaranteed accurate by Pillar 9™. The trademarks MLS®, Multiple Listing Service® and the associated logos are owned by The Canadian Real Estate Association (CREA) and identify the quality of services provided by real estate professionals who are members of CREA. Used under license.


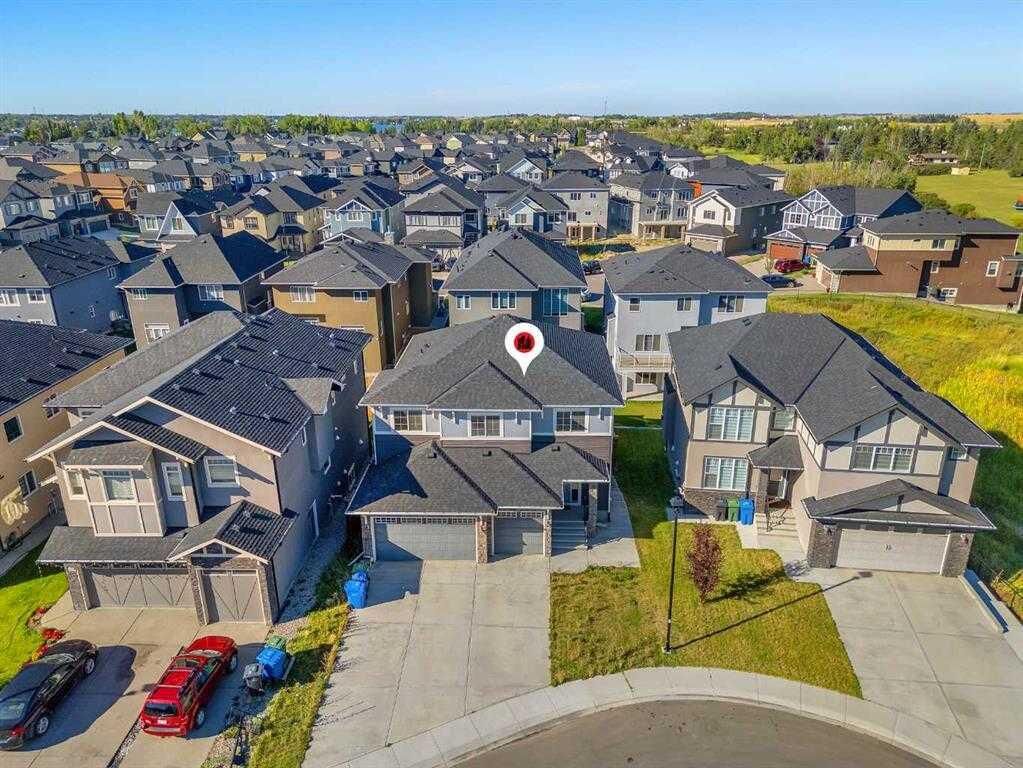
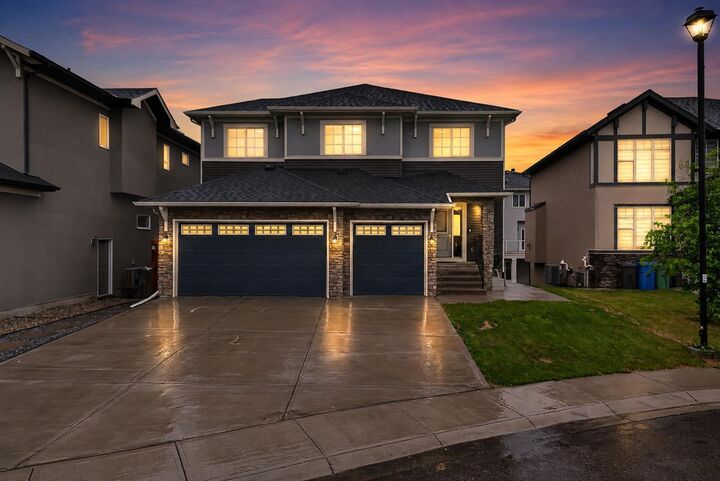
Set on a quiet cul-de-sac in one of Chestermere’s most sought-after communities, this impressive walk-out home offers over 3,600 sq. ft. of fully developed living space with the size, layout and flexibility today’s families are looking for. With 6 bedrooms, 3.5 bathrooms, a triple attached garage, central air conditioning and 9’ ceilings on both the main and lower levels, there is room here for everyone — and every stage of life.
The main floor immediately feels bright, open and welcoming. At the centre of it all is the beautifully appointed kitchen, featuring a large island, stainless steel appliances, full-height cabinetry and a walk-through pantry. The open-concept design makes it easy to stay connected whether you’re preparing dinner, helping with homework or hosting friends. The kitchen flows naturally into the dining area and inviting family room, complete with a fireplace.
A dedicated main-floor office provides a quiet and practical workspace, making working from home simple without sacrificing your living space.
Step outside onto the spacious deck and enjoy summer the way it was meant to be enjoyed. Morning coffee, weekend BBQs and evenings with family and friends all have a place here, while the backyard offers a peaceful outdoor setting to enjoy. And when the temperatures climb, central air conditioning keeps the interior comfortable.
Upstairs, four generously sized bedrooms provide plenty of room for the family. The primary retreat features a walk-in closet and a luxurious 5-piece ensuite, creating a comfortable space to unwind at the end of the day. A large bonus room adds another versatile living area — ideal for movie nights, a kids’ playroom or a second family room. Convenient upper-floor laundry completes this level.
The fully developed walk-out basement adds another level of possibilities with a self-contained 2-bedroom ILLEGAL SUITE, including its own kitchen, living area, bathroom and laundry. Whether you need space for extended family, older children, guests or want to explore additional income potential, this separate living area offers exceptional flexibility.
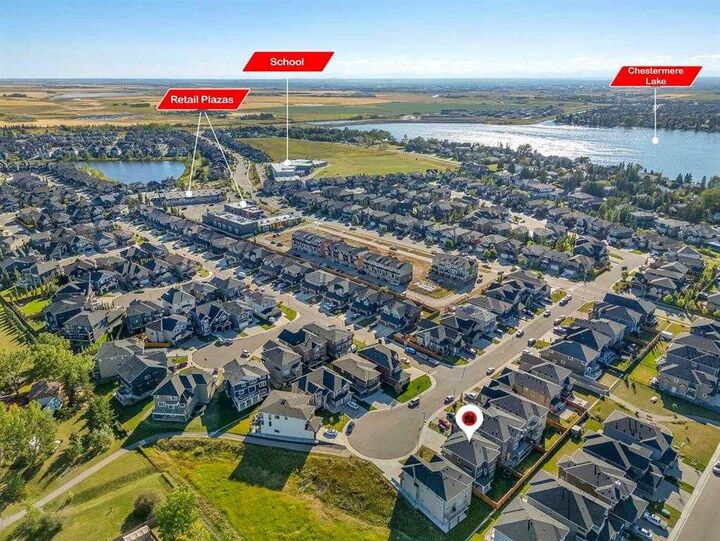
Beyond the home itself, the location is hard to beat. Enjoy easy access to schools, parks, walking paths, shopping and the many amenities Chestermere has to offer, while still coming home to a quiet, family-friendly neighbourhood.
Over 3,600 sq. ft. of developed space, six bedrooms, a triple garage, walk-out basement, and a fantastic Kinniburgh location — this is a home designed to grow with your family.