
Listing Courtesy of: PILLAR 9 - IDX / Listed By: Re/Max Baughan Realty
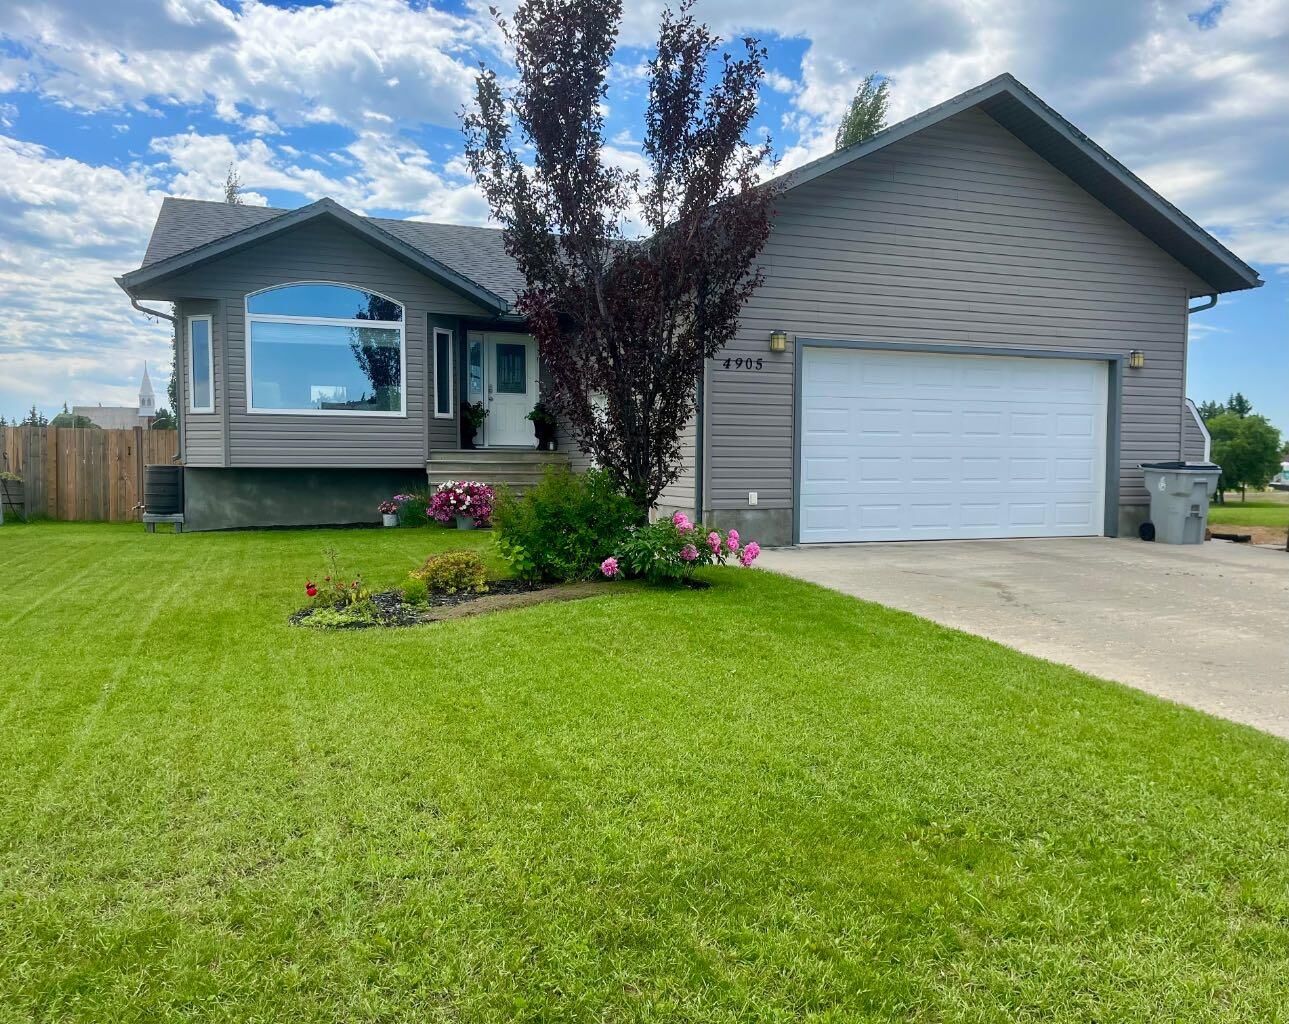
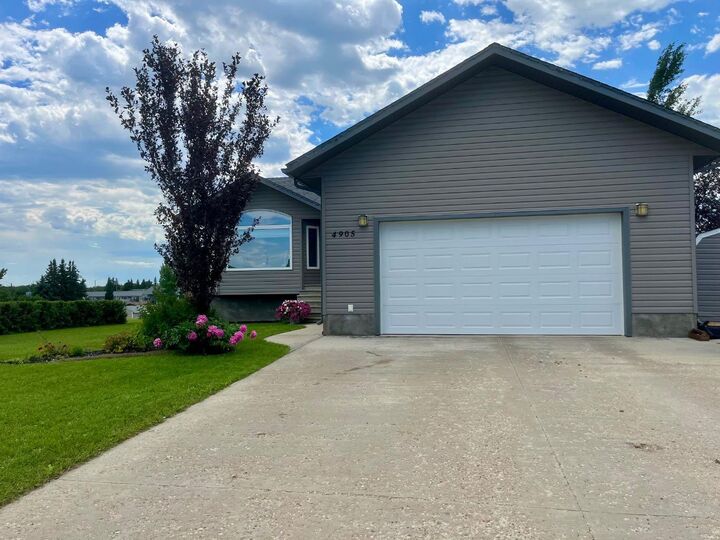
4905 5 Avenue Chauvin, AB T0B 0V0
Active (28 Days)
$350,000 (CAD)
Description
MLS®:
A2333391
A2333391
Lot Size
9,245 SQFT
9,245 SQFT
Type
Single-Family Home
Single-Family Home
Year Built
2010
2010
Style
Bungalow
Bungalow
County
Municipal Disctrict of Wainwright No. 61
Municipal Disctrict of Wainwright No. 61
Listed By
Cheryl Macisaac, Re/Max Baughan Realty
Source
PILLAR 9 - IDX
Last checked Aug 28 2026 at 6:24 AM EDT
PILLAR 9 - IDX
Last checked Aug 28 2026 at 6:24 AM EDT
Bathroom Details
- Full Bathrooms: 3
Interior Features
- Appliances : Refrigerator
- Appliances : Dishwasher
- Appliances : Electric Stove
- Appliances : Garage Control(s)
- Laundry/Utility Room : In Basement
- Ceiling Fan(s)
- Granite Counters
- Kitchen Island
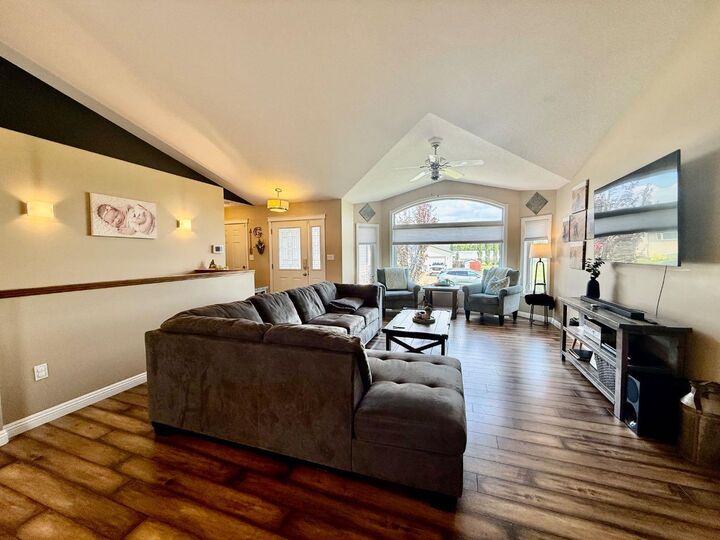
- Open Floorplan
- Pantry
- Storage
- Walk-In Closet(s)
- Vaulted Ceiling(s)
- Appliances : Central Air Conditioner
Subdivision
- Chauvin
Lot Information
- Landscaped
- Lawn
- Rectangular Lot
- Back Yard
- Front Yard
Property Features
- Fireplace: Total Fireplace(s) : 0
- Foundation: Poured Concrete
Heating and Cooling
- Forced Air
- Central Air
Basement Information
- Full
Flooring
- Carpet
- Linoleum
- Laminate
Exterior Features
- Roof: Asphalt Shingle
Garage
- Double Garage Attached
Parking
- Parking Space(s) : 4
Stories
- 1
Living Area
- 1,379 sqft
Disclaimer: Data is supplied by Pillar 9™ MLS® System. Pillar 9™ is the owner of the copyright in its MLS® System. Data is deemed reliable but is not guaranteed accurate by Pillar 9™. The trademarks MLS®, Multiple Listing Service® and the associated logos are owned by The Canadian Real Estate Association (CREA) and identify the quality of services provided by real estate professionals who are members of CREA. Used under license.
Data is supplied by Pillar 9™ MLS® System. Pillar 9™ is the owner of the copyright in its MLS® System. Data is deemed reliable but is not guaranteed accurate by Pillar 9™. The trademarks MLS®, Multiple Listing Service® and the associated logos are owned by The Canadian Real Estate Association (CREA) and identify the quality of services provided by real estate professionals who are members of CREA. Used under license.
Data is supplied by Pillar 9™ MLS® System. Pillar 9™ is the owner of the copyright in its MLS® System. Data is deemed reliable but is not guaranteed accurate by Pillar 9™. The trademarks MLS®, Multiple Listing Service® and the associated logos are owned by The Canadian Real Estate Association (CREA) and identify the quality of services provided by real estate professionals who are members of CREA. Used under license.


The thoughtfully designed floor plan provides generous living spaces, while the fully developed walkout basement offers additional room for family gatherings, recreation, or guests. With five bedrooms and three full bathrooms, there's plenty of space to accommodate a growing family or visitors.
Completing this impressive property is a double attached garage, providing ample parking and storage. Whether you're looking for your forever family home or simply appreciate quality finishes and exceptional care, this immaculate bungalow is sure to impress. Don't miss the opportunity to make this beautiful Chauvin property your next home!