
Listing Courtesy of: PILLAR 9 - IDX / Listed By: Cir Realty
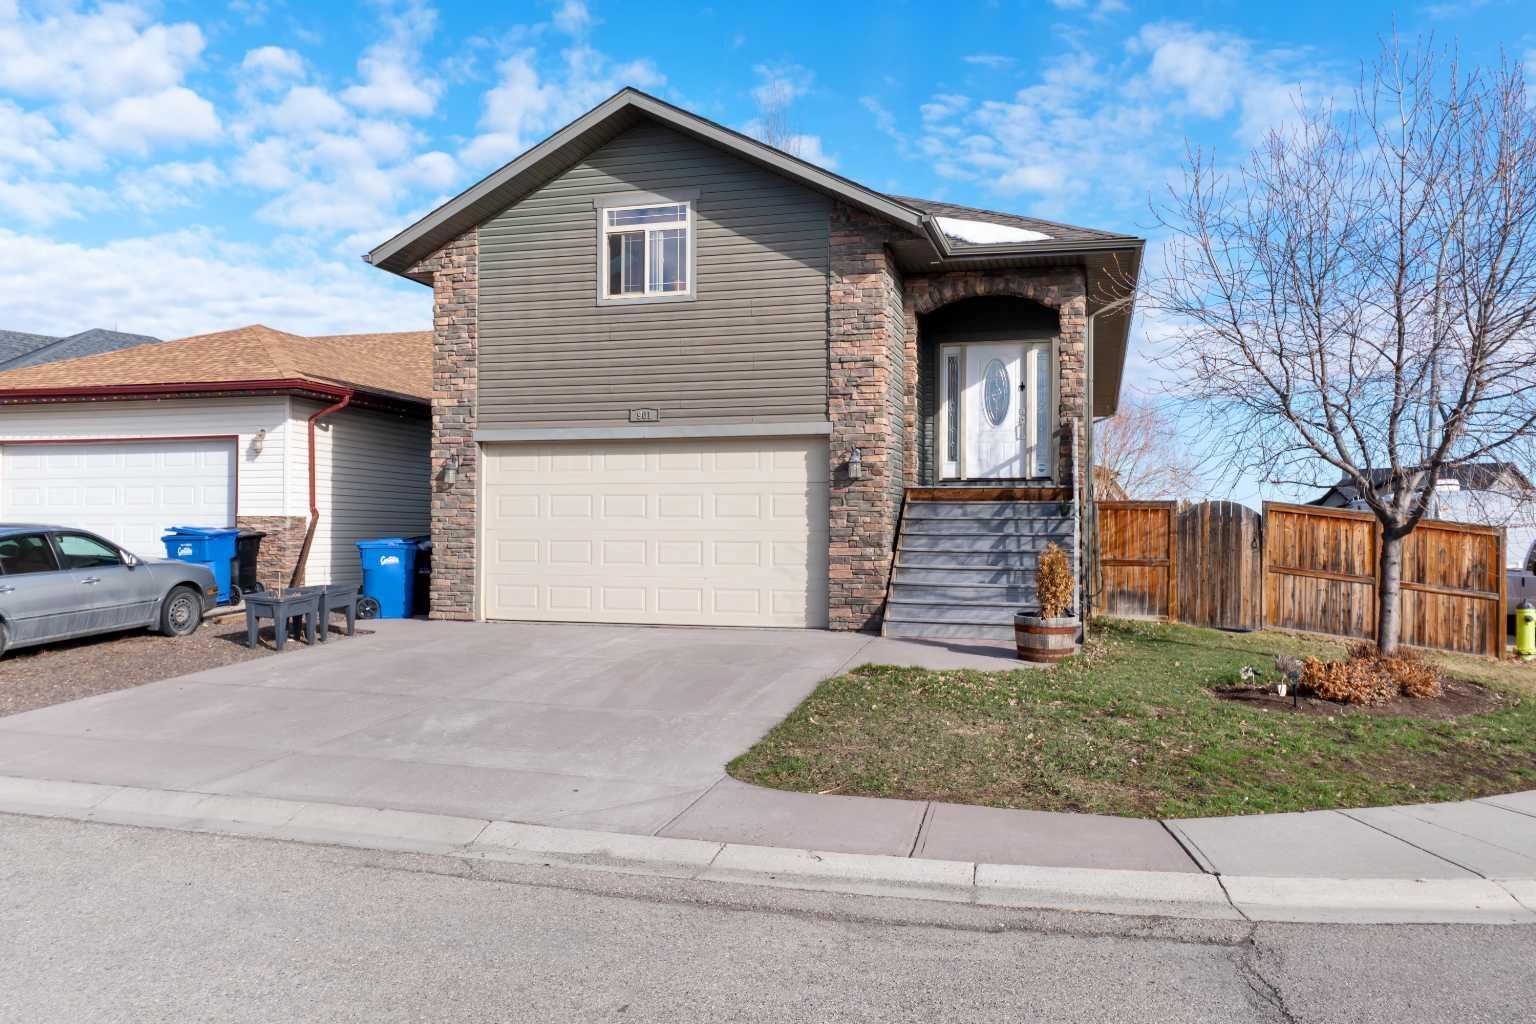
900 Carriage Lane Place 901 Carstairs, AB T0M 0N0
Active (114 Days)
$599,000 (CAD)
Description
MLS®:
A2308819
A2308819
Lot Size
4,356 SQFT
4,356 SQFT
Type
Single-Family Home
Single-Family Home
Year Built
2008
2008
Style
1 and Half Storey
1 and Half Storey
County
Mountain View County
Mountain View County
Listed By
Joel Wolff, Cir Realty
Source
PILLAR 9 - IDX
Last checked Aug 28 2026 at 6:54 AM EDT
PILLAR 9 - IDX
Last checked Aug 28 2026 at 6:54 AM EDT
Bathroom Details
- Full Bathrooms: 3
Interior Features
- Appliances : Dishwasher
- Appliances : Electric Stove
- Laundry/Utility Room : Main Level
- Appliances : Built-In Gas Range
- Appliances : Washer
- Appliances : Electric Oven
- Appliances : Bar Fridge
- Bar
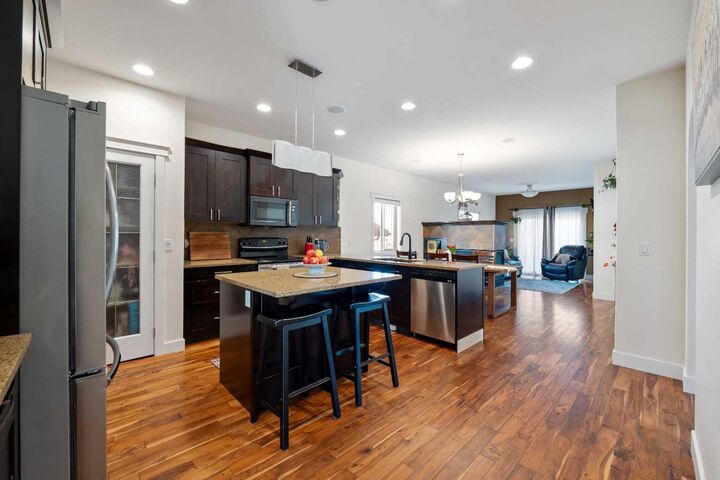
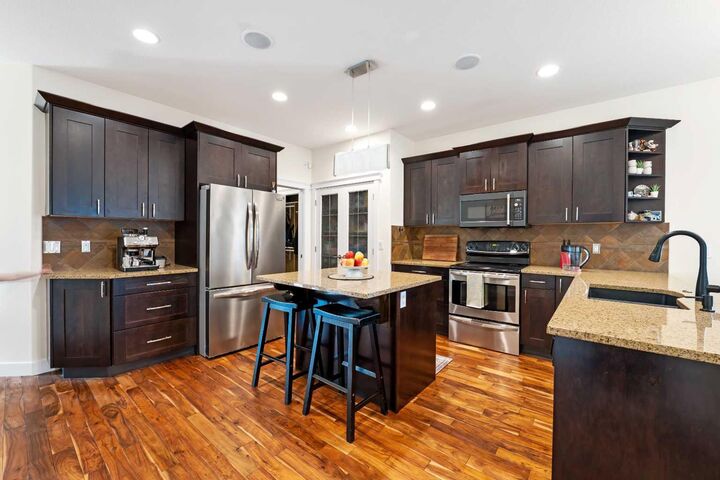
- Breakfast Bar
- Central Vacuum
- Granite Counters
- High Ceilings
- Kitchen Island
- Open Floorplan
- Soaking Tub
- Storage
- Jetted Tub
- Wet Bar
Subdivision
- None
Lot Information
- Lawn
- Back Lane
- Corner Lot
- Garden
Property Features
- Fireplace: Gas
- Fireplace: Total Fireplace(s) : 1 Double Sided
- Foundation: Poured Concrete
Heating and Cooling
- Standard
- Central Air
Basement Information
- Full
Flooring
- Hardwood
Exterior Features
- Roof: Shingle
Garage
- Double Garage Attached
Parking
- Parking Space(s) : 4
Stories
- 2
Living Area
- 1,692 sqft
Listing Price History
Date
Event
Price
% Change
$ (+/-)
Jul 12, 2026
Price Changed
$599,000
-4%
-$25,900
May 28, 2026
Price Changed
$624,900
-1%
-$5,000
Disclaimer: Data is supplied by Pillar 9™ MLS® System. Pillar 9™ is the owner of the copyright in its MLS® System. Data is deemed reliable but is not guaranteed accurate by Pillar 9™. The trademarks MLS®, Multiple Listing Service® and the associated logos are owned by The Canadian Real Estate Association (CREA) and identify the quality of services provided by real estate professionals who are members of CREA. Used under license.
Data is supplied by Pillar 9™ MLS® System. Pillar 9™ is the owner of the copyright in its MLS® System. Data is deemed reliable but is not guaranteed accurate by Pillar 9™. The trademarks MLS®, Multiple Listing Service® and the associated logos are owned by The Canadian Real Estate Association (CREA) and identify the quality of services provided by real estate professionals who are members of CREA. Used under license.
Data is supplied by Pillar 9™ MLS® System. Pillar 9™ is the owner of the copyright in its MLS® System. Data is deemed reliable but is not guaranteed accurate by Pillar 9™. The trademarks MLS®, Multiple Listing Service® and the associated logos are owned by The Canadian Real Estate Association (CREA) and identify the quality of services provided by real estate professionals who are members of CREA. Used under license.


The bright open-concept main floor features granite countertops, spacious living and dining areas, and a large primary bedroom with ensuite. Upstairs, the versatile bonus room can function as an additional bedroom, office, playroom, or second family space.
The fully finished basement is built for entertaining with a theatre room, wet bar, large rec area, and two additional bedrooms.
Major updates include a new roof (2025), furnace and A/C (2022), tankless hot water system (2022), water softener (2021), and a new washing machine.
Complete with central A/C, double attached garage, and flexible living space throughout, this home offers excellent value close to schools, parks, and amenities.