
Listing Courtesy of: PILLAR 9 - IDX / Listed By: Real Broker
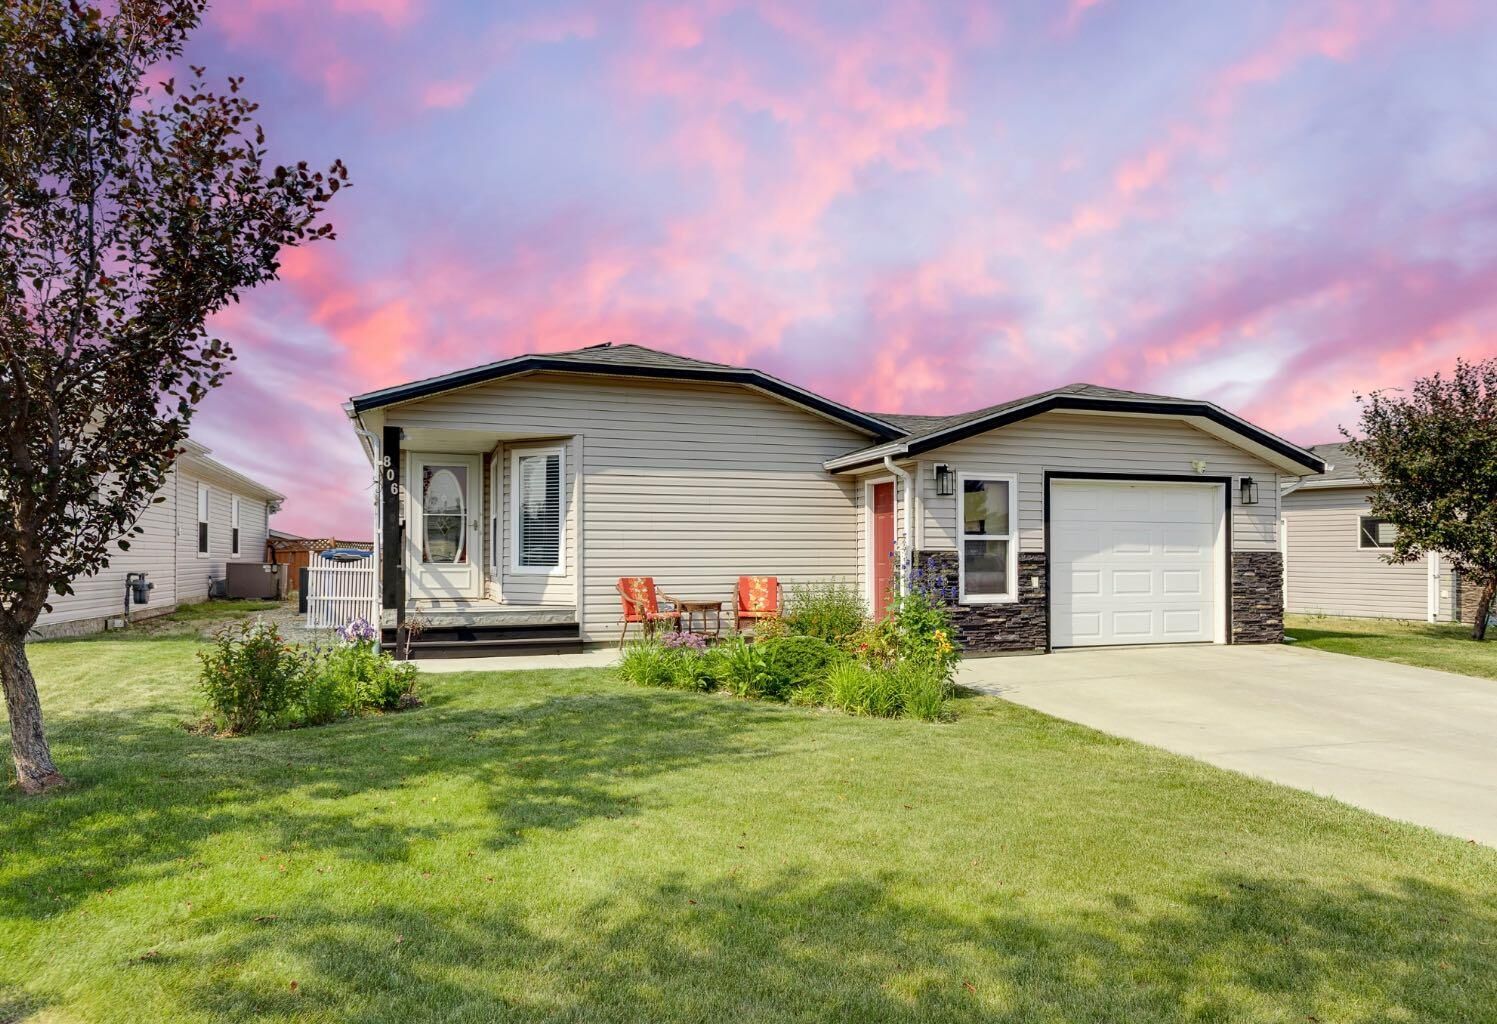
806 Beckner Crescent Carstairs, AB T0M 0N0
Active (19 Days)
$389,900 (CAD)
Description
MLS®:
A2335859
A2335859
Lot Size
6,128 SQFT
6,128 SQFT
Type
Single-Family Home
Single-Family Home
Year Built
2002
2002
Style
Modular Home
Modular Home
County
Mountain View County
Mountain View County
Listed By
Chris Mulders, Real Broker
Source
PILLAR 9 - IDX
Last checked Aug 28 2026 at 3:07 AM EDT
PILLAR 9 - IDX
Last checked Aug 28 2026 at 3:07 AM EDT
Bathroom Details
- Full Bathrooms: 2
Interior Features
- Appliances : Refrigerator
- Appliances : Dishwasher
- Appliances : Electric Stove
- Laundry/Utility Room : Main Level
- Appliances : Window Coverings
- Appliances : Microwave Hood Fan
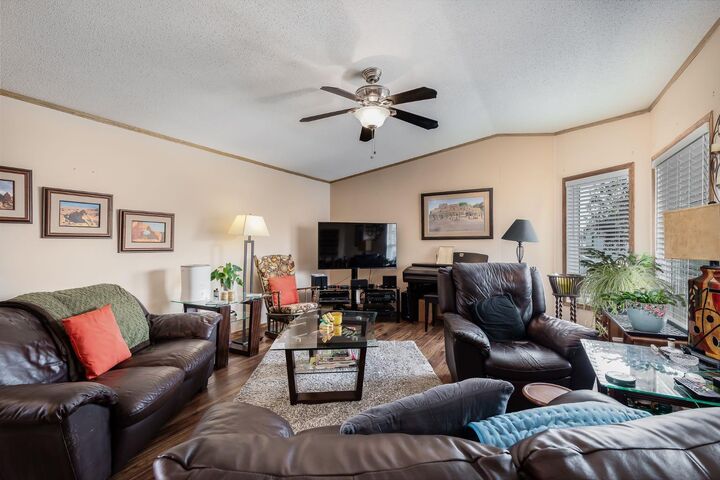
- High Ceilings
- No Smoking Home
- No Animal Home
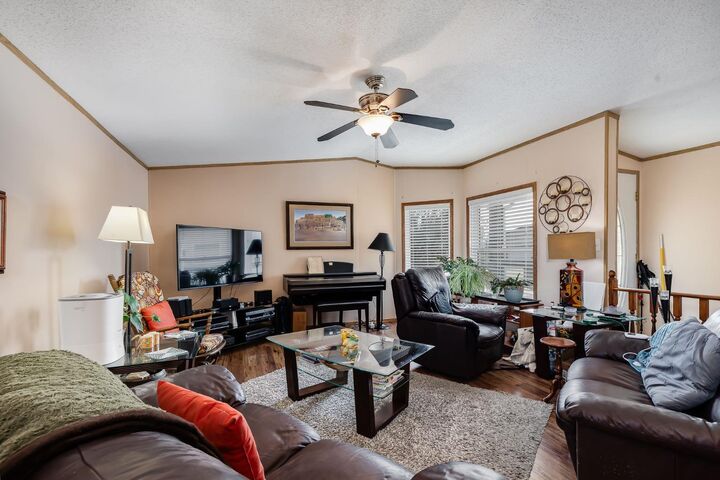
- Vaulted Ceiling(s)
- Laminate Counters
- Appliances : Central Air Conditioner
- Vinyl Windows
Subdivision
- None
Lot Information
- Landscaped
- Lawn
- Back Yard
- Front Yard
- Reverse Pie Shaped Lot
- No Back Lane
Property Features
- Fireplace: Total Fireplace(s) : 0
- Foundation: See Remarks
Heating and Cooling
- Natural Gas
- Central Air
Basement Information
- Crawl Space
Flooring
- Laminate
Exterior Features
- Roof: Asphalt Shingle
Garage
- Single Garage Attached
Parking
- Off Street
- Parking Space(s) : 3
Stories
- 1
Living Area
- 1,221 sqft
Listing Price History
Date
Event
Price
% Change
$ (+/-)
Aug 27, 2026
Price Changed
$389,900
-3%
-$10,100
Disclaimer: Data is supplied by Pillar 9™ MLS® System. Pillar 9™ is the owner of the copyright in its MLS® System. Data is deemed reliable but is not guaranteed accurate by Pillar 9™. The trademarks MLS®, Multiple Listing Service® and the associated logos are owned by The Canadian Real Estate Association (CREA) and identify the quality of services provided by real estate professionals who are members of CREA. Used under license.
Data is supplied by Pillar 9™ MLS® System. Pillar 9™ is the owner of the copyright in its MLS® System. Data is deemed reliable but is not guaranteed accurate by Pillar 9™. The trademarks MLS®, Multiple Listing Service® and the associated logos are owned by The Canadian Real Estate Association (CREA) and identify the quality of services provided by real estate professionals who are members of CREA. Used under license.
Data is supplied by Pillar 9™ MLS® System. Pillar 9™ is the owner of the copyright in its MLS® System. Data is deemed reliable but is not guaranteed accurate by Pillar 9™. The trademarks MLS®, Multiple Listing Service® and the associated logos are owned by The Canadian Real Estate Association (CREA) and identify the quality of services provided by real estate professionals who are members of CREA. Used under license.


The bright, spacious main floor features an inviting open-concept kitchen, dining, and living area with vaulted ceilings.
Enjoy year-round comfort with central air conditioning, while the heated, insulated, and drywalled 18’ x 20’ garage provides a warm and functional space for your vehicle, hobbies, or storage. Solar power adds another valuable feature to this energy-conscious home, along with an insulated crawl space.
Located within walking distance of the Carstairs Golf Course and close to everything this welcoming community has to offer, this is an ideal home for those looking to simplify without sacrificing space or comfort.